Realty Solution
Powered by 
- 1
- Overview
- Description
- Property Details
- Location
- Facts & Features
- Getting Around
- Nearby Homes




Listed by: Carolyn Theriault (562) 506-1600 DRE #00594053 | First Team Real Estate (562) 596-9911
$1,099,000
Monthly Est:$5,470
 4 Beds
 2 Baths
1 full bath
 1,656sqft
4571 El Ranch Verde Dr, La Palma, CA 90623
$1,099,000
$5,470/moEst:
Get Pre-Approved
Single Family Residence
Built in 1971
$-- HOA
8,050 sqft lot
$664/sq.ft
Description
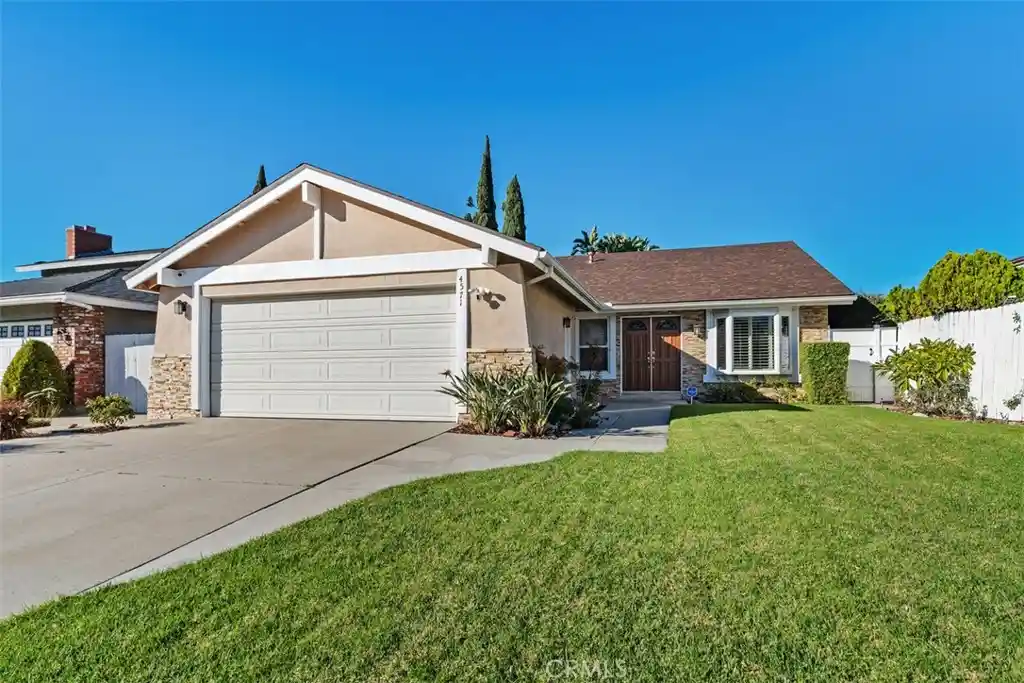
Welcome to this beautifully upgraded and appointed, one-story, 4 bedroom, 2 bath home, in the prestigious Parkside Estates Development. Tucked away on a quiet cul-de-sac location on a highly desirable premium 8,050 square foot lot!!! Upon entering you’ll love the living room with vaulted ceiling and an array of natural light. Freshly painted throughout in a sophisticated neutral palette featuring “Shaded White” walls, complemented by plush new carpeting and beautiful laminate flooring in warm, natural wood tones. These thoughtful updates create a fresh, inviting atmosphere while enhancing the home’s overall appeal and timeless style. The generous kitchen is the heart of the home, featuring granite countertops, a large center island with convenient bar seating, and an adjoining dining area accented by a striking stacked-stone fireplace that brings warmth and character to the space. A captivating family room addition showcases a dramatic vaulted ceiling and an impressive wall of custom windows, crowned by an elegant arched transom. Bathed in natural light, this inviting room offers sweeping views of the magnificent park-like grounds, creating a wonderful connection between indoor comfort and the natural outdoors beauty! The backyard setting is nothing short of extraordinary! Expansive, lush, and beautifully landscaped, the park-like grounds feature mature trees, manicured lawns, and a peaceful retreat rarely found! The covered patio offers an ideal setting for outdoor dining and entertaining, while the above-ground spa provides a perfect place to relax and unwind. Additional amenities include smooth ceilings, recessed lighting, ceiling fans, AC, newer roof & patio cover roofing, 2 car attached garage and more…Located within the ABC School District, including the highly acclaimed Cerritos High School. Combining move-in-ready comfort, distinctive architectural details, and an exceptional outdoor setting, this is a home that truly stands out and is set apart from all of the others!!!
- Houzeo last checked: 1 minute ago
- Listing updated: October 30, 2026 at 12:28 am
- Source: California Regional MLS-CA | MLS#: PW26223255

Property Details
Status
Active
Type
Single Family Residence
No. of Stories
1
County
City
Neighborhood
--
Year Built
1971
HOA Fees
-
Finished Area
1,656 sqft
Lot Size
8,050 sqft lot
Basement Area
- sqft
MLS Name
California Regional MLS
MLS Number
PW26223255
MLS Status
Active
Days on Market
1

Continue Your Journey in App
Find your dream home, receive real-time updates, and many more!
Continue Your Journey in App
Find your dream home, receive real-time updates, and many more!
Location
Facts & Features
Rooms
Bedrooms & bathrooms
Bedrooms: 4
Bathrooms: 2
Interior
Interior Features
Breakfast Bar, Ceiling Fans, Cathedral Ceilings, Separate Formal Dining Room, Eat In Kitchen, Granite Counters, High Ceilings, Open Floorplan, Pantry, Recessed Lighting, Bedroom On Main Level, Main Level Primary, Primary Suite
Window Features
Blinds, Double Pane Windows, Plantation Shutters, Screens
Exterior Features
Rain Gutters
Cooling
Central Air
Flooring
Carpet, Laminate, Tile
Sewer
Public Sewer, Sewer Tap Paid
Appliances
Dishwasher, Electric Cooktop, Free Standing Range, Disposal, Gas Water Heater, Microwave, Refrigerator, Water Heater
Heating
Forced Air, Fireplaces
Construction
Year Built
Year Built: 1971
Home type
Single Family Residence
Foundation Details
Slab
Architectural Style
Traditional
Property Condition
Additions Alterations, Building Permit, Updated Remodeled
Roof
Composition
Construction Materials
Stone Veneer, Stucco
Utilities & Energy
Parking Features
Concrete, Door Multi, Driveway, Garage Faces Front, Garage, Garage Door Opener, Storage
Water Source
Public
Pool Features
None
Laundry Features
Washer Hookup, Electric Dryer Hookup, Gas Dryer Hookup, In Garage
Electric
Electricity On Property, Volts220in Kitchen, Standard
Utilities
Cable Available, Electricity Connected, Natural Gas Connected, Phone Available, Sewer Connected, Water Connected
Fireplace Features
Family Room, Gas Starter, Kitchen, Masonry
Security Features
Carbon Monoxide Detectors, Smoke Detectors
Other Features
Subdivision Name
Parkside Estates
Patio And Porch Features
Concrete, Covered, Front Porch, Patio
Community Features
Curbs, Gutters, Storm Drains, Street Lights, Sidewalks, Park
Lot Features
Back Yard, Cul De Sac, Front Yard, Sprinklers In Rear, Sprinklers In Front, Lawn, Landscaped, Near Park, Ranch, Sprinklers Timer, Sprinkler System, Yard
Price History
| Date | Event | Price |
|---|---|---|
10/29/2026 Source: | Listed for Sale | $1,099,000 $664/sqft |

Getting Around 4571 El Ranch Verde Dr
Bike Score®

Bikeable
67/100
Walk Score®

Car-Dependent
42/100
Data provided by Redfin
Nearby Homes
Find Homes by Property Features in La Palma, CA


Based on information from California Regional Multiple Listing Service, Inc. as of Oct 30, 2026, 12:30AM and /or other sources. All data, including all measurements and calculations of area, is obtained from various sources and has not been, and will not be, verified by broker or MLS. All information should be independently reviewed and verified for accuracy. Properties may or may not be listed by the office/agent presenting the information. Information being provided is for consumers’ personal, non-commercial use and may not be used for any purpose other than to identify prospective properties consumers may be interested in purchasing. This website may not include listings or property addresses of sellers who have directed their listing brokers to withhold their listing or their property address from display on the Internet. © 2026 California Regional Multiple Listing Service. All Rights Reserved.
 Advertising Broker: William Johnson DRE #01463271 | William Johnson Brokerage
