Realty Solution
Powered by 
- 0
- 1
- Overview
- Description
- Property Details
- Location
- Facts & Features
- Getting Around
- Nearby Homes
 Price Drop: $70K (09/26)


Street View
Listed by: Jane Do (714) 349-8016 DRE #01369075 | Superior Real Estate Group (714) 895-2222
$1,330,000
Monthly Est:$6,620
 5 Beds
 4 Baths
4 full baths
 2,677sqft
7942 Louise Ln, La Palma, CA 90623
$1,330,000
$6,620/moEst:
Get Pre-Approved
Single Family Residence
Built in 1968
$-- HOA
5,000 sqft lot
$497/sq.ft
Description
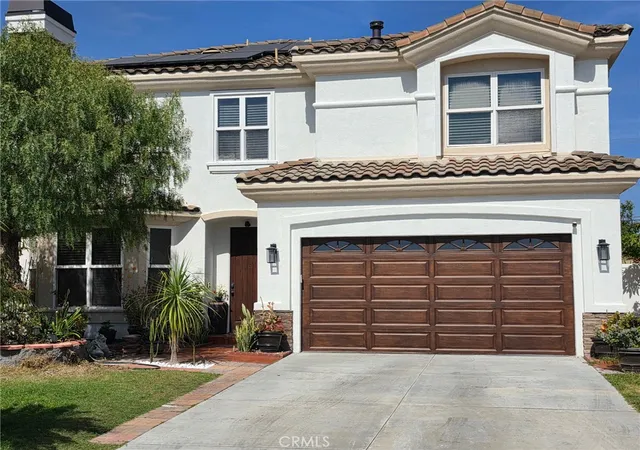
Welcome to 7942 Louise Lane, a spacious and beautifully residence Offering 5 bedrooms and 4 bathrooms with approx 2677 sqft ( originally 2088 sqft+279sqft permitted & 310 sqft w/out permit) of living space on a 5,000 sqft lot. An elegant oak double-door entry opens to a marble-floored foyer and an extended living room featuring a cozy bay window. The open kitchen is appointed with maple cabinetry and granite countertops and flows seamlessly into a gorgeous family room highlighted by a marble fireplace , ceramic tile flooring and additional pantry space . A generous formal dining room with recessed lighting, while the original dining area has been thoughtfully converted into a versatile home office. The spacious primary suite features marble countertops , a custom marble shower surround and warm-toned marble flooring. Additional bedrooms are generously sized, while the upstairs hall bathroom offers dual sinks and oak cabinetry. Elegant wood trim and molding around the windows and doors. Additional highlights include a two-car attached garage with direct access and well-maintained front and back yards . Conveniently located within walking distance of schools ad shopping, with easy access to the 91Freeway, this home combines generous living space, comfort and everyday convenience
- Houzeo last checked: 2 minutes ago
- Listing updated: October 3, 2026 at 5:16 pm
- Source: California Regional MLS-CA | MLS#: PW26210192

Property Details
Status
Active
Type
Single Family Residence
No. of Stories
2
County
City
Neighborhood
--
Year Built
1968
HOA Fees
-
Finished Area
2,677 sqft
Lot Size
5,000 sqft lot
Basement Area
- sqft
MLS Name
California Regional MLS
MLS Number
PW26210192
MLS Status
Active
Days on Market
12
Cumulative Days on Market
7

Continue Your Journey in App
Find your dream home, receive real-time updates, and many more!
Download App
Continue Your Journey in App
Find your dream home, receive real-time updates, and many more!
Location
Facts & Features
Rooms
Bedrooms & bathrooms
Bedrooms: 5
Bathrooms: 4
Interior
Cooling
Central Air
Interior Features
All Bedrooms Up
Sewer
None
Utilities & Energy
Water Source
Public
Fireplace Features
Family Room
Laundry Features
In Garage
Utilities
Sewer Not Available
Pool Features
None
Other Features
Community Features
Urban
Lot Features
Six To Ten Units Acre, Secluded
Subdivision Name
Unknown
Price History
| Date | Event | Price |
|---|---|---|
09/26/2026 Source: | Listed for Sale | $1,400,000 +5.26% $523/sqft |
09/26/2026 Source: | Price Decreased | $1,330,000 -5.00% $497/sqft |
09/25/2026 Source: | Coming Soon | $1,400,000 $523/sqft |

Getting Around 7942 Louise Ln
Bike Score®

Very Bikeable
71/100
Walk Score®

Somewhat Walkable
66/100
Data provided by Redfin
Nearby Homes




Find Homes by Property Features in La Palma, CA


Based on information from California Regional Multiple Listing Service, Inc. as of Oct 09, 2026, 01:15AM and /or other sources. All data, including all measurements and calculations of area, is obtained from various sources and has not been, and will not be, verified by broker or MLS. All information should be independently reviewed and verified for accuracy. Properties may or may not be listed by the office/agent presenting the information. Information being provided is for consumers’ personal, non-commercial use and may not be used for any purpose other than to identify prospective properties consumers may be interested in purchasing. This website may not include listings or property addresses of sellers who have directed their listing brokers to withhold their listing or their property address from display on the Internet. © 2026 California Regional Multiple Listing Service. All Rights Reserved.
 Advertising Broker: William Johnson DRE #01463271 | William Johnson Brokerage