Realty Solution
Powered by 
- 1
- Overview
- Description
- Property Details
- Location
- Facts & Features
- Getting Around
- Nearby Homes




Listed by: Gilbert Suniga (714) 328-9883 DRE #01933225 | First Team Real Estate (562) 596-9911
$1,200,000
Monthly Est:$5,973
 4 Beds
 3 Baths
2 full baths
 1,910sqft
5181 Ivywood Dr, La Palma, CA 90623
$1,200,000
$5,973/moEst:
Get Pre-Approved
Single Family Residence
Built in 1966
$-- HOA
5,044 sqft lot
$628/sq.ft
Description
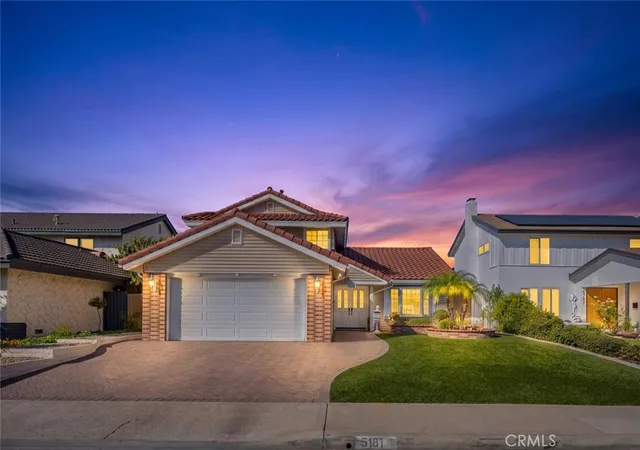
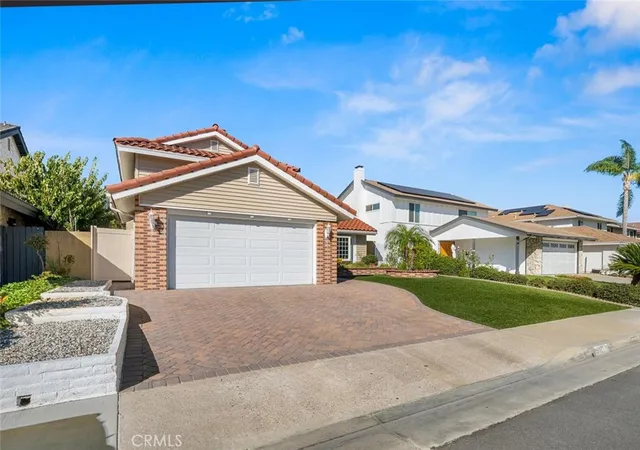
Welcome to 5181 Ivywood Drive, a beautifully upgraded home in the desirable city of La Palma, offering the perfect blend of comfort, style, and functionality! This impressive 4-bedroom, 3-bathroom residence has been thoughtfully maintained and enhanced with numerous upgrades, making it an exceptional opportunity for its next owner. Step inside to discover inviting living spaces featuring attractive laminate flooring, a comfortable and functional layout, and plenty of room for everyday living and entertaining. The versatile fourth bedroom is currently utilized as a home office, offering flexibility to accommodate your lifestyle and needs.
The kitchen features a new oven, stove, and dishwasher, providing modern convenience for daily cooking and entertaining. Additional improvements include updated copper plumbing completed approximately three years ago, a water softener system, a newer electric garage door motor, and the tremendous benefit of fully paid-off solar panels, offering long-term energy savings without the burden of a solar lease. The home also features a generator, providing added convenience and peace of mind during unexpected power outages.
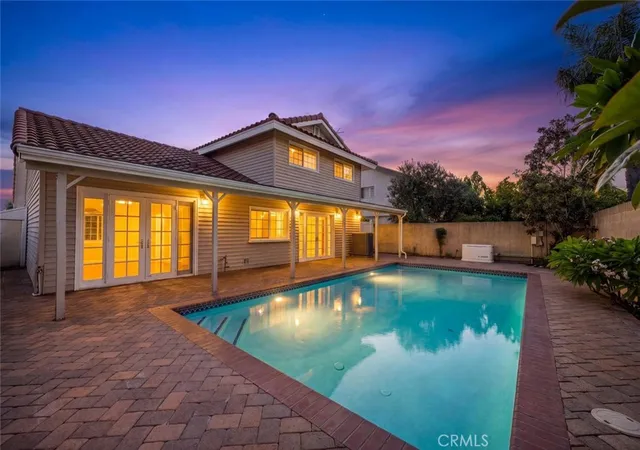
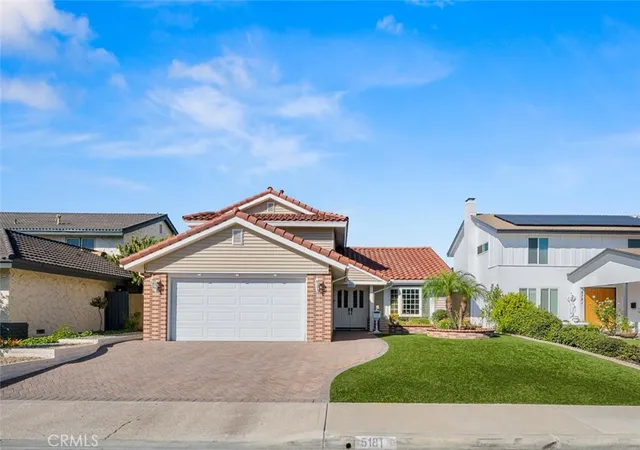
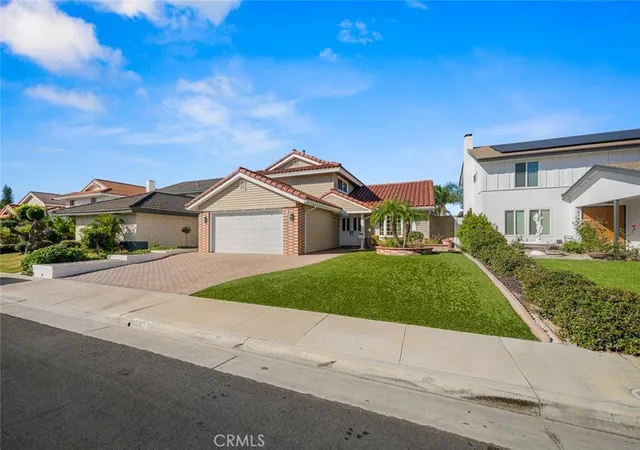
Step outside to your own private backyard retreat, where a beautifully replastered swimming pool takes center stage. Whether you're hosting weekend gatherings, enjoying a refreshing swim, or simply relaxing outdoors, this inviting space is designed for year-round Southern California living. The covered patio offers a comfortable shaded area for outdoor dining and entertaining, while the low-maintenance synthetic turf in the front yard enhances curb appeal without the constant upkeep of traditional landscaping. Additional exterior highlights include a durable tile roof and vinyl siding.
Situated in an established La Palma neighborhood, this home offers an outstanding combination of practical upgrades, energy efficiency, versatile living spaces, and resort-inspired outdoor enjoyment. With its paid-off solar, water softener, generator, impressive improvements, and sparkling backyard pool, 5181 Ivywood Drive is ready for its next chapter. Don't miss the opportunity to make this exceptional property your own!
- Houzeo last checked: 3 hours ago
- Listing updated: November 5, 2026 at 2:15 pm
- Source: California Regional MLS-CA | MLS#: PW26228040

Property Details
Status
Active
Type
Single Family Residence
No. of Stories
2
County
City
Neighborhood
--
Year Built
1966
HOA Fees
-
Finished Area
1,910 sqft
Lot Size
5,044 sqft lot
Basement Area
- sqft
MLS Name
California Regional MLS
MLS Number
PW26228040
MLS Status
Active
Days on Market
1
Cumulative Days on Market
1
Open House

Continue Your Journey in App
Find your dream home, receive real-time updates, and many more!
Continue Your Journey in App
Find your dream home, receive real-time updates, and many more!
Location
Facts & Features
Rooms
Bedrooms & bathrooms
Bedrooms: 4
Bathrooms: 3
Interior
Heating
Central
Interior Features
Built In Features, In Law Floorplan, Open Floorplan, Recessed Lighting, Storage, Bedroom On Main Level, Main Level Primary
Window Features
Bay Windows, Double Pane Windows
Exterior Features
Lighting
Cooling
Central Air
Appliances
Built In Range, Convection Oven, Disposal, Gas Oven, Gas Range, Range Hood
Sewer
Public Sewer
Flooring
Tile
Construction
Year Built
Year Built: 1966
Home type
Single Family Residence
Property Condition
Repairs Cosmetic, Updated Remodeled, Turnkey
Construction Materials
Block, Drywall, Glass, Concrete, Stucco, Vinyl Siding, Copper Plumbing
Architectural Style
Traditional
Roof
Tile
Foundation Details
Slab
Utilities & Energy
Parking Features
Driveway, Garage Faces Front
Laundry Features
In Garage
Electric
Standard
Fireplace Features
Family Room, Gas
Water Source
Public
Utilities
Electricity Connected, Natural Gas Connected, Water Connected
Pool Features
In Ground, Private
Security Features
Carbon Monoxide Detectors, Smoke Detectors
Other Features
Lot Features
Zero To One Unit Acre, Back Yard, Front Yard, Garden, Sprinklers In Rear, Sprinklers In Front, Lawn, Landscaped, Near Park, Rectangular Lot, Sprinklers Timer, Sprinkler System, Walkstreet, Yard
Community Features
Curbs, Storm Drains, Street Lights, Suburban, Sidewalks, Park
Patio And Porch Features
Brick, Concrete, Covered, Open, Patio, Wood
Subdivision Name
Uknown
Price History
| Date | Event | Price |
|---|---|---|
11/04/2026 Source: | Listed for Sale | $1,200,000 $628/sqft |
10/25/2026 Source: | Coming Soon | $1,200,000 $628/sqft |
10/25/2026 Source: | Off Market | $1,200,000 $628/sqft |

Nearby Homes
Find Homes by Property Features in La Palma, CA


Based on information from California Regional Multiple Listing Service, Inc. as of Nov 05, 2026, 12:45PM and /or other sources. All data, including all measurements and calculations of area, is obtained from various sources and has not been, and will not be, verified by broker or MLS. All information should be independently reviewed and verified for accuracy. Properties may or may not be listed by the office/agent presenting the information. Information being provided is for consumers’ personal, non-commercial use and may not be used for any purpose other than to identify prospective properties consumers may be interested in purchasing. This website may not include listings or property addresses of sellers who have directed their listing brokers to withhold their listing or their property address from display on the Internet. © 2026 California Regional Multiple Listing Service. All Rights Reserved.
 Advertising Broker: William Johnson DRE #01463271 | William Johnson Brokerage
