- Overview
- Description
- Property Details
- Location
- Facts & Features
- Getting Around
- Nearby Homes
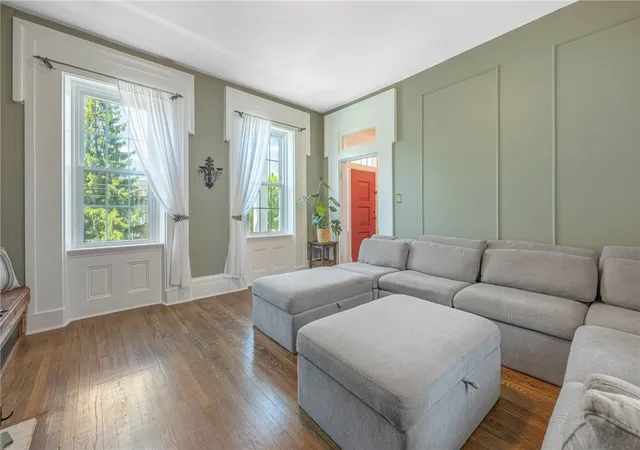

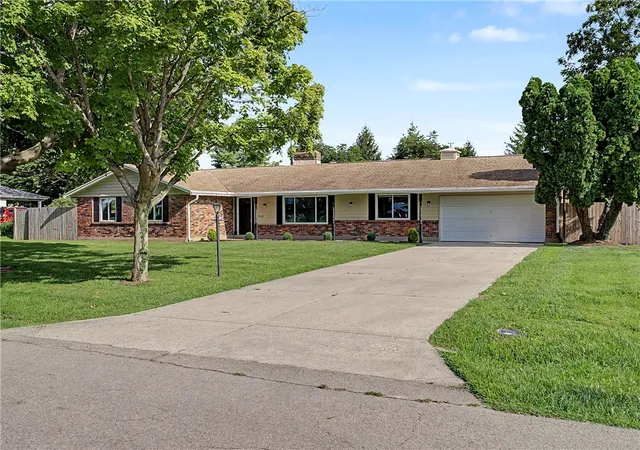
Street View
$447,900
Monthly Est:$2,229
 4 Beds
 3 Baths
3 full baths
 3,096sqft
4574 Burchdale St, Dayton, OH 45440
$447,900
$2,229/moEst:
Get Pre-Approved
Single Family Residence
Built in 1853
$-- HOA
11,901 sqft lot
$145/sq.ft
Description
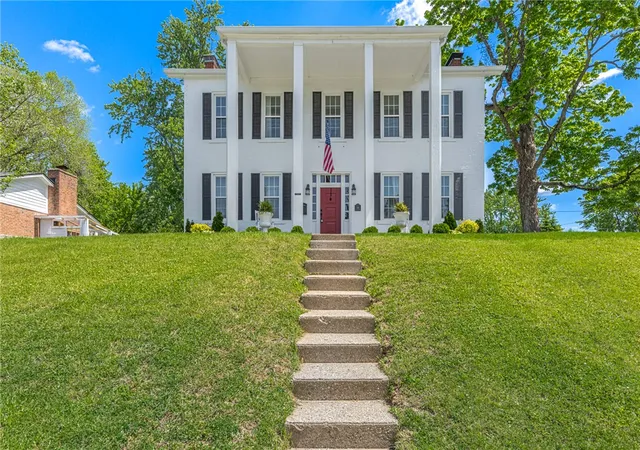
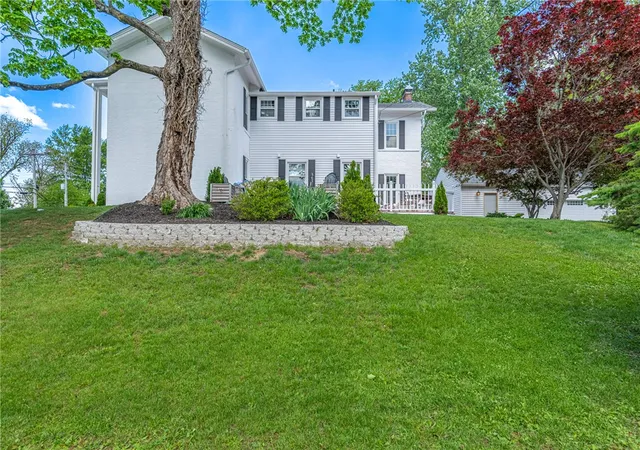
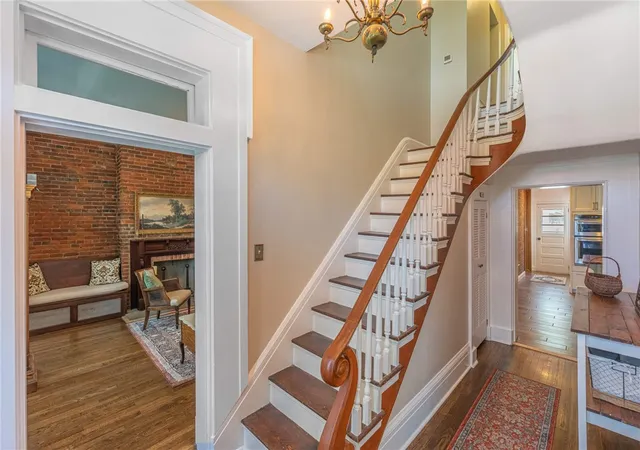
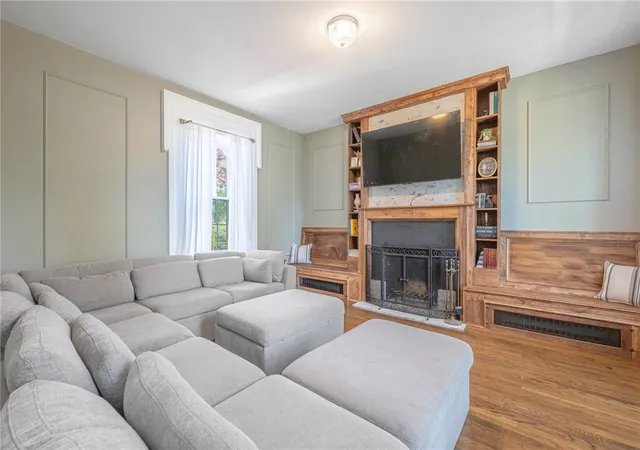
Welcome to this distinguished Colonial residence that effortlessly blends timeless elegance with elevated, modern design. From its stately façade to its refined interior finishes, every detail reflects quality and thoughtful curation. Rich in character and history, the home was thoughtfully expanded with an addition in 1965, with the garage added shortly thereafter. Step inside to discover an atmosphere of classic luxury, where rich architectural character meets contemporary updates. A show-stopping, floor-to-ceiling library with custom built-ins creates an exceptional space for a private office or refined retreat. The home’s flowing layout is both inviting and functional, designed for everyday living as well as elegant entertaining. Extensively updated with high-end improvements, this residence offers true peace of mind. In 2025, major upgrades included a new roof, A/C system, windows, garage door, and a completely updated first-floor bath with elevated finishes. In 2026, the kitchen was beautifully enhanced with new cabinetry, flooring, and designer backsplash, while the driveway was freshly seal-coated to complement the home’s impressive curb appeal. A rare blend of classic Colonial architecture and modern luxury, this exceptional property delivers an unparalleled living experience in one of Kettering’s most desirable settings.
- Houzeo last checked: 12 hours ago
- Listing updated: July 12, 2026 at 10:44 pm
- Listing Provided by: Ryan Gillen (937) 673-0830 | Keller Williams Community Part (937) 530-4904
- Source: Dayton Realtors MLS-OH | MLS#: 957295

Property Details
Status
Pending
Type
Single Family Residence
No. of Stories
2
County
City
Neighborhood
--
Year Built
1853
HOA Fees
-
Finished Area
3,096 sqft
Lot Size
11,901 sqft lot
Basement Area
- sqft
MLS Name
Dayton Realtors MLS
MLS Number
957295
MLS Status
Pending
Days on Market
156

Continue Your Journey in App
Find your dream home, receive real-time updates, and many more!
Download App
Continue Your Journey in App
Find your dream home, receive real-time updates, and many more!
Location
Facts & Features
Rooms
Bedrooms & bathrooms
Bedrooms: 4
Bathrooms: 3
Laundry
Level: Second
Area: 48.00 Square Feet
Dimensions: 8 x 6
Bedroom
Level: Second
Area: 272.00 Square Feet
Dimensions: 16 x 17
Bedroom
Level: Second
Area: 208.00 Square Feet
Dimensions: 13 x 16
Bedroom
Level: Second
Area: 192.00 Square Feet
Dimensions: 16 x 12
PrimaryBedroom
Level: Second
Area: 240.00 Square Feet
Dimensions: 16 x 15
Office
Level: Main
Area: 272.00 Square Feet
Dimensions: 17 x 16
EntryFoyer
Level: Main
Area: 112.00 Square Feet
Dimensions: 16 x 7
LivingRoom
Level: Main
Area: 224.00 Square Feet
Dimensions: 14 x 16
DiningRoom
Level: Main
Area: 208.00 Square Feet
Dimensions: 16 x 13
Kitchen
Level: Main
Area: 168.00 Square Feet
Dimensions: 12 x 14
FamilyRoom
Level: Main
Area: 224.00 Square Feet
Dimensions: 16 x 14
Interior
Heating
Hot Water, Steam
Appliances
Cooktop, Dryer, Dishwasher, Microwave, Refrigerator, Washer, Gas Water Heater
Window Features
Double Pane Windows, Wood Frames
Interior Features
Ceiling Fans, Granite Counters, Kitchen Island, Remodeled, Vaulted Ceilings
Exterior Features
Deck, Porch
Sewer
Storm Sewer
Cooling
Central Air
Construction
Year Built
Year Built: 1853
Home type
Single Family Residence
Construction Materials
Brick, Vinyl Siding
Foundation Details
Cellar
Architectural Style
Colonial
Utilities & Energy
Water Source
Public
Utilities
Natural Gas Available, Sewer Available, Water Available
Parking Features
Detached, Garage, Two Car Garage, Garage Door Opener, Storage
Security Features
Smoke Detectors
Fireplace Features
Two, Wood Burning
Other Features
Patio And Porch Features
Deck, Porch
Subdivision Name
Wilmington Heights
Price History
| Date | Event | Price |
|---|---|---|
07/12/2026 Source: | Pending | $447,900 $145/sqft |
06/08/2026 Source: | Price Decreased | $447,900 -2.61% $145/sqft |
05/18/2026 Source: | Price Increased | $459,900 +2.68% $149/sqft |
05/04/2026 Source: | Listed for Sale | $447,900 -2.63% $145/sqft |
05/04/2026 Source: | Price Increased | $460,000 +53.33% $149/sqft |

Show more
Nearby Homes


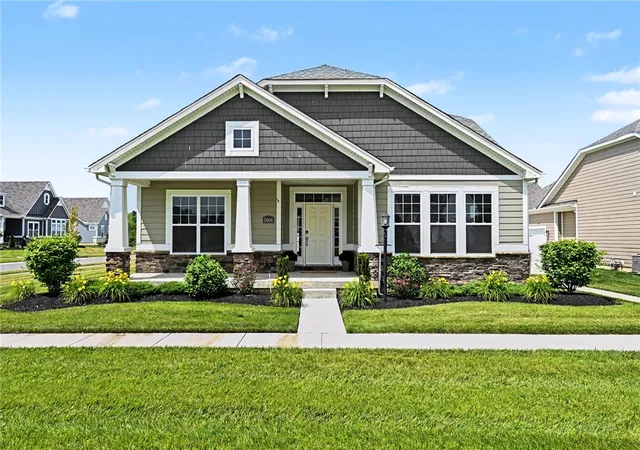
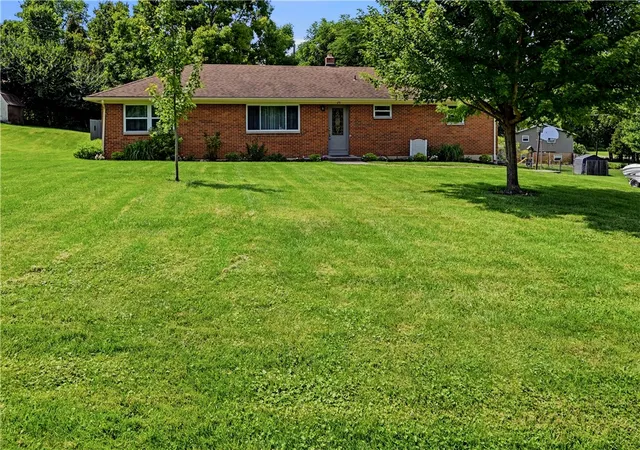


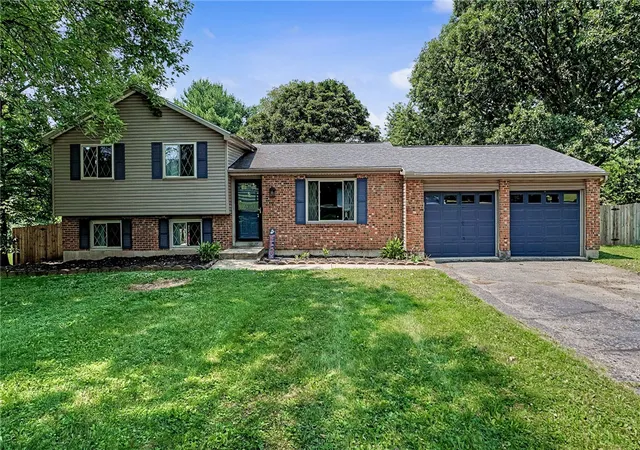
Find Homes by Property Features in Dayton, OH
Nearby New Homes For Sale

Based on information from Dayton Realtors® MLS through Oct 07, 2026, 06:00AM. Information is provided exclusively for consumers’ personal, non-commercial use, that it may not be used for any purpose other than to identify prospective properties consumers may be interested in purchasing. The data is deemed reliable but is not guaranteed accurate by the MLS. The MLS may, at its discretion, require use of other disclaimers as necessary to protect participants and/or the MLS from liability. This website may not include listings or property addresses of sellers who have directed their listing brokers to withhold their listing or their property address from display on the Internet. © 2026 Dayton Area Board of Realtors®, Inc. All rights reserved.
 Advertising Broker: Nicholas Huscroft | Chosen Realty