Andover RE
Powered by 
- 1
- Overview
- Description
- Property Details
- Location
- Facts & Features
- Getting Around
- Nearby Homes
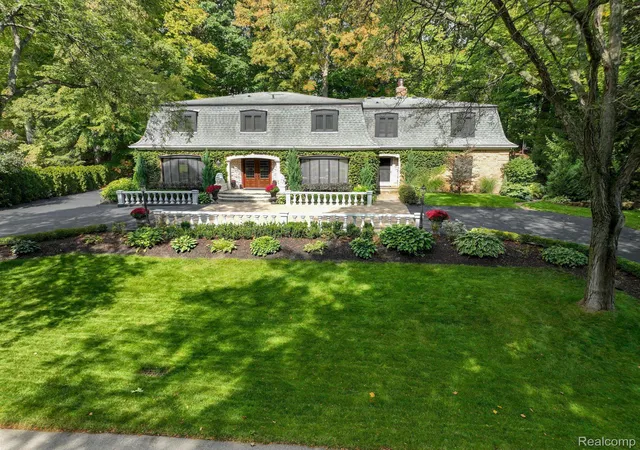

Street View
 5 Beds
 6 Baths
5 full baths + 1 half bath
 8,002sqft
45778 Fermanagh Dr, Northville, MI 48168
Single Family Residence
Built in 1969
$-- HOA
0.48 acre lot
$118/sq.ft
Description
Welcome to this extraordinary five-bedroom estate situated on a quiet cul-de-sac in the prestigious Edenderry Hills Subdivision in Northville. This home is one of the largest in the community featuring 5,994 square feet of living space, with an additional 2,000 sq ft of finished basement.
1st floor features a grand entrance foyer w/ granite flooring that leads into the upscale gourmet kitchen, w/ center island, granite countertops, stainless steel appliances and new commercial size Viking electric cooktop; the adjoining large GR w/ fieldstone fireplace provides for a warm and inviting experience; generous size FR, LD featuring white Italian marble surrounding a 2nd FP, adjoining to the formal DR featuring terrazzo tile flooring and French doors. This level also has a large private study with custom built in bookshelves and a mud/laundry rm.
Front & back stairways lead to 2nd level featuring a breathtaking primary suite w/ large sitting room, a 2-sided gas fireplace with granite face & 2 powered skylights, providing for a peaceful retreat. Master BR has 2 walk-in closets, 3 additional closets, large ensuite bath w/ double sinks, spacious shower, a powder/changing room and a private office.
2nd floor also includes 2 additional full baths, one being a “Jack and Jill” with shower and 4 large bedrooms with hardwood floors and built-in work desks. Hardwood floors were JUST re-finished. Freshly painted.
Lower level includes a 2,000 sq ft finished bsmt with spacious laundry rm, full bath with shower, 5 storage rooms and plenty of room for endless potential customization.
Perfectly situated within walking distance to Downtown Northville. Enjoy shopping, dining & regular community sponsored events. Close to Fish Hatchery Park; just a few blocks away, for family fun, soccer, baseball, tennis, pickleball and other recreational activities, and Northville High School is also less than a mile away. Experience the best of Northville family living! Interior photos avail. soon!!
- Houzeo last checked: 2 minutes ago
- Listing updated: July 19, 2025 at 10:32 pm
- Listing Provided by: Jennifer D Richmond (734) 469-4607 | Metro Detroit Property Management (734) 469-4607
- Source: Realcomp MLS-MI | MLS#: 20250023171

- Originating MLS: Realcomp II Ltd
Property Details
Status
Off Market
Type
Single Family Residence
No. of Stories
-
County
City
Neighborhood
--
Year Built
1969
HOA Fees
-
Finished Area
8,002 sqft
Lot Size
0.48 acre lot
Basement Area
- sqft
MLS Name
Realcomp MLS
MLS Number
20250023171
MLS Status
Active
Cumulative Days on Market
105

Continue Your Journey in App
Find your dream home, receive real-time updates, and many more!
Continue Your Journey in App
Find your dream home, receive real-time updates, and many more!
Location
Facts & Features
Rooms
Bedrooms & bathrooms
Bedrooms: 5
Bathrooms: 6
Interior
Appliances
Bar Fridge, Dishwasher, Dryer, Electric Cooktop, Free Standing Refrigerator, Washer
Sewer
Public Sewer
Cooling
Central Air
Heating
Forced Air, Natural Gas
Construction
Year Built
Year Built: 1969
Home type
Single Family Residence
Foundation Details
Basement, Block
Construction Materials
Brick
Architectural Style
Colonial
Roof
Asphalt
Utilities & Energy
Pool Features
None
Laundry Features
Laundry Room
Basement
Finished
Parking Features
Two Car Garage, Attached
Water Source
Well
Fireplace Features
Double Sided, Family Room, Gas, Great Room, Living Room, Master Bedroom
Other Features
Lot Features
Wooded
Disclosures
Exclusions Do Not Exist, Taxes Homestead Exempt
Patio And Porch Features
Patio
Subdivision Name
Edenderry Hills Sub No 2
Price History
| Date | Event | Price |
|---|---|---|
07/13/2026 Source: | Pending | $899,000 $112/sqft |
07/11/2026 Source: | Listed for Sale | $899,000 -4.87% $112/sqft |
07/07/2026 Source: | Listing Removed | $945,000 $118/sqft |
07/24/2025 Source: | Price Decreased | $945,000 -4.06% $118/sqft |
05/28/2025 Source: | Listed for Sale | $985,000 -1.35% $123/sqft |


Show more
Nearby Homes
Find Homes by Property Features in Northville, MI


Based on information from the Board/Association of REALTORS® (alternatively, from the Realcomp II Ltd. MLS) through Nov 04, 2026, 11:30PM. All information provided is deemed reliable, but is not guaranteed to be accurate and should be independently verified. IDX provided courtesy of Realcomp II Ltd. via Andover Real Estate & Houzeo, Copyright 2026 Realcomp II Ltd. Shareholders Any use of search facilities of data on the site, other than by a consumer looking to purchase real estate, is prohibited. IDX information is provided exclusively for consumers' personal, noncommercial use and may not be used for any purpose other than to identify prospective properties consumers may be interested in purchasing. The accuracy of all information, regardless of source, is not guaranteed or warranted. All information should be independently verified. Listing Information presented by local MLS brokerage: Andover Real Estate, local REALTOR®- Scott Rubin - (248)206-3666 . Any use of search facilities of data on the site, other than by a consumer looking to purchase real estate, is prohibited. © 2024 Realcomp II Ltd. MLS. All Rights Reserved.
 Advertising Broker: Andover Real Estate | Andover Real Estate
