- Overview
- Description
- Property Details
- Location
- Facts & Features
- Getting Around
- Nearby Homes
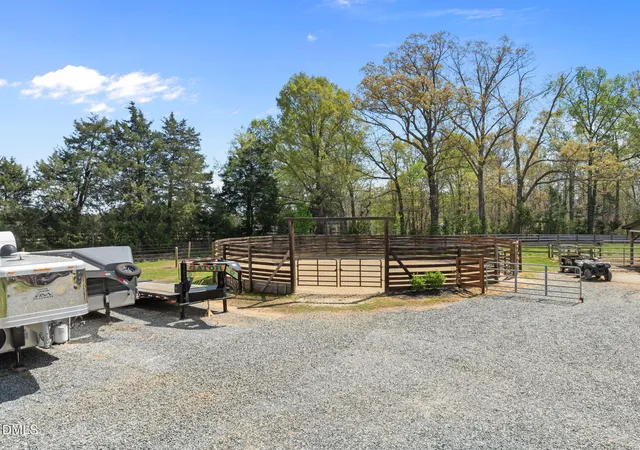

Street View
$849,900
Monthly Est:$4,230
 2 Beds
 4 Baths
4 full baths
 1,654sqft
4578 Millpoint Rd, Greensboro, NC 27406
$849,900
$4,230/moEst:
Get Pre-Approved
Single Family Residence
Built in 2006
$-- HOA
13.71 acres lot
$514/sq.ft
Description
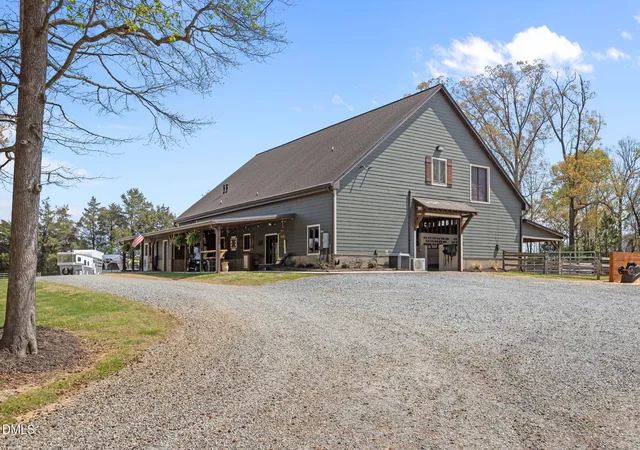
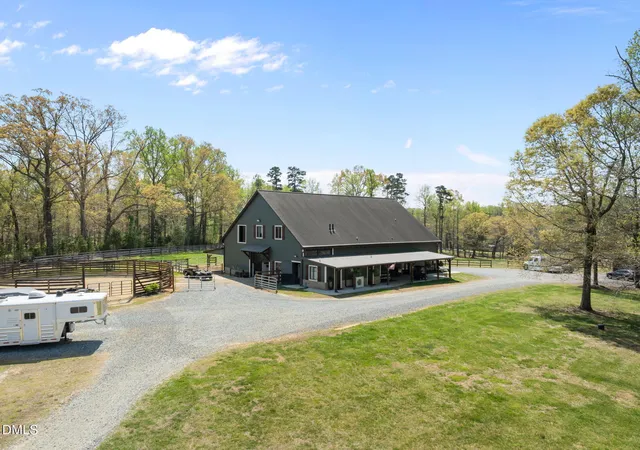
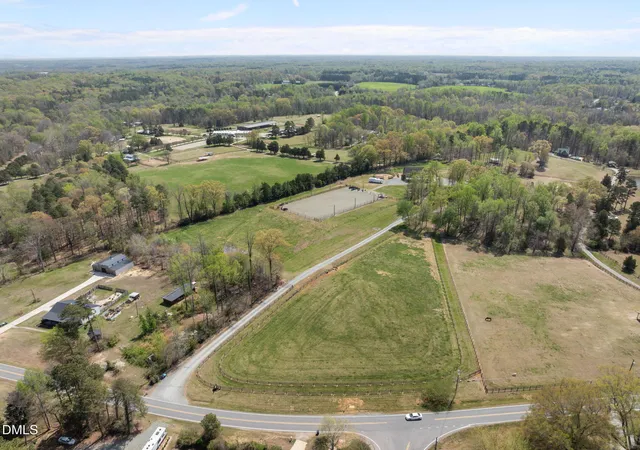
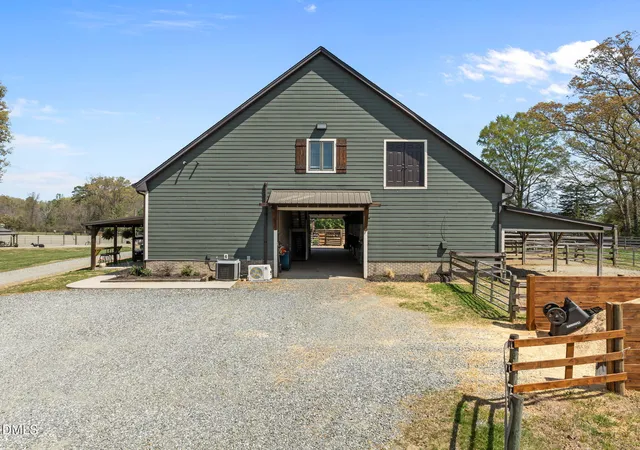
Experience true ''Barndo'' living--designed with both comfort and your horses in mind--on this exceptional 13.71-acre Equestrian farm. The impressive 74x40 barn is thoughtfully equipped with a wide 14' center aisle, six spacious 16x12 stalls, and an indoor 17.5x12 wash bay complete with hot water. A brand-new 225x135 lighted arena sets the stage for riding and training day or night, while the property offers fully temperature-controlled living space for year-round comfort. Relax or entertain on the expansive 35x15 covered porch featuring a built-in dining bar and double-door access to the main living area. Inside, the beautifully remodeled (2025) kitchen and living room showcase tile flooring, stainless steel appliances, and a charming natural beadboard ceiling. The main-level primary suite offers convenience with a double closet. Includes four full baths--three located on the main floor. Upstairs, a private suite features hardwood floors, a walk-in closet, and a full bath with a tiled shower. Additional unfinished second-floor space provides room for future expansion, including a potential bedroom and attic storage. Two laundry spaces - both stacked washer/dryers will stay! The septic system is designed to accommodate up to five bedrooms. Beyond the main barn, the property continues to impress with a 65 gpm well, electric fences, auto heated waterers, 24x24 shop with two stalls and a new roof, a 48x20 equipment shed/pole barn, a 21x12.5 turnout shed, and a 75x15 turnout shed connected to the main barn. Extensively updated over the past three years, this property has been carefully improved to offer a truly exceptional Equestrian lifestyle--ready for both horse and rider to enjoy. Conveniently located a short 7 miles from Greensboro and 0.8 miles from I85. Shown by appointment only. Experience true ''Barndo'' living--designed with both comfort and your horses in mind--on this exceptional 13.71-acre Equestrian farm. The impressive 74x40 barn is thoughtfully equipped with a wide 14' center aisle, six spacious 16x12 stalls, and an indoor 17.5x12 wash bay complete with hot water. A brand-new 225x135 lighted arena sets the stage for riding and training day or night, while the property offers fully temperature-controlled living space for year-round comfort. Relax or entertain on the expansive 35x15 covered porch featuring a built-in dining bar and double-door access to the main living area. Inside, the beautifully remodeled (2025) kitchen and living room showcase tile flooring, stainless steel appliances, and a charming natural beadboard ceiling. The main-level primary suite offers convenience with a double closet. Includes four full baths--three located on the main floor. Upstairs, a private suite features hardwood floors, a walk-in closet, and a full bath with a tiled shower. Additional unfinished second-floor space provides room for future expansion, including a potential bedroom and attic storage. Two laundry spaces - both stacked washer/dryers will stay! The septic system is designed to accommodate up to five bedrooms. Beyond the main barn, the property continues to impress with a 65 gpm well, electric fences, auto heated waterers, 24x24 shop with two stalls and a new roof, a 48x20 equipment shed/pole barn, a 21x12.5 turnout shed, and a 75x15 turnout shed connected to the main barn. Extensively updated over the past three years, this property has been carefully improved to offer a truly exceptional Equestrian lifestyle--ready for both horse and rider to enjoy. Conveniently located a short 7 miles from Greensboro and 0.8 miles from I85. Shown by appointment only. *Sqft is a total all heated spaces under one roof, however the 2nd floor is accessible from an unheated stairway space. *Some farms items are negotiable for purchase. *LP gas tank is leased, Conklin Oil. *Does not convey: roping chute and stripping chute. *Does convey: kitchen frig & both sets of stacked washer/dryers.
- Houzeo last checked: 4 minutes ago
- Listing updated: October 26, 2026 at 6:52 am
- Listing Provided by: Wallace E Peiffer (919) 302-1215 | Premier Advantage Realty Inc (919) 728-1212
- Source: Doorify MLS-NC | MLS#: 10199174

Property Details
Status
Active
Type
Single Family Residence
No. of Stories
2
County
City
Neighborhood
--
Year Built
2006
HOA Fees
-
Finished Area
1,654 sqft
Lot Size
13.71 acres lot
Basement Area
- sqft
MLS Name
Doorify MLS
MLS Number
10199174
MLS Status
Active

Continue Your Journey in App
Find your dream home, receive real-time updates, and many more!
Continue Your Journey in App
Find your dream home, receive real-time updates, and many more!
Location
Facts & Features
Rooms
Bedrooms & bathrooms
Bedrooms: 2
Bathrooms: 4
Interior
Heating
Forced Air, See Remarks
Cooling
Central Air, Multi Units
Window Features
Insulated Windows
Flooring
Ceramic Tile, Hardwood, Wood
Exterior Features
Fenced Yard, Lighting, Private Entrance, Storage
Interior Features
Cathedral Ceiling(s), Ceiling Fan(s), Double Vanity, Eat In Kitchen, Granite Counters, High Ceilings, Kitchen/dining Room Combination, Living/dining Room Combination, Natural Woodwork, Open Floorplan, Primary Downstairs, Recessed Lighting, Separate Shower, Walk In Closet(s), Water Closet
Sewer
Septic Tank
Appliances
Dishwasher, Electric Range, Microwave, Refrigerator, Stainless Steel Appliance(s), Washer/dryer Stacked
Construction
Year Built
Year Built: 2006
Home type
Single Family Residence
Foundation Details
Slab
Architectural Style
Rustic
Construction Materials
Aluminum Siding, Brick, Fiber Cement, Vinyl Siding
Roof
Metal, Shingle
Utilities & Energy
Laundry Features
Laundry Room, Main Level, Sink, See Remarks
Parking Features
Electric Gate, Gravel
Water Source
Well
Security Features
Security Gate
Other Features
Patio And Porch Features
Porch
Subdivision Name
Not In A Subdivision
Lot Features
Cleared, Farm, Hardwood Trees, Level, Pasture
Price History
| Date | Event | Price |
|---|---|---|
10/19/2026 Source: | Price Decreased | $849,900 -10.53% $514/sqft |
08/13/2026 Source: | Price Decreased | $949,900 -5.01% $574/sqft |
06/22/2026 Source: | Price Decreased | $999,999 -9.09% $605/sqft |
05/04/2026 Source: | Price Increased | $1,100,000 +15.80% $665/sqft |
04/02/2026 Source: | Off Market | $949,900 -13.65% $574/sqft |

Show more
Nearby Homes






Find Homes by Property Features in Greensboro, NC
Nearby New Homes For Sale


Based on information from the Doorify MLS (Triangle MLS, Inc.) through Nov 01, 2026, 03:00PM. All information provided is deemed reliable but is not guaranteed and should be independently verified. Some IDX listings have been excluded from this IDX display. Brokers make an effort to deliver accurate information, but buyers should independently verify any information on which they will rely in a transaction. The listing broker shall not be responsible for any typographical errors, misinformation, or misprints, and they shall be held totally harmless from any damages arising from reliance upon this data. This data is provided exclusively for consumers’ personal, non-commercial use. Listings marked with an icon are provided courtesy of the Doorify MLS, Inc. of North Carolina, Internet Data Exchange Database. Closed (sold) listings may have been listed and/or sold by a real estate firm other than the firm(s) featured on this website. Closed data is not available until the sale of the property is recorded in the MLS. Home sale data is not an appraisal, CMA, competitive or comparative market analysis, or home valuation of any property. © 2026 Doorify MLS, Inc. of North Carolina. All rights reserved. Non-MLS properties are not included. Properties sold were listed/sold by various MLS participating offices. © 2026 Doorify MLS, Inc. of North Carolina. All Rights Reserved.
 Advertising Broker: Nicholas Huscroft | Chosen Realty
