- Overview
- Description
- Property Details
- Location
- Facts & Features
- Getting Around
- Nearby Homes



$499,000
Monthly Est:$2,484
 2 Beds
 2 Baths
1 full bath + 1 half bath
 1,715sqft
4579 Ridgecrest Dr, Thomson, GA 30824
$499,000
$2,484/moEst:
Get Pre-Approved
Single Family Residence
Built in 1992
$-- HOA
24.32 acres lot
$291/sq.ft
Description
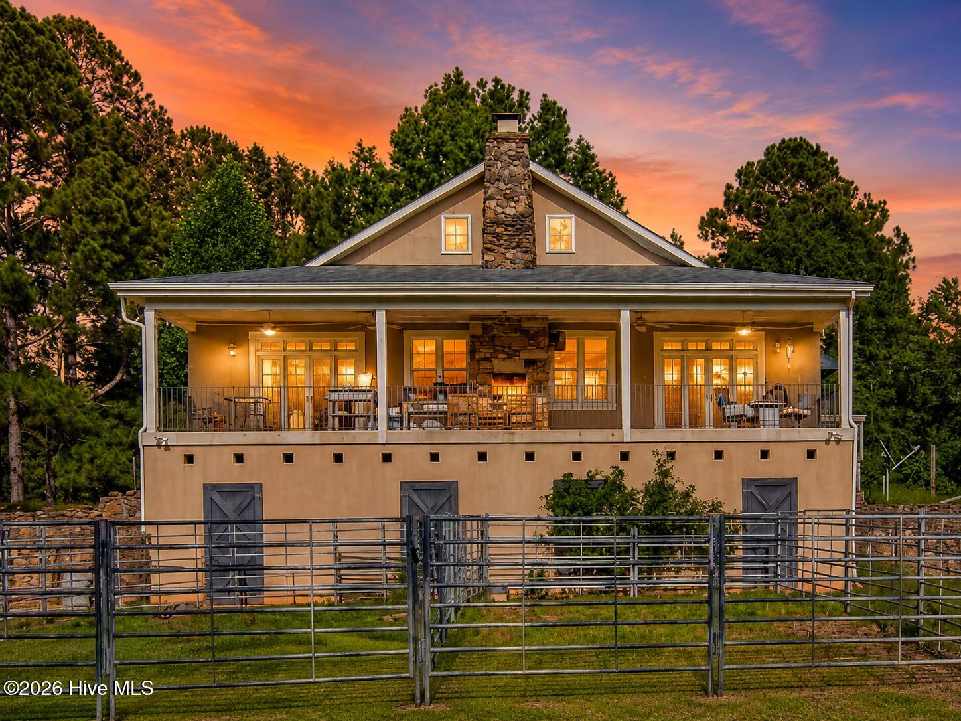
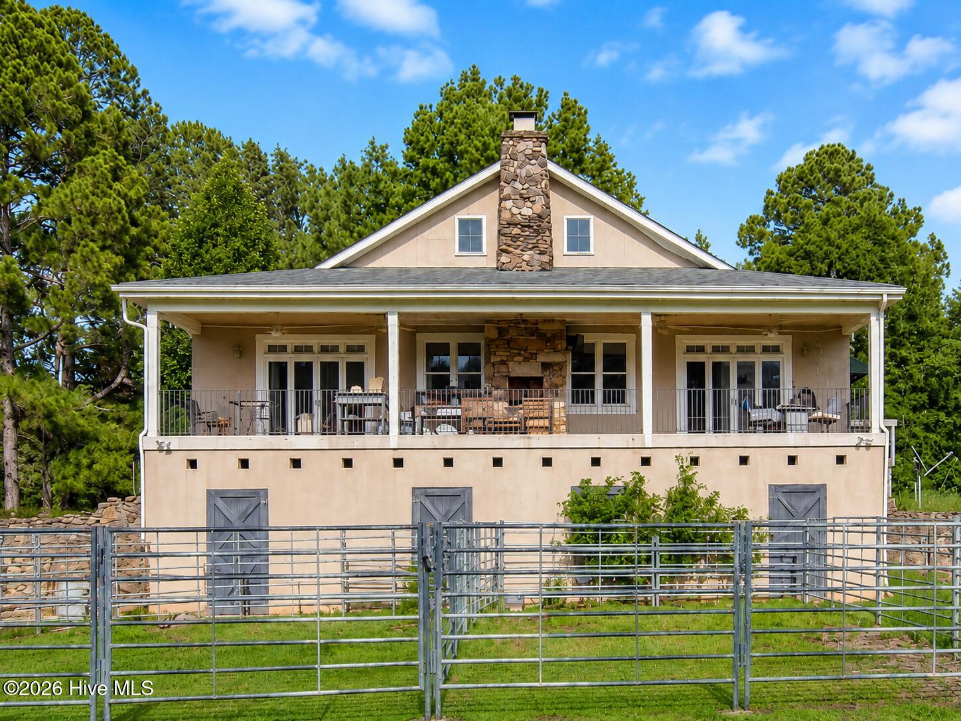
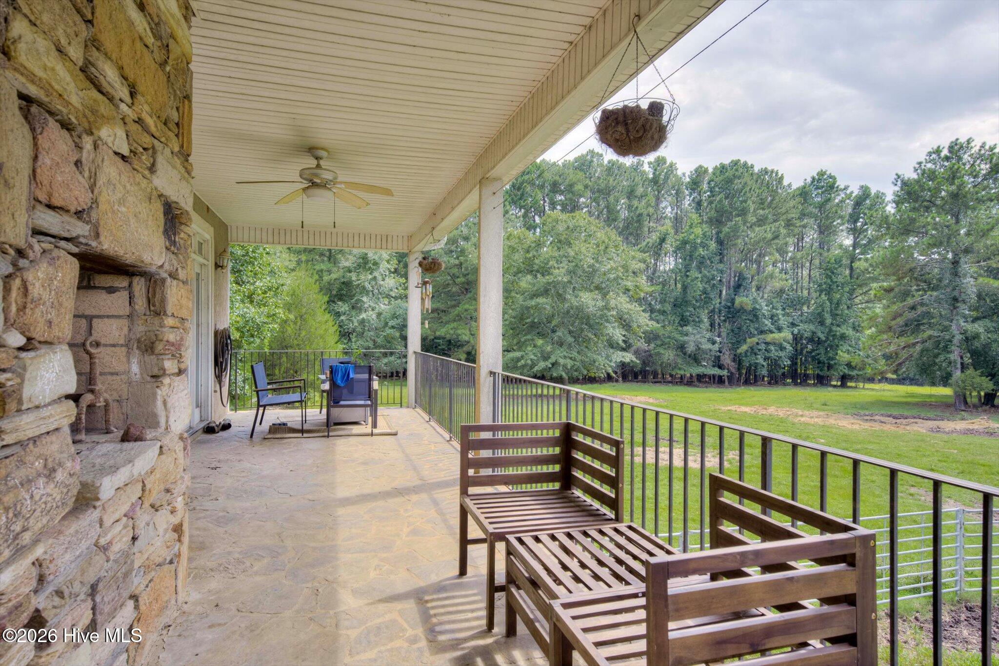
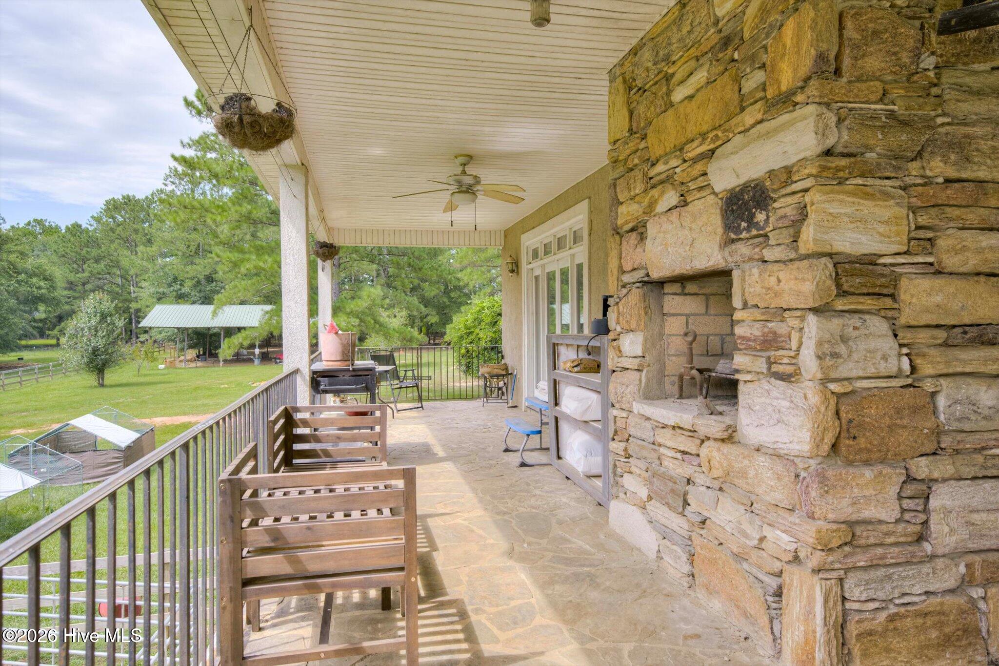
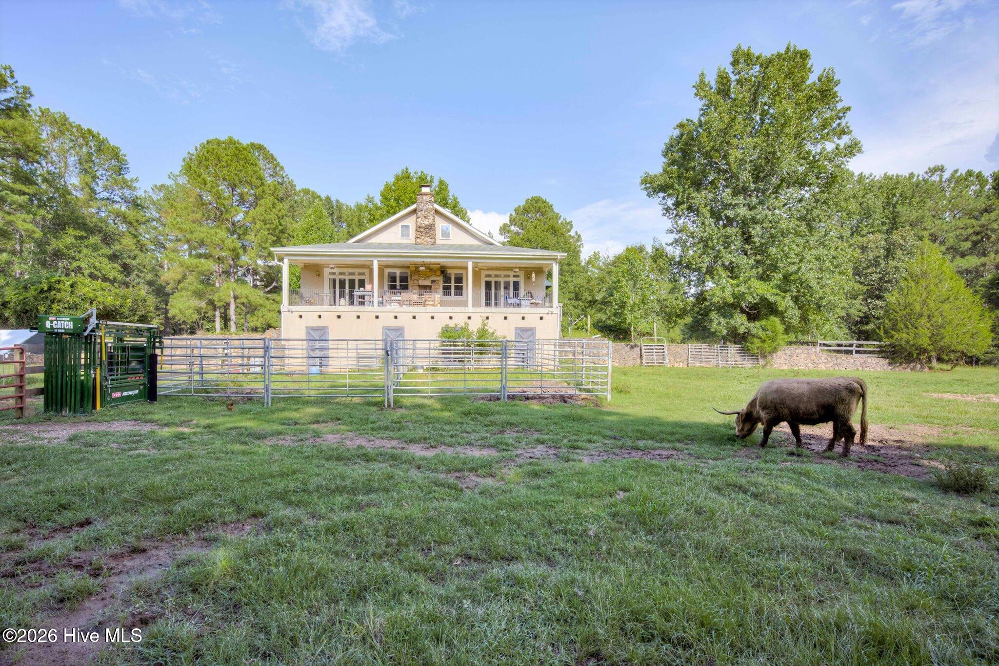
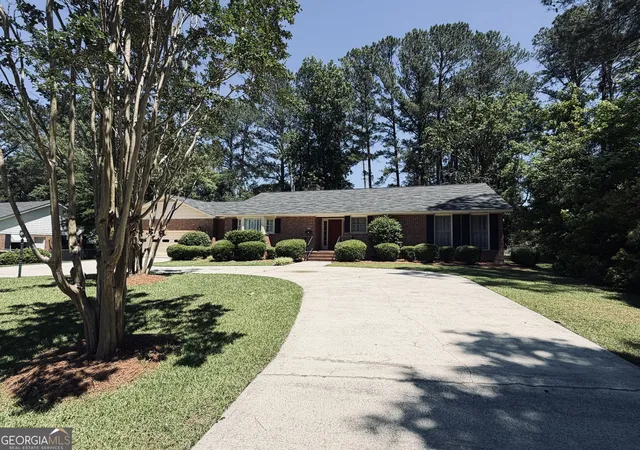
Escape to the beauty of the countryside, where rolling hills, lush fenced pastures, towering hardwoods, and a peaceful rock-lined creek create the perfect setting for your dream farm or private retreat. This breathtaking property is equipped with 5 fenced paddocks, established muscadine vines, apple, pear, and peach trees, plus a 60' x 40' powered pole barn, and RV hookup. Fencing consists of Foxboro wood fencing with lifetime guarantee, New USDA Fencing 2022, and separate vetting stations. The living space also does not disappoint! This unique home is designed with the main living space on the second level to maximize privacy and views, while the lower level serves as a well-equipped barn featuring three stalls, a feed room, bathroom, wash room, and storage room. With direct access from both inside the home and separate exterior entrances, this thoughtfully designed layout allows you to access and care for your animals just steps from the home, making daily farm life incredibly convenient! Updates include 2021 well and new well pump.
- Houzeo last checked: 12 minutes ago
- Listing updated: September 17, 2026 at 12:56 am
- Listing Provided by: Christina Chappell (706) 513-6712 DRE #336293 | Weichert Realtors - Cornerstone
- Source: Hive MLS-NC | MLS#: 100590030

Property Details
Status
Active
Type
Single Family Residence
No. of Stories
1
County
City
Neighborhood
--
Year Built
1992
HOA Fees
-
Finished Area
1,715 sqft
Lot Size
24.32 acres lot
Basement Area
- sqft
MLS Name
Hive MLS
MLS Number
100590030
MLS Status
Active
Days on Market
81

Continue Your Journey in App
Find your dream home, receive real-time updates, and many more!
Download App
Continue Your Journey in App
Find your dream home, receive real-time updates, and many more!
Location
Facts & Features
Rooms
Bedrooms & bathrooms
Bedrooms: 2
Bathrooms: 2
Family Room
Level: Main
Area: Square Feet
Dimensions: 238.00
Master Bedroom
Level: Main
Area: Square Feet
Dimensions: 240.00
Dining Room
Level: Main
Area: Square Feet
Dimensions: 300.00
Kitchen
Level: Main
Area: Square Feet
Dimensions: 240.00
Bedroom 2
Level: Main
Area: Square Feet
Dimensions: 192.00
Bathroom 1
Level: Main
Area: Square Feet
Dimensions: 104.00
Bathroom 2
Level: Main
Area: Square Feet
Dimensions: 27.00
Interior
Exterior Features
None
Interior Features
Walk In Closet(s), High Ceilings, Blinds/shades, Eat In Kitchen, Walk In Closet(s), Wood Burning Stove
Flooring
Concrete, Ceramic Tile, Hardwood
Cooling
Central Air, Ceiling Fan(s), Heat Pump, Multi Units
Heating
Heat Pump, Fireplace(s), Forced Air, Wood Stove
Appliances
Built In Microwave, Built In Electric Oven, Dishwasher
Construction
Year Built
Year Built: 1992
Home type
Single Family Residence
Foundation Details
Brick/mortar, Block
Roof
Composition
Construction Materials
Block, Stucco
Utilities & Energy
Basement
Exterior Entry, Full, Interior Entry, Walk Out Access
Fireplace Features
Wood Burning Stove
Parking Features
Unpaved
Water Source
Well
Utilities
Other
Laundry Features
Dryer Hookup, Washer Hookup, Utility Sink
Other Features
Lot Features
Farm, Pasture, Stream
Subdivision Name
Not In Subdivision
Patio And Porch Features
Covered, Porch, Side Porch
Price History
| Date | Event | Price |
|---|---|---|
07/19/2026 Source: | Price Increased | $529,000 +6.01% $308/sqft |
07/19/2026 Source: | Price Increased | $499,000 +17.41% $291/sqft |
02/14/2025 Source: #538285 | Price Decreased | $425,000 -38.85% $248/sqft |
12/11/2024 Source: #536328 | Listed for Sale | $695,000 $405/sqft |

Nearby Homes

Find Homes by Property Features in Thomson, GA
Nearby New Homes For Sale
Nearby Pre-Owned Homes For Sale

Based on information from the Hive MLS, through Oct 09, 2026, 03:30AM. This website may not include listings or property addresses of sellers who have directed their listing brokers to withhold their listing or their property address from display on the Internet. The data relating to real estate on this web site comes in part from the Internet Data Exchange program of Hive MLS, and is updated as of Oct 09, 2026, 03:30AM. All information is deemed reliable but not guaranteed and should be independently verified. All properties are subject to prior sale, change, or withdrawal. Neither listing broker(s) nor Chosen Realty LLC nor Houzeo shall be responsible for any typographical errors, misinformation, or misprints, and shall be held totally harmless from any damages arising from reliance upon these data. IDX information is provided exclusively for personal, non-commercial use, and may not be used for any purpose other than to identify prospective properties consumers may be interested in purchasing. © 2026 Hive MLS. All Rights Reserved.
 Advertising Broker: Nicholas Huscroft | Chosen Realty