- Overview
- Description
- Property Details
- Location
- Facts & Features
- Getting Around
- Nearby Homes

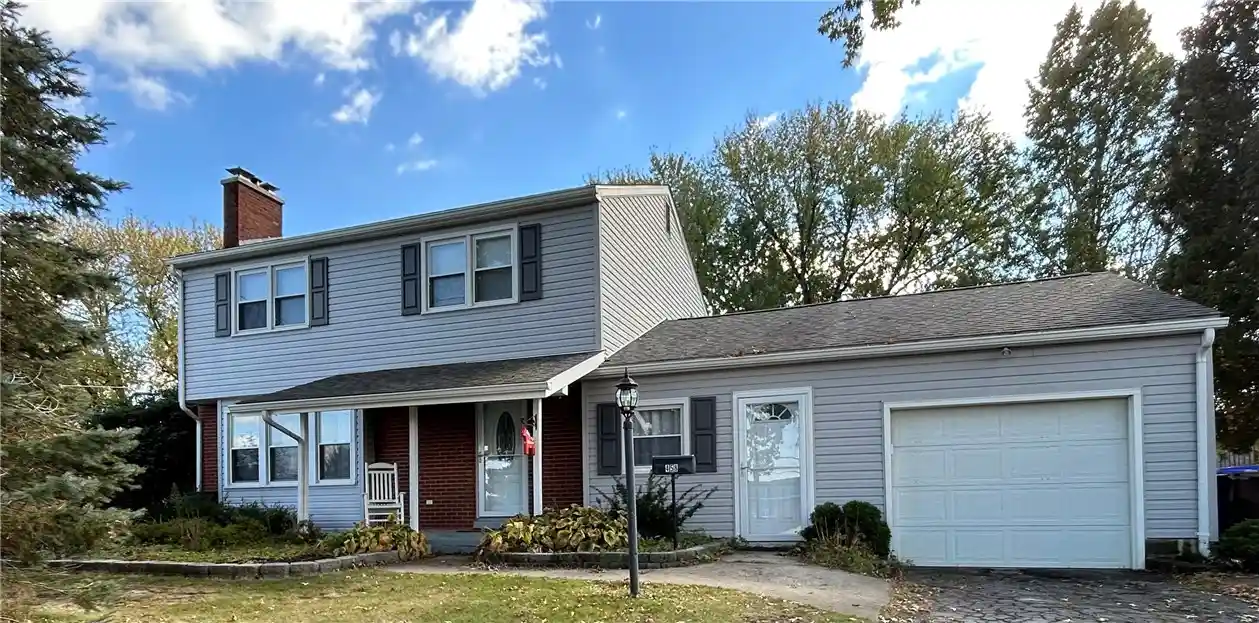


$339,000
Monthly Est:$1,687
 4 Beds
 2 Baths
2 full baths
 1,458sqft
458 Center St, Slippery Rock Boro, PA 16057
$339,000
$1,687/moEst:
Get Pre-Approved
Single Family Residence
Built in -
$-- HOA
0.34 acre lot
$233/sq.ft
Description
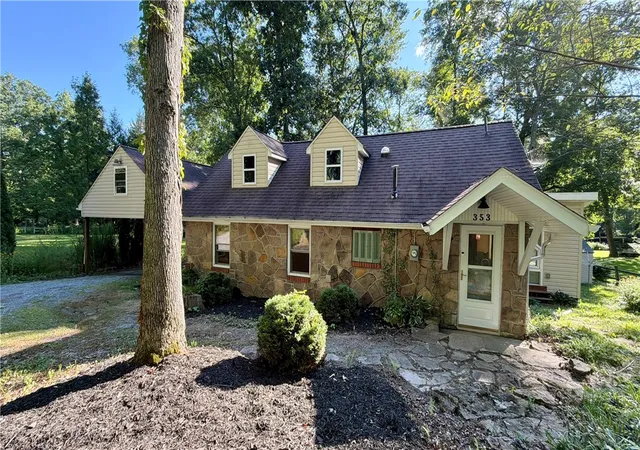
Your Slippery Rock Borough Home with a Private, Wooded Backyard Awaits! Within walking distance of Slippery Rock University and downtown!
Welcome to this beautifully updated 4-bedroom, 2-bath home nestled on a private, wooded, fenced lot in Slippery Rock Borough! Move-in ready and full of character, this home offers inviting indoor living spaces, thoughtful updates, and an exceptional outdoor setting. Step outside and enjoy the new stone patio and pergola in the lower yard, perfect for outdoor dining and entertaining, while the upper yard features a firepit—an ideal spot to unwind and enjoy the peaceful surroundings. Inside, the welcoming living room features a stone wood-burning fireplace, plush new carpeting, and new trim, creating a warm and inviting gathering space. The updated kitchen boasts granite countertops and new stainless steel refrigerator, gas stove, and dishwasher installed in May 2026, with an adjacent dining room offering an easy flow for everyday meals and entertaining. The main floor also features an updated full bathroom and a spacious mudroom with access to the finished basement. Downstairs, you’ll find additional living space and a second wood-burning fireplace, perfect for a cozy retreat, recreation area, or entertaining guests. Upstairs, enjoy new carpeting on the staircase and throughout the primary and secondary bedrooms. The third and fourth bedrooms feature laminate flooring and are currently being used as offices, offering flexibility for your needs. The completely remodeled upper-level bathroom showcases a walk-in shower with glass doors, a beautiful vanity, and tiled flooring. Additional highlights include a heated garage, surround-sound wiring in the kitchen and living room, and an HVAC system approximately two years old.
With its desirable location, extensive updates, finished basement, and private wooded backyard, this home offers a wonderful combination of comfort, convenience, and character. An out-of-state job relocation creates an exciting opportunity for you to make this special Slippery Rock Borough property your own!
- Houzeo last checked: 0 minutes ago
- Listing updated: October 29, 2026 at 7:28 pm
- Listing Provided by: Kelly Plubell (724) 794-4663 DRE #RS380623 | BERKSHIRE HATHAWAY THE PREFERRED REALTY (724) 794-4663
- Source: West Penn MLS-PA | MLS#: 1780089

Property Details
Status
Active
Type
Single Family Residence
No. of Stories
2
County
City
Neighborhood
--
Year Built
-
HOA Fees
-
Finished Area
1,458 sqft
Lot Size
0.34 acre lot
Basement Area
- sqft
MLS Name
West Penn MLS
MLS Number
1780089
MLS Status
Active
Days on Market
1
Open House

Continue Your Journey in App
Find your dream home, receive real-time updates, and many more!
Continue Your Journey in App
Find your dream home, receive real-time updates, and many more!
Location
Facts & Features
Rooms
Bedrooms & bathrooms
Bedrooms: 4
Bathrooms: 2
FamilyRoom
Level: Lower
Area: 187.00 Square Feet
Dimensions: 17x11
Bedroom4
Level: Upper
Area: 99.00 Square Feet
Dimensions: 11x9
Bedroom3
Level: Upper
Area: 99.00 Square Feet
Dimensions: 11x9
Bedroom2
Level: Upper
Area: 182.00 Square Feet
Dimensions: 14x13
PrimaryBedroom
Level: Upper
Area: 182.00 Square Feet
Dimensions: 14x13
EntryFoyer
Level: Main
Area: 140.00 Square Feet
Dimensions: 14x10
Kitchen
Level: Main
Area: 121.00 Square Feet
Dimensions: 11x11
DiningRoom
Level: Main
Area: 110.00 Square Feet
Dimensions: 11x10
LivingRoom
Level: Main
Area: 252.00 Square Feet
Dimensions: 21x12
Interior
Heating
Electric
Appliances
Some Gas Appliances, Dryer, Dishwasher, Refrigerator, Stove, Washer
Cooling
Central Air
Flooring
Carpet, Ceramic Tile, Laminate
Sewer
Public Sewer
Construction
Year Built
-
Home type
Single Family Residence
Roof
Asphalt
Architectural Style
Two Story
Construction Materials
Vinyl Siding
Property Condition
Resale
Utilities & Energy
Fireplace Features
Wood Burning
Basement
Finished, Walk Up Access
Water Source
Public
Parking Features
Attached, Garage
Price History
| Date | Event | Price |
|---|---|---|
10/29/2026 Source: | Listed for Sale | $339,000 $233/sqft |

Nearby Homes
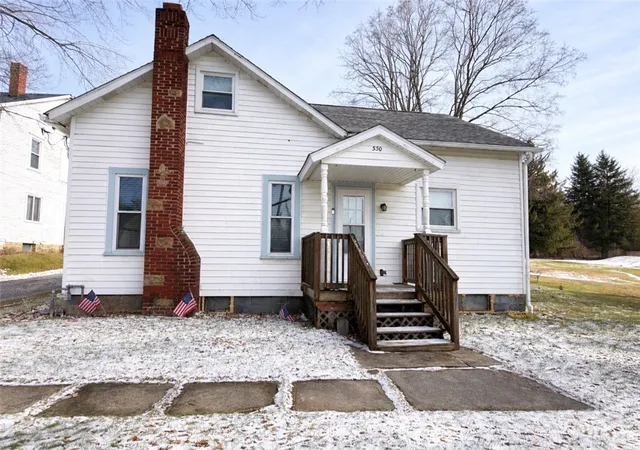


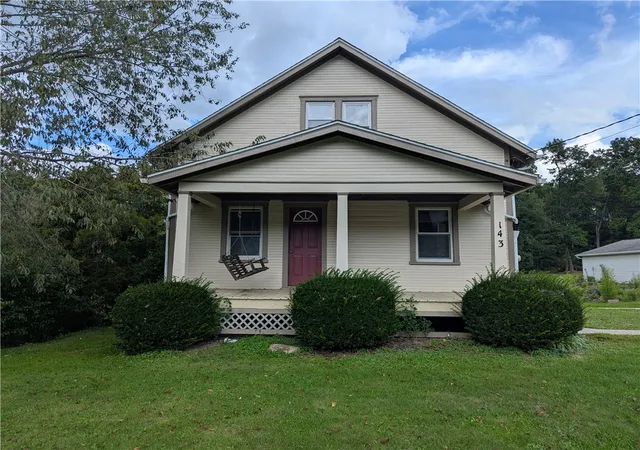
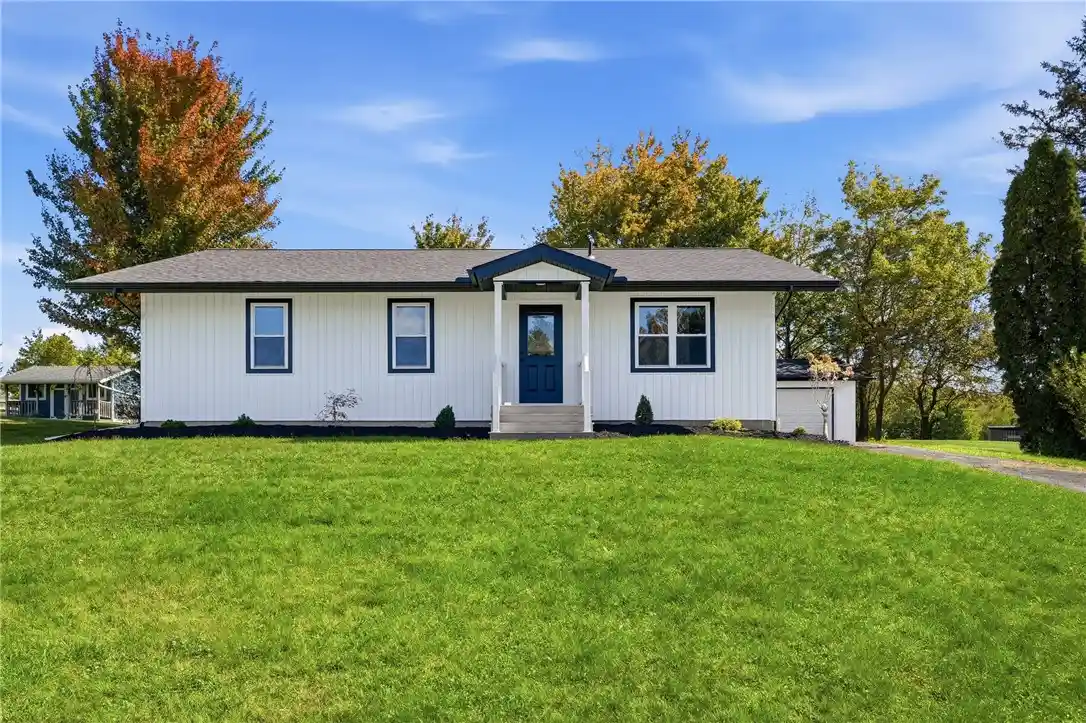
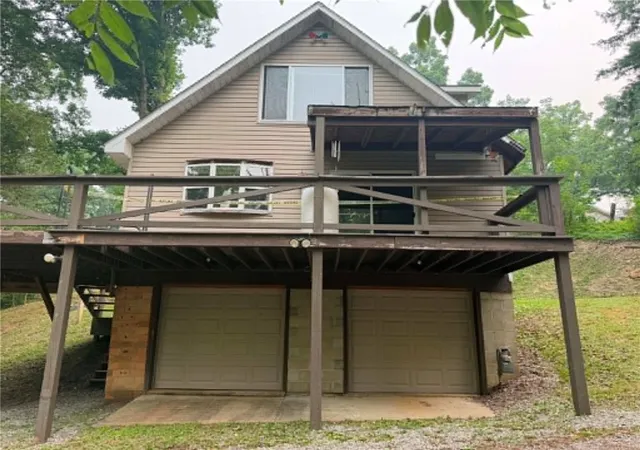
Find Homes by Property Features in Slippery Rock Boro, PA

Based on information from the West Penn Mutli-List, INC through Oct 29, 2026, 09:15PM. Information is provided exclusively for consumers’ personal, non-commercial use and may not be used for any purpose other than to identify prospective properties consumers may be interested in purchasing. Information is deemed reliable but not guaranteed. © 2026 West Penn Multi-List, Inc. All Rights Reserved.
 Advertising Broker: Daniel Demers | Sell Your Home Services
