- Overview
- Description
- Property Details
- Location
- HOA Management
- Facts & Features
- Getting Around
- Nearby Homes
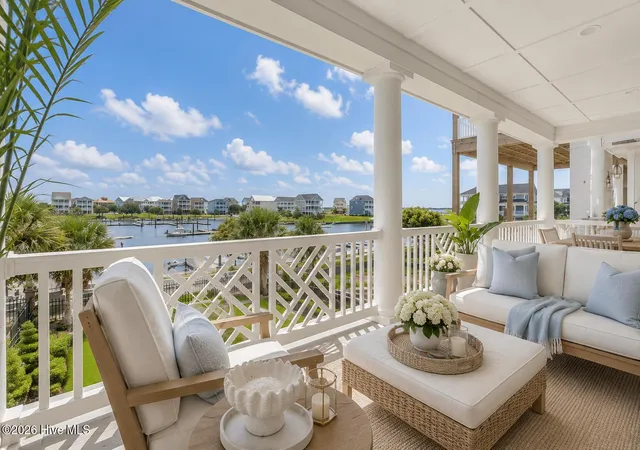

Street View
$1,585,000
Monthly Est:$7,889
 4 Beds
 5 Baths
4 full baths + 1 half bath
 4,406sqft
458 Kensington Pl, Newport, NC 28570
$1,585,000
$7,889/moEst:
Get Pre-Approved
Single Family Residence
Built in 2017
$142.83/mo HOA
0.14 acre lot
$360/sq.ft
Description
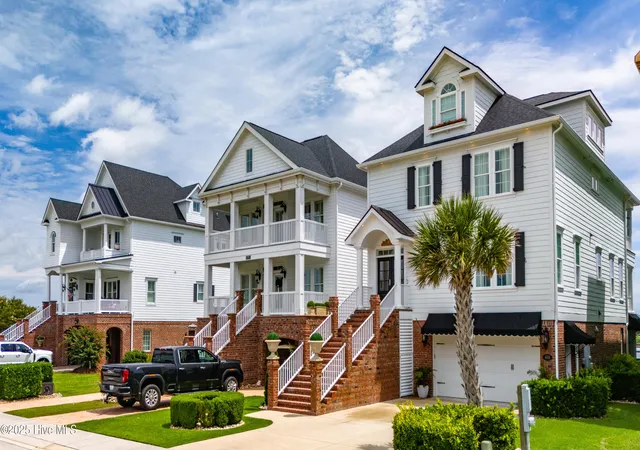
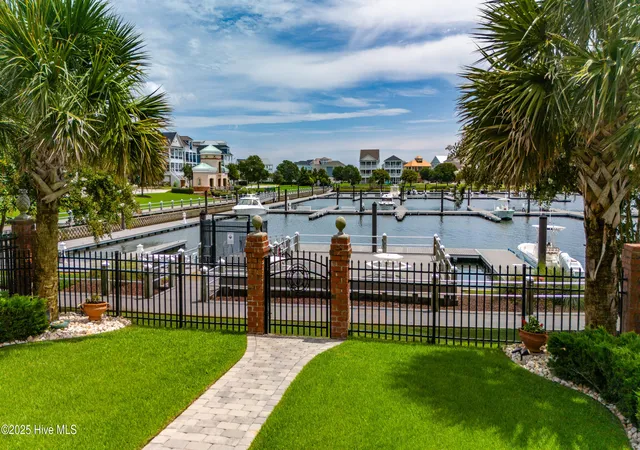
Experience refined coastal living on the Crystal Coast in this custom-built marina-front home within Cannonsgate, one of North Carolina's most exclusive gated communities. Perfectly positioned for immediate Intracoastal Waterway access and just minutes from pristine beaches, this residence is a true Boater's Dream.
Inside, craftsmanship is everywhere--artisan woodwork, coffered ceilings, hardwood floors, and chandeliers that double as art. Professionally styled interiors feature high-end wallpaper, bespoke lighting, and custom closets in every bedroom.
The chef's kitchen blends beauty and function with a custom Italian walnut and exotic granite island, decorative mirrored-front Sub-Zero refrigerator, double convection ovens, gas cooktop, solid marble countertops, custom cabinetry, lit display cabinets, and abundant storage.
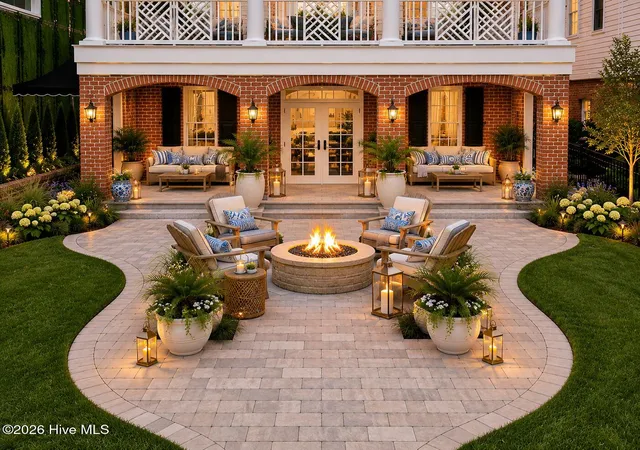
The terrace level offers a welcoming lounge accented by a brick wall and a well-appointed kitchenette--perfect for entertaining--plus a patio with roll-down screens and access to manicured grounds with sculpted hedges, fenced yard, irrigation system, and multiple outdoor gathering spaces including a brick gas-log fireplace and separate fire pit overlooking the marina.
The oversized, air-conditioned garage is a showpiece with epoxy flooring, custom cabinets, extra storage, full-size fridge, microwave, commercial ice maker, and efficiency kitchen setup.
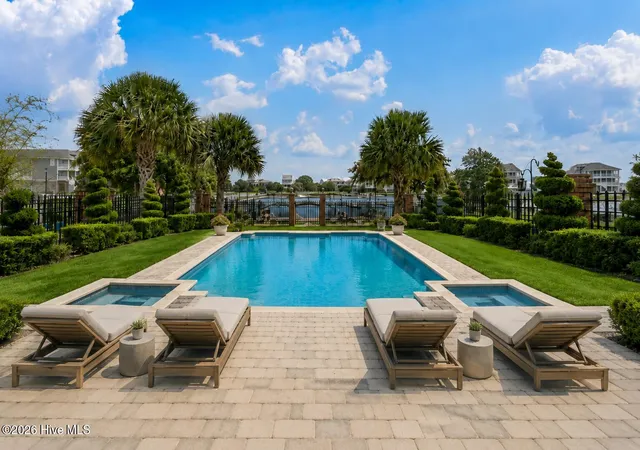
Amenities include a private marina with slips, boat ramp, kayak launch, fish-cleaning station, Manor House clubhouse, resort-style pool, tennis courts, playground, putting green, bike trails, walking and golf-cart paths, fishing pier, and gazebo. With a home warranty and elevator to every floor, this home blends timeless craftsmanship with effortless coastal luxury. This is coastal living perfected.
Select photographs have been virtually staged to demonstrate potential furnishing layouts and design concepts. Virtual furnishings and accessories are for illustrative purposes only and are not included with the property.
Thoughtfully priced to allow the next owner the opportunity to update and personalize the home to their own taste while enjoying its exceptional location and setting.
- Houzeo last checked: 12 hours ago
- Listing updated: August 18, 2026 at 10:15 pm
- Listing Provided by: Steve Brown Real Estate Group (252) 723-8855 DRE #72181, Stephanie Brown Perri (919) 491-6967 DRE #354811 | Landmark Sotheby's International Realty
- Source: Hive MLS-NC | MLS#: 100567971

Property Details
Status
Active
Type
Single Family Residence
No. of Stories
4
County
City
Neighborhood
--
Year Built
2017
HOA Fees
$142.83/mo
Finished Area
4,406 sqft
Lot Size
0.14 acre lot
Basement Area
- sqft
MLS Name
Hive MLS
MLS Number
100567971
MLS Status
Active
Days on Market
170

Continue Your Journey in App
Find your dream home, receive real-time updates, and many more!
Download App
Continue Your Journey in App
Find your dream home, receive real-time updates, and many more!
Location
HOA Management
Cannonsgate
HOA Fees
$1,714/ Annually
Amenities
 Amenities and services may be covered by one or multiple associations and service providers.
 Common Area
 Water
Water
 Road Maintenance
 Gym
Gym
 Park Playground
 Maintenance
 Security Gate
 Bike Trails
 Security Guard
 Tennis
 Parking
 Pool
Pool
 Club House
 Street Light
Walk path
deck
Recreation Nearby
Management
Ramp
Disclaimer: Amenities are based on third-party information and may vary; buyers must independently verify all amenities, as information is deemed reliable but not guaranteed.
Facts & Features
Rooms
Bedrooms & bathrooms
Bedrooms: 4
Bathrooms: 5
Dining Room
Level: Second
Bonus Room
Level: First
Library
Level: First
Master Bedroom
Level: Third
Bedroom 1
Level: Third
Other
Level: First
Family Room
Level: Second
Other
Level: Third
Office
Level: Fourth
Laundry
Level: Second
Other
Level: Fourth
Bedroom 2
Level: Third
Interior
Heating
Heat Pump, Electric, Forced Air, Natural Gas
Flooring
Lvt/lvp, Marble, Tile, Wood
Exterior Features
Shutters Board/hurricane, Irrigation System, Garden, Gas Log, See Remarks
Cooling
Central Air, Zoned, Heat Pump
Appliances
Mini Refrigerator, Gas Cooktop, Down Draft, Built In Microwave, Self Cleaning Oven, Refrigerator, Ice Maker, Humidifier, Double Oven, Disposal, Dishwasher
Interior Features
Walk In Closet(s), Tray Ceiling(s), High Ceilings, Entrance Foyer, Solid Surface, Generator Plug, Kitchen Island, Elevator, Ceiling Fan(s), Pantry, Walk In Shower, Wet Bar, Basement, Blinds/shades, Dry Bar, Eat In Kitchen, Gas Log, Walk In Closet(s)
Construction
Year Built
Year Built: 2017
Home type
Single Family Residence
Roof
Architectural Shingle
Property Condition
Completed
Construction Materials
Brick, Brick Veneer, Fiber Cement, Wood Frame
Foundation Details
Slab
Utilities & Energy
Association Amenities
Waterfront Community, Boat Dock, Clubhouse, Community Pool, Fitness Center, Gated, Jogging Path, Maintenance Common Areas, Maintenance Grounds, Maintenance Roads, Management, Park, Playground, Ramp, Rv Parking, Rv/boat Storage, Security, Street Lights, Tennis Court(s), Trail(s), Recreation Nearby
Fireplace Features
Gas Log
Utilities
Natural Gas Available, Water Available
Security Features
Smoke Detector(s)
Laundry Features
Laundry Room
Basement
Finished
Parking Features
Garage Faces Front, Golf Cart Parking, Additional Parking, Garage
Water Source
Public
Other Features
Lot Features
Level, Boat Slip, Boat Ramp, Bulkhead, Navigable Water, Sound Side, Water Access Comm, Water Depth 4+, Landscaped, Sprinklers In Front, Sprinklers In Rear
Patio And Porch Features
Covered, Patio, Porch, Balcony, Rear Porch
Subdivision Name
Cannonsgate
Price History
| Date | Event | Price |
|---|---|---|
04/17/2026 Source: | Listed for Sale | $1,585,000 -3.65% $360/sqft |
04/17/2026 Source: | Price Increased | $1,645,000 +3.79% $373/sqft |
04/17/2026 Source: | Price Decreased | $1,585,000 -3.65% $360/sqft |
01/23/2026 Source: | Contingent (Active Under Contract) | $1,645,000 $373/sqft |
01/23/2026 Source: | Off Market | $1,645,000 $373/sqft |

Show more
Nearby Homes

Find Homes by Property Features in Newport, NC
Nearby New Homes For Sale

Based on information from the Hive MLS, through Oct 02, 2026, 09:00AM. This website may not include listings or property addresses of sellers who have directed their listing brokers to withhold their listing or their property address from display on the Internet. The data relating to real estate on this web site comes in part from the Internet Data Exchange program of Hive MLS, and is updated as of Oct 02, 2026, 09:00AM. All information is deemed reliable but not guaranteed and should be independently verified. All properties are subject to prior sale, change, or withdrawal. Neither listing broker(s) nor Chosen Realty LLC nor Houzeo shall be responsible for any typographical errors, misinformation, or misprints, and shall be held totally harmless from any damages arising from reliance upon these data. IDX information is provided exclusively for personal, non-commercial use, and may not be used for any purpose other than to identify prospective properties consumers may be interested in purchasing. © 2026 Hive MLS. All Rights Reserved.
 Advertising Broker: Nicholas Huscroft | Chosen Realty