Realty Solution
Powered by 
- 13
- Overview
- Description
- Property Details
- Location
- Facts & Features
- Getting Around
- Nearby Homes
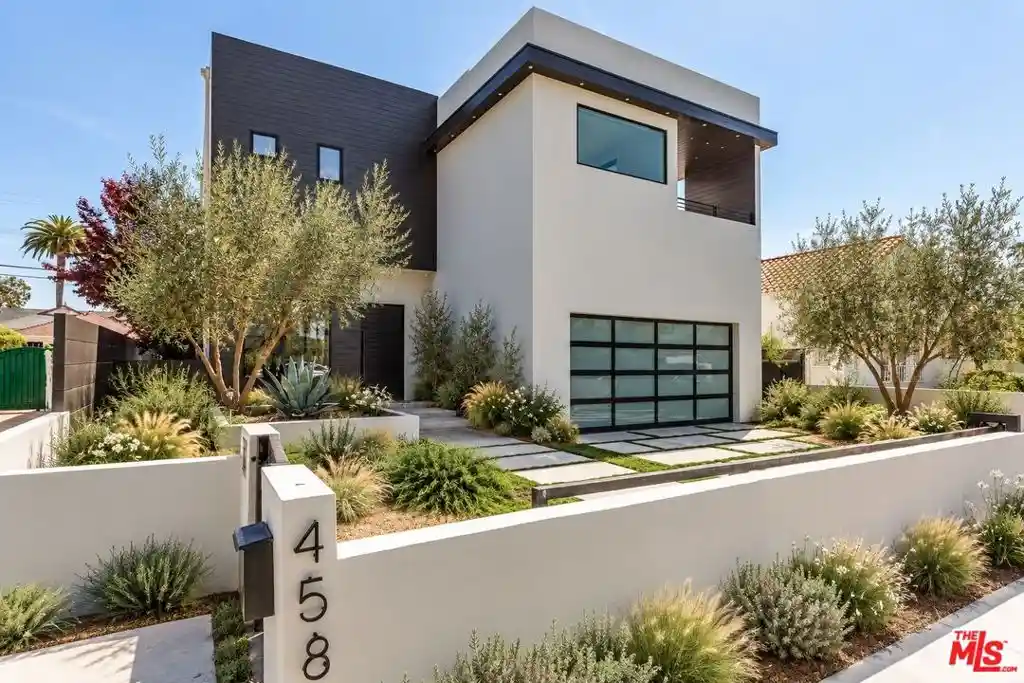


Street View
Listed by: Julie K. Meggat (310) 402-8181 DRE #01873387, Rachel Weitzbuch DRE #01977370 | Compass (310) 230-5478
$3,099,000
Monthly Est:$15,425
 5 Beds
 6 Baths
5 full baths + 1 half bath
 4,119sqft
458 S Sycamore Ave, Los Angeles, CA 90036
$3,099,000
$15,425/moEst:
Get Pre-Approved
Single Family Residence
Built in 2015
$-- HOA
6,503 sqft lot
$752/sq.ft
Description
Welcome to an elevated expression of modern Los Angeles living in this beautifully designed 5-bedroom, 6-bathroom residence, ideally positioned near La Brea Avenue, The Grove and Larchmont Village, with some of the city's best shopping, dining, entertainment and schools just moments away. Thoughtfully designed for both style and everyday living, the home features expansive, light-filled interiors, clean architectural lines and a seamless open-concept floor plan. Sophisticated finishes and a refined contemporary aesthetic create a sense of understated luxury throughout. The main living spaces flow effortlessly into a private, landscaped backyard, creating an exceptional indoor-outdoor connection ideal for entertaining, dining alfresco or simply enjoying the Southern California lifestyle. At the heart of the home, the beautifully appointed kitchen offers generous space for cooking and gathering, pairing elevated design with everyday functionality. Each of the five bedrooms is a private retreat, complete with its own en-suite bathroom and generous closet space. Upstairs, an additional open loft provides a versatile second living area perfect as a media lounge, home office, playroom or relaxed gathering space. Crowning the home is a spectacular rooftop deck with panoramic city and skyline views including the Hollywood Sign an incredible setting for sunset cocktails, morning coffee or entertaining under the stars. Nicely gated for added security and privacy, the property offers a welcome sense of seclusion in the heart of the city. Conveniently located near major film and music studios with easy access to key freeways, this exceptional residence brings together design, space, privacy and accessibility. Offering exceptional value, this is a rare opportunity to enjoy sophisticated, turnkey living in one of Los Angeles' most central and connected locations.
- Houzeo last checked: 12 hours ago
- Listing updated: October 15, 2026 at 3:57 pm
- Source: California Regional MLS-CA | MLS#: 26873213

Property Details
Status
Active
Type
Single Family Residence
No. of Stories
2
County
City
Neighborhood
--
Year Built
2015
HOA Fees
-
Finished Area
4,119 sqft
Lot Size
6,503 sqft lot
Basement Area
- sqft
MLS Name
California Regional MLS
MLS Number
26873213
MLS Status
Active
Days on Market
78

Continue Your Journey in App
Find your dream home, receive real-time updates, and many more!
Continue Your Journey in App
Find your dream home, receive real-time updates, and many more!
Location
Facts & Features
Rooms
Bedrooms & bathrooms
Bedrooms: 5
Bathrooms: 6
Interior
Flooring
Tile, Wood
Interior Features
Walk In Closets
Appliances
Dishwasher, Disposal, Refrigerator, Dryer, Washer
Heating
Central
Cooling
Central Air
Construction
Year Built
Year Built: 2015
Home type
Single Family Residence
Architectural Style
Contemporary
Utilities & Energy
Laundry Features
Inside
Fireplace Features
Living Room
Pool Features
Heated, In Ground, Private
Parking Features
Driveway, Gated
Other Features
Disclosures
Trust Conservatorship
Price History
| Date | Event | Price |
|---|---|---|
10/08/2026 Source: | Listed for Sale | $3,099,000 -3.13% $752/sqft |
09/12/2026 Source: | Off Market | $3,199,000 -2.91% $777/sqft |
08/17/2026 Source: | Listed for Sale | $3,295,000 +6.32% $800/sqft |
08/17/2026 Source: | Price Increased | $3,099,000 +21272.41% $752/sqft |
10/09/2025 Source: | Sold | $14,500 +3.57% $4/sqft |

Show more
Nearby Homes
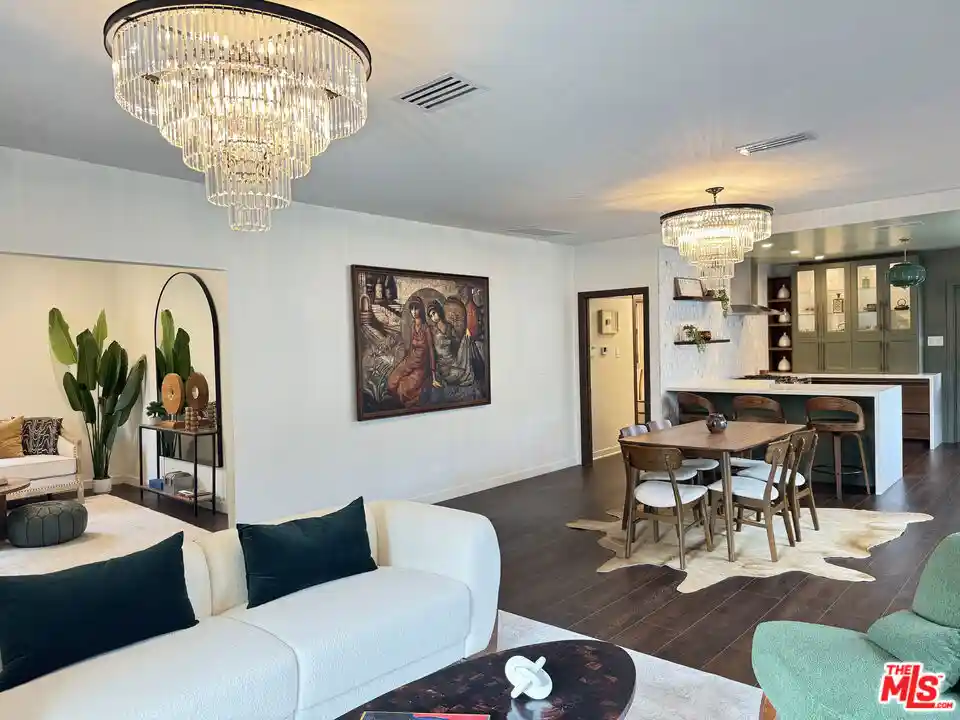
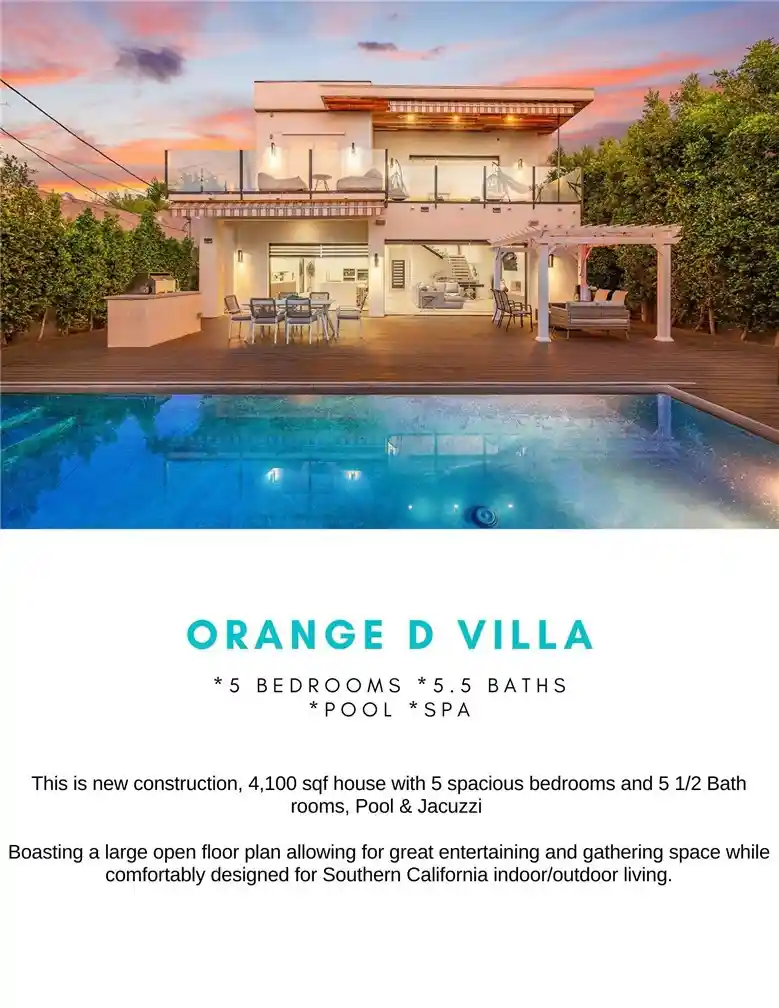
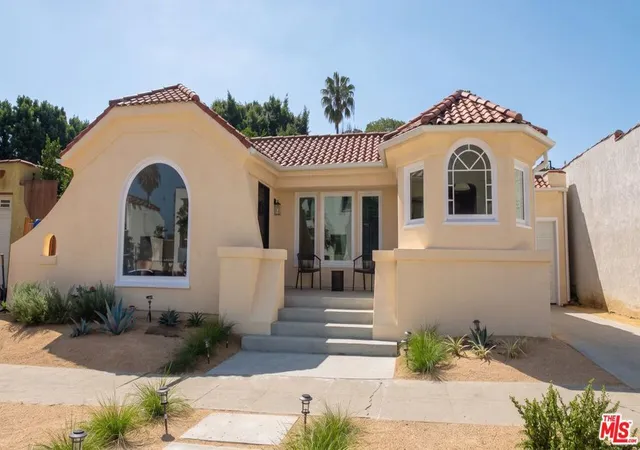
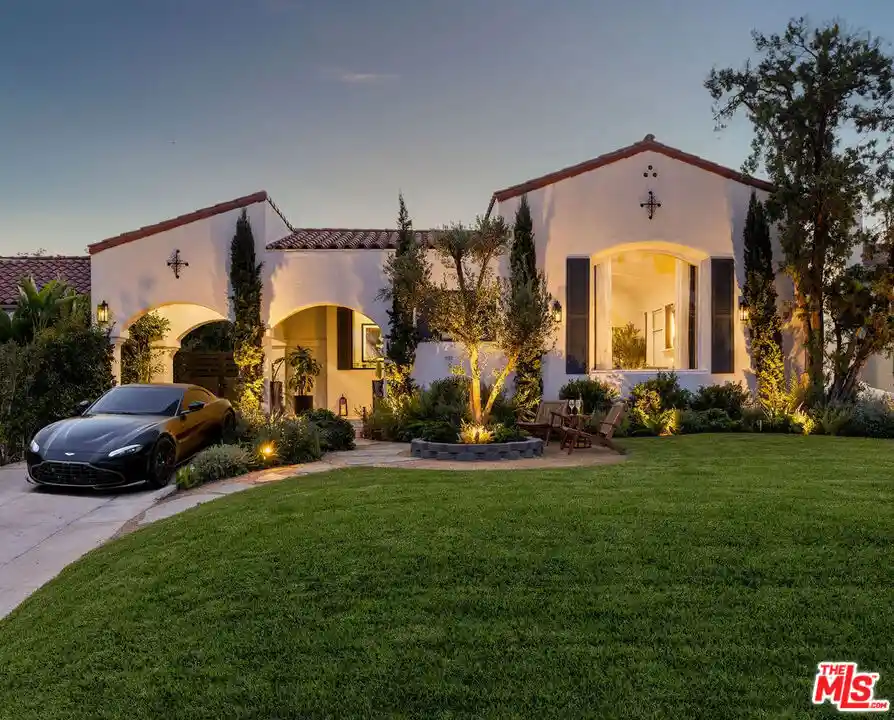
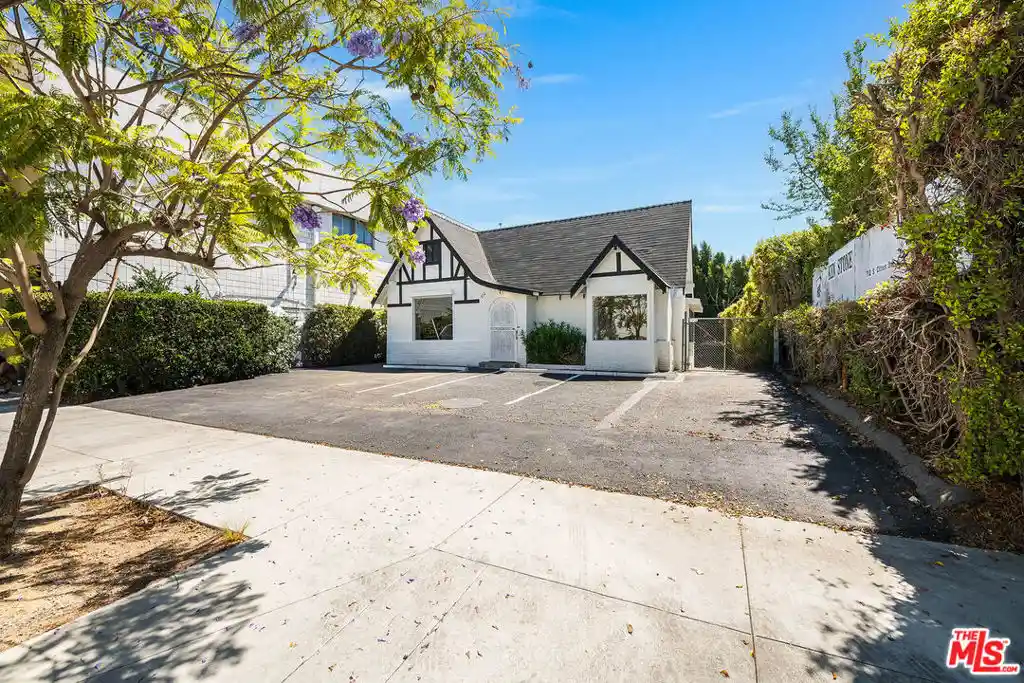
Find Homes by Property Features in Los Angeles, CA
Nearby New Homes For Sale


Based on information from California Regional Multiple Listing Service, Inc. as of Nov 02, 2026, 02:15PM and /or other sources. All data, including all measurements and calculations of area, is obtained from various sources and has not been, and will not be, verified by broker or MLS. All information should be independently reviewed and verified for accuracy. Properties may or may not be listed by the office/agent presenting the information. Information being provided is for consumers’ personal, non-commercial use and may not be used for any purpose other than to identify prospective properties consumers may be interested in purchasing. This website may not include listings or property addresses of sellers who have directed their listing brokers to withhold their listing or their property address from display on the Internet. © 2026 California Regional Multiple Listing Service. All Rights Reserved.
 Advertising Broker: William Johnson DRE #01463271 | William Johnson Brokerage
