- Overview
- Description
- Property Details
- Location
- HOA Management
- Facts & Features
- Getting Around
- Nearby Homes

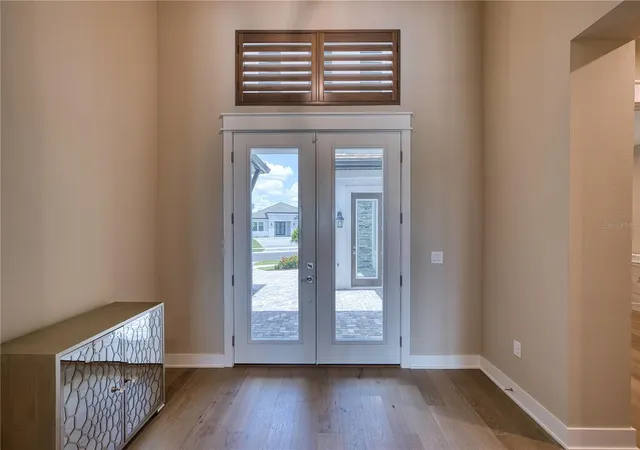


$1,349,900
Monthly Est:$6,719
 3 Beds
 4 Baths
3 full baths + 1 half bath
 2,976sqft
4584 Cedron Ct, Sarasota, FL 34240
$1,349,900
$6,719/moEst:
Get Pre-Approved
Single Family Residence
Built in 2025
$438.33/mo HOA
25,193 sqft lot
$454/sq.ft
Description
EXCEPTIONAL LUXURY LAKEFRONT LIVING IN ARTISTRY
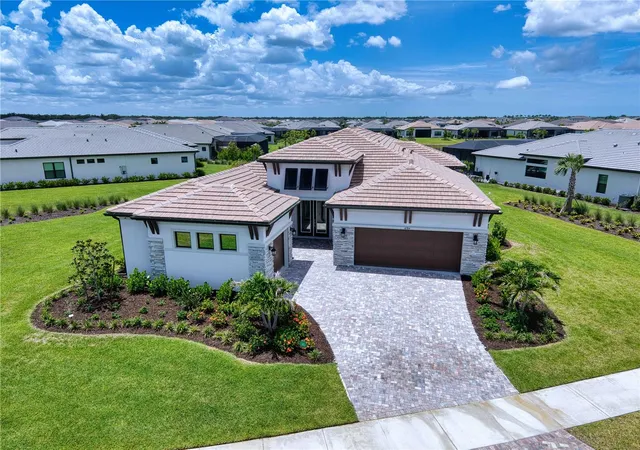
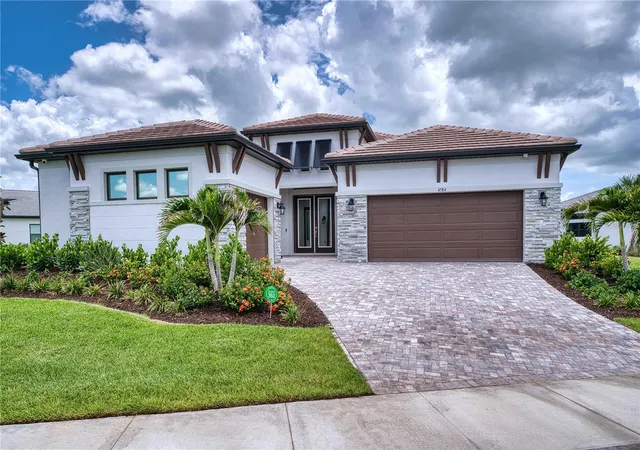
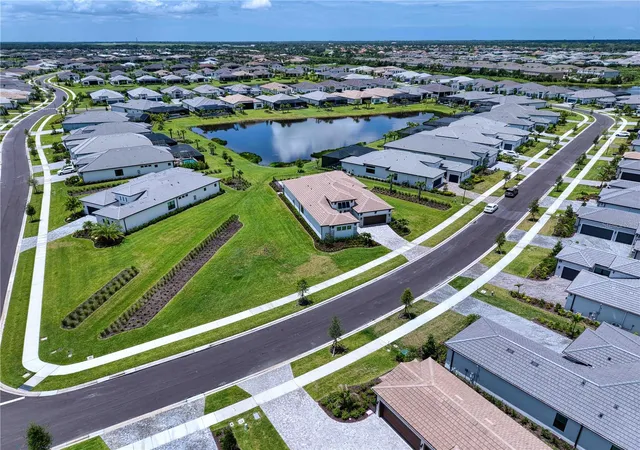
Experience refined Florida living in this 2025-built lakefront residence, perfectly positioned on an oversized 0.578-acre homesite within the highly desirable Artistry community. This extensively upgraded home combines exceptional design, craftsmanship, and lake views.
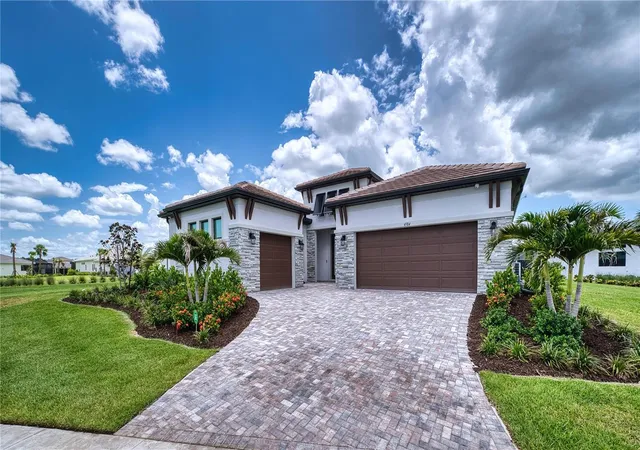
The thoughtfully designed floor plan features 3 ensuite bedrooms, a powder room, private office, bonus room, and split 3-car garage with an AC in a two car portion with an expoxy floor. Soaring ceilings, 8-foot doors and custom wood flooring throughout, wood ceiling beams, handcrafted wood plantation shutters, and upgraded interior paint create a warm and elegant atmosphere. Every closet features custom wood shelving, while the primary bedroom closets features a custom wood organization system and pocket doors. Additional enhancements include lighted vanity mirrors in each bathroom, tinted impact-resistant windows and doors, a whole-house water filtration system, gas tankless water heater, and an advanced 8-camera security system.
The gourmet kitchen is a true showpiece, featuring quartz countertops, custom cabinetry, an extended island, two dishwashers, a pot filler above the gas cooktop, and a complete suite of Thermador appliances, including custom built-in column refrigeration and freezer.
The custom-designed, gas-heated pool features lighted water bowls and built-in umbrella sleeves, surrounded by an upgraded paver deck and generous outdoor living areas—all overlooking the tranquil lake. It is an exceptional setting for entertaining, relaxing, and enjoying Sarasota’s year-round indoor-outdoor lifestyle.
Additional upgrades include spray-foam insulation within the block construction for enhanced sound and thermal performance.
Artistry offers a resort-style community lifestyle with amenities including a clubhouse, state-of-the-art fitness center, resort pool, pickleball and walking trails, playground, and beautifully maintenance free community. HOA FEES PAID THROUGH MARCH 31, 2027. Ideally located near Lorraine Road and Palmer Boulevard, the community provides convenient access to Downtown Sarasota, Waterside Place, UTC, Lakewood Ranch, championship golf, dining and shopping, cultural attractions, and the renowned Gulf Coast beaches.
This is a rare opportunity to own a nearly new luxury residence offering an extraordinary combination of premium custom upgrades, an oversized lakefront homesite, and resort-style living in one of Sarasota’s most desirable communities.
Schedule your private showing and experience firsthand why this remarkable home truly stands apart.
- Houzeo last checked: 0 minutes ago
- Listing updated: September 30, 2026 at 2:30 am
- Listing Provided by: John Maraia (941) 356-7016 | LIBERTY COAST REALTY LLC (941) 356-7016
- Source: Stellar MLS-FL as distributed by MLS GRID | MLS#: A4699706

Property Details
Status
Active
Type
Single Family Residence
No. of Stories
1
County
City
Neighborhood
--
Year Built
2025
HOA Fees
$438.33/mo
Finished Area
2,976 sqft
Lot Size
25,193 sqft lot
Basement Area
- sqft
MLS Name
Stellar MLS
MLS Number
A4699706
MLS Status
Active
Days on Market
111
Cumulative Days on Market
78

Continue Your Journey in App
Find your dream home, receive real-time updates, and many more!
Continue Your Journey in App
Find your dream home, receive real-time updates, and many more!
Location
HOA Management
Breeze Home Management
HOA Fees
$1,314.88/ Quarterly
Disclaimer: Amenities are based on third-party information and may vary; buyers must independently verify all amenities, as information is deemed reliable but not guaranteed.
Facts & Features
Rooms
Bedrooms & bathrooms
Bedrooms: 3
Bathrooms: 4
Primary Bedroom
Level: First
Bedroom 2
Level: First
Bathroom 3
Level: First
Office
Level: First
Living Room
Level: First
Primary Bathroom
Level: First
Kitchen
Level: First
Interior
Sewer
Public Sewer
Flooring
Wood
Exterior Features
Private Entrance, Private Yard, Sidewalk
Appliances
Dishwasher, Dryer, Microwave, Refrigerator, Tankless Water Heater, Trash Compactor, Washer, Water Filtration System
Cooling
Central Air
Heating
Electric
Interior Features
Cathedral Ceiling(s), High Ceilings, Open Floorplan, Primary Bedroom Main Floor, Stone Counters, Walk In Closet(s), Window Treatments
Construction
Year Built
Year Built: 2025
Home type
Single Family Residence
Property Condition
Completed
Roof
Tile
Construction Materials
Block
Foundation Details
Block
Utilities & Energy
Laundry Features
Inside, Laundry Closet, Laundry Room
Security Features
Closed Circuit Camera(s)
Water Source
Canal/lake For Irrigation
Utilities
Cable Available, Electricity Connected, Natural Gas Connected
Pool Features
Gunite, Heated, In Ground, Lighting
Other Features
Subdivision Name
Artistry Ph 3a
Price History
| Date | Event | Price |
|---|---|---|
08/13/2026 Source: | Price Increased | $1,389,000 +2.90% $467/sqft |
07/14/2026 Source: | Price Decreased | $1,349,900 -5.59% $454/sqft |
07/14/2026 Source: | Listed for Sale | $1,429,900 $480/sqft |

Nearby Homes
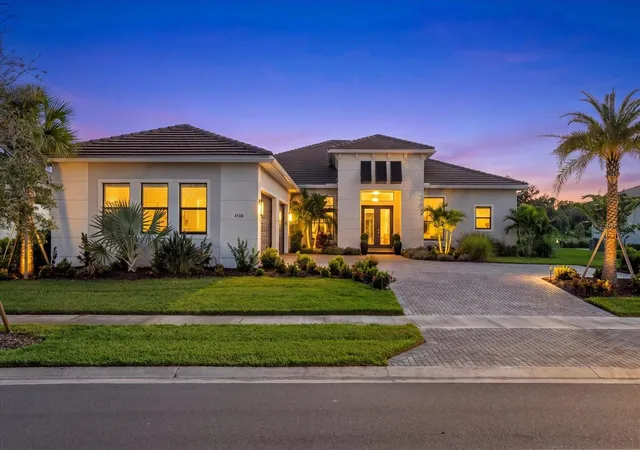
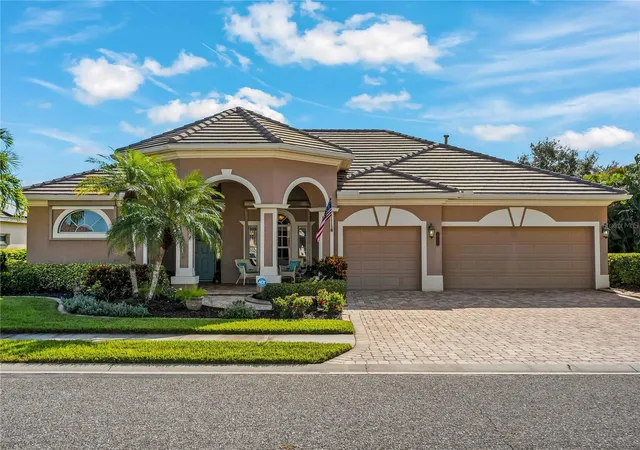
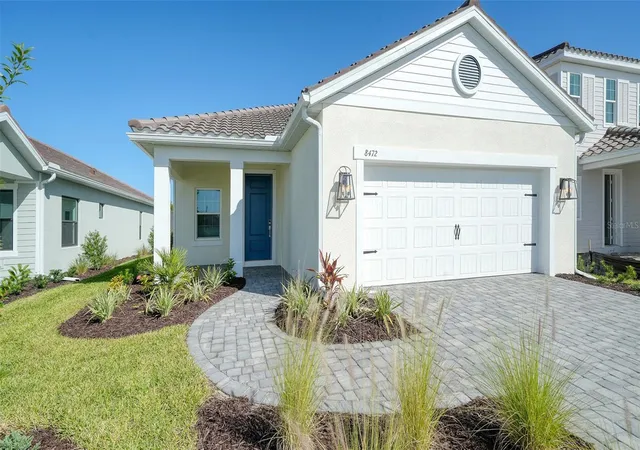
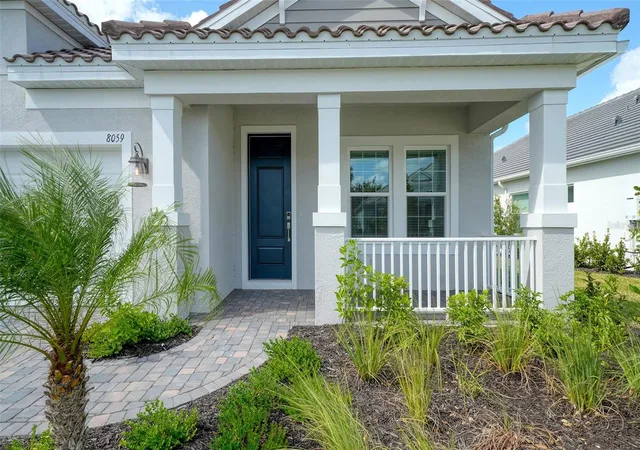
Find Homes by Property Features in Sarasota, FL
Nearby New Homes For Sale

Based on information from Stellar MLS® through Nov 02, 2026, 11:30AM as submitted to and distributed by MLS GRID. All data is obtained from various sources and may not have been verified by the broker or MLS GRID. Supplied Open House Information is subject to change without notice. All information should be independently reviewed and verified for accuracy. Properties may or may not be listed by the office/agent presenting the information. IDX information is provided exclusively for consumers’ personal non-commercial use. It may not be used for any purpose other than to identify prospective properties consumers may be interested in purchasing. The data is deemed reliable but is not guaranteed by MLS GRID. The use of the MLS GRID Data may be subject to an end-user license agreement prescribed by the Member Participant’s applicable MLS, if any, and as amended from time to time. © 2026 Stellar MLS. All Rights Reserved.
 Advertising Broker: Fred McGill | Simple Showing, Inc
