- Overview
- Description
- Property Details
- Location
- Facts & Features
- Getting Around
- Nearby Homes
 New Construction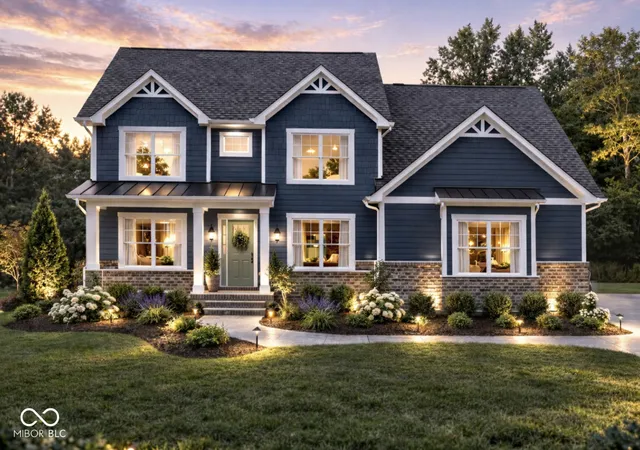
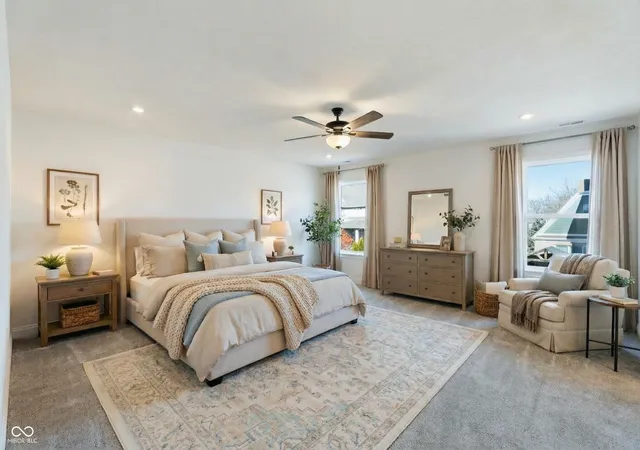

Street View
$850,000
Monthly Est:$4,231
 5 Beds
 4 Baths
3 full baths + 1 half bath
 3,232sqft
4586 Lucas Ln, Avon, IN 46123
$850,000
$4,231/moEst:
Get Pre-Approved
Single Family Residence
Built in 2026
$-- HOA
2.35 acres lot
$263/sq.ft
Description
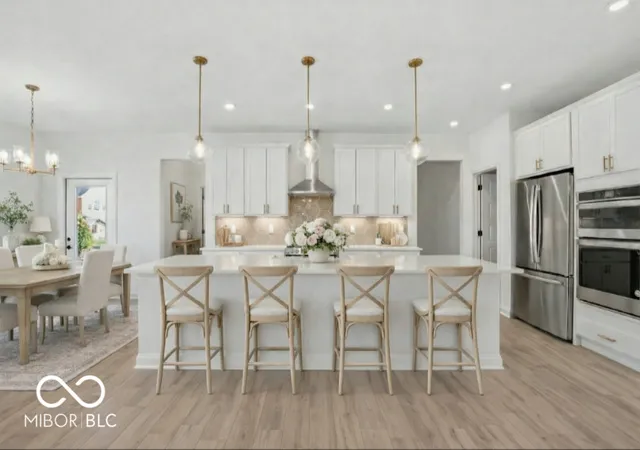
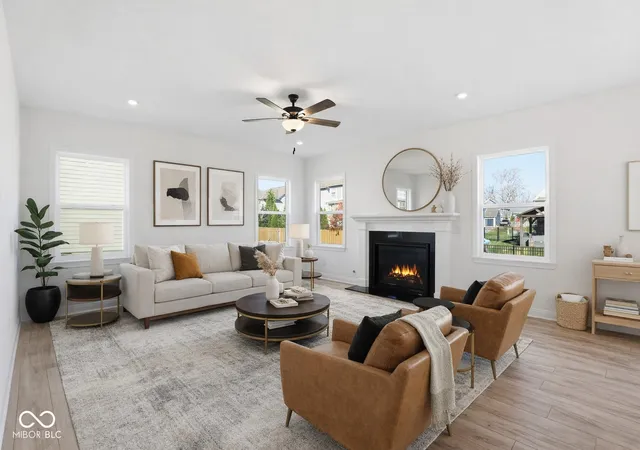
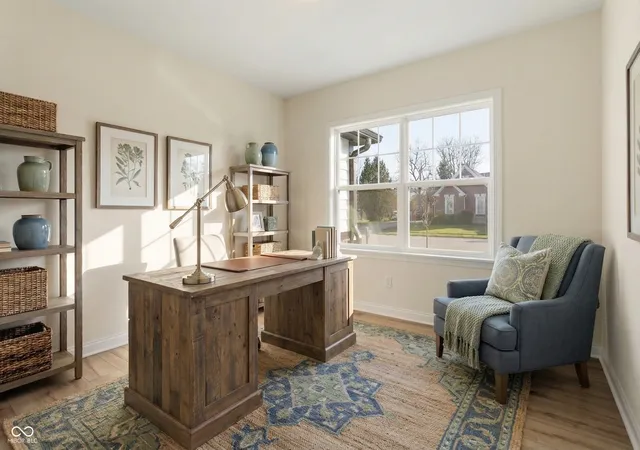
Your dream can become a reality! Check out this stunning and expansive proposed new build on 2.35 beautiful acres in Avon! Designed with both comfort and style in mind, this home offers a spacious and inviting floor plan perfect for everyday living and entertaining alike. Enjoy elegant gatherings in the formal dining room, while the bright eat-in kitchen provides the perfect space for casual meals and morning coffee overlooking your peaceful surroundings. The gourmet kitchen will be the heart of the home, seamlessly connecting to the main living areas and highlighted by a cozy fireplace. A dedicated main-floor office offers the ideal work-from-home setup or private study space. With 5 generously sized bedrooms - including a convenient main-level bedroom - there is plenty of room to spread out. The 3-car side-load garage adds both function and curb appeal. The massive basement offers endless possibilities and can be finished to suit your needs. It already includes an egress window, providing the option for an additional bedroom and bathroom to further expand your living space. Nestled off a privately maintained public road set back from the county road, this 2.35-acre property offers peaceful pastoral views, abundant nature, and a serene setting you'll love coming home to. There is room for a large outbuilding or barn, gardens, or evening a swimming pool! Best of all, the lot is included in the price of the home! Don't miss this incredible opportunity to build your dream home in a private, picturesque setting while still enjoying convenient access to everything Avon has to offer.
- Houzeo last checked: 2 hours ago
- Listing updated: September 3, 2026 at 5:16 pm
- Listing Provided by: Kellie Ellis | BluPrint Real Estate Group (317) 707-7024
- Source: Metropolitan Indianapolis Board of REALTORS (MIBOR) MLS-IN | MLS#: 22086754

Property Details
Status
Active
Type
Single Family Residence
No. of Stories
-
County
City
Neighborhood
--
Year Built
2026
HOA Fees
-
Finished Area
3,232 sqft
Lot Size
2.35 acres lot
Basement Area
- sqft
MLS Name
Metropolitan Indianapolis Board of REALTORS (MIBOR) MLS
MLS Number
22086754
MLS Status
Active
Days on Market
218
Cumulative Days on Market
183

Continue Your Journey in App
Find your dream home, receive real-time updates, and many more!
Download App
Continue Your Journey in App
Find your dream home, receive real-time updates, and many more!
Location
Facts & Features
Rooms
Bedrooms & bathrooms
Bedrooms: 5
Bathrooms: 4
Dining Room
Level: Main
Area: 121.00 Square Feet
Dimensions: 11x11
Kitchen
Level: Main
Area: 150.00 Square Feet
Dimensions: 10x15
Laundry
Level: Upper
Area: 60.00 Square Feet
Dimensions: 10x6
Master Bedroom
Level: Upper
Area: 289.00 Square Feet
Dimensions: 17x17
Bedroom 2
Level: Upper
Area: 252.00 Square Feet
Dimensions: 18x14
Bedroom 3
Level: Upper
Area: 168.00 Square Feet
Dimensions: 14x12
Great Room
Level: Main
Area: 2193.00 Square Feet
Dimensions: 17x129
Bedroom 4
Level: Upper
Area: 144.00 Square Feet
Dimensions: 12x12
Bedroom 5
Level: Main
Area: 132.00 Square Feet
Dimensions: 12x11
Breakfast Room
Level: Main
Area: 120.00 Square Feet
Dimensions: 10x12
Office
Level: Main
Area: 110.00 Square Feet
Dimensions: 10x11
Interior
Heating
Natural Gas, High Efficiency (90%+ Afue )
Interior Features
Breakfast Bar, Kitchen Island, In Law Floorplan, Eat In Kitchen, Pantry, Smart Thermostat, Walk In Closet(s)
Cooling
Central Air
Window Features
Screens
Appliances
Gas Cooktop, Dishwasher, Disposal, Exhaust Fan, Microwave, Oven, Range Hood
Construction
Year Built
Year Built: 2026
Home type
Single Family Residence
Foundation Details
Concrete Perimeter
Construction Materials
Brick, Cement Siding
Architectural Style
Traditional
Utilities & Energy
Water Source
Private
Basement
Ceiling 9+ Feet, Egress Window(s), Roughed In
Fireplace Features
Family Room
Parking Features
Attached
Other Features
Subdivision Name
No Subdivision
Price History
| Date | Event | Price |
|---|---|---|
07/31/2026 Source: | Price Decreased | $299,000 -64.82% $0/sqft |
03/05/2026 Source: | Price Increased | $850,000 +161.54% $0/sqft |
11/08/2024 Source: | Listed for Sale | $325,000 $0/sqft |

Nearby Homes
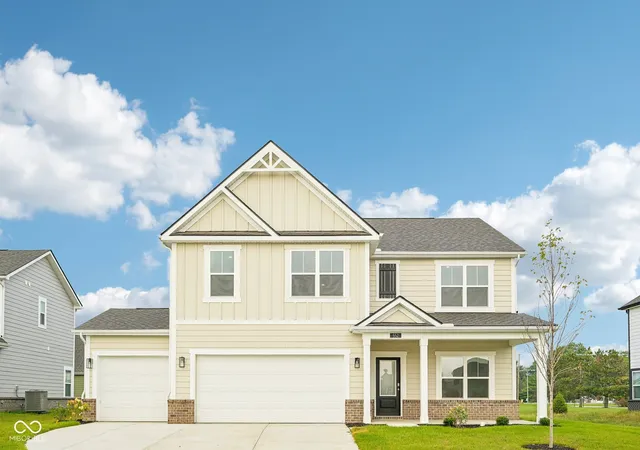
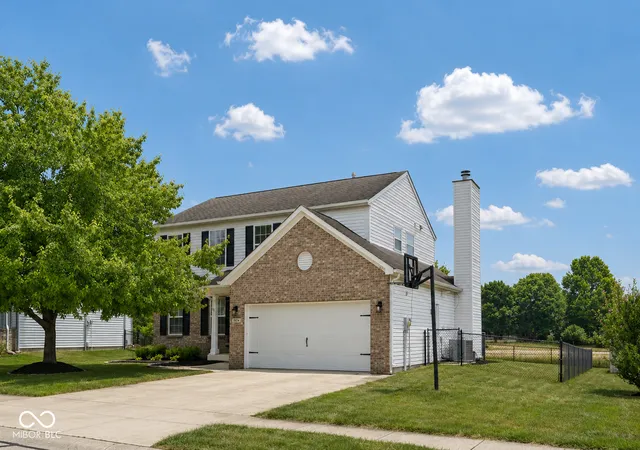
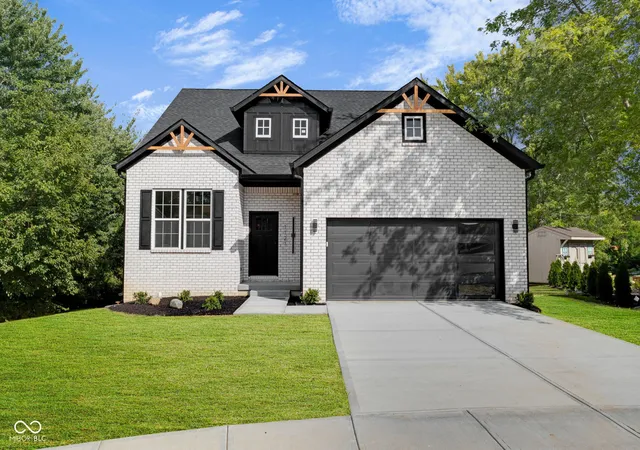
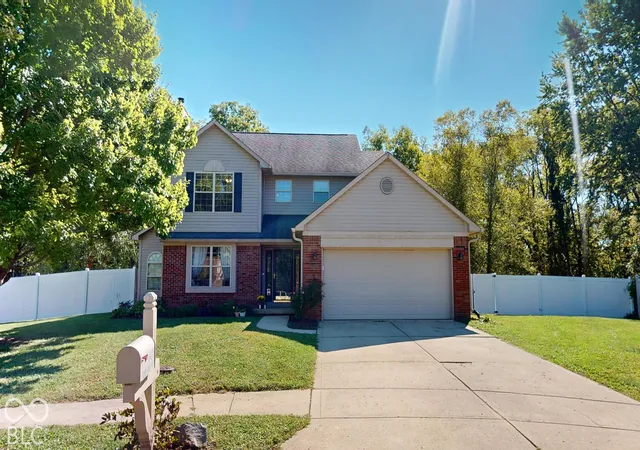
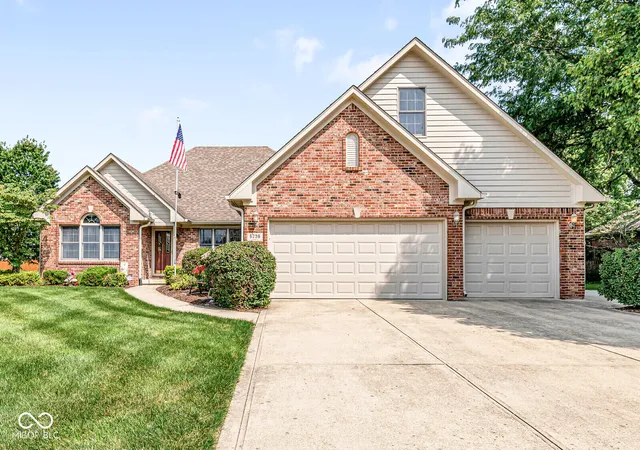
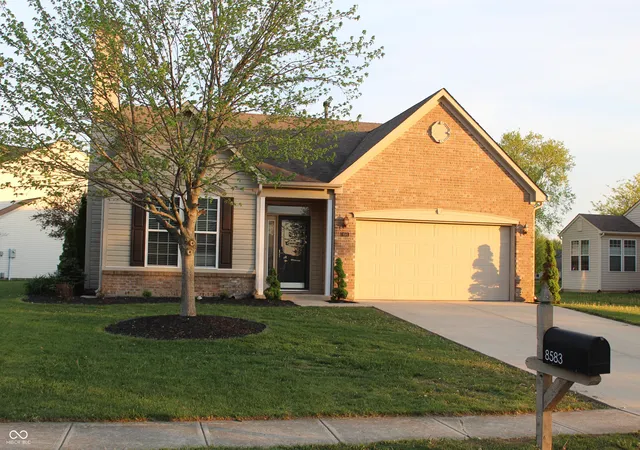
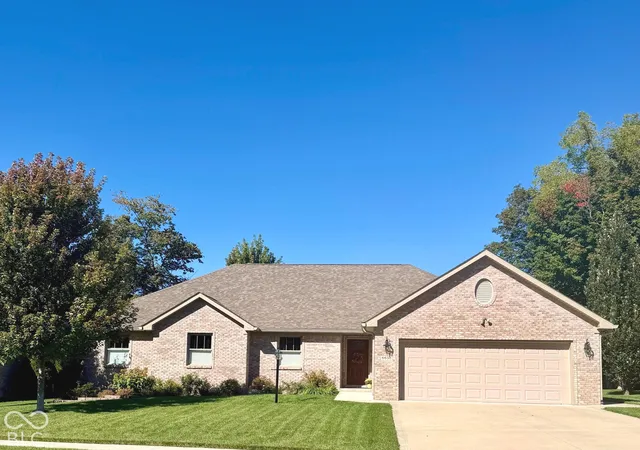
Find Homes by Property Features in Avon, IN
Nearby New Homes For Sale

Based on information from MIBOR REALTOR® Association through Oct 09, 2026, 02:31PM. The Broker Listing Cooperative® listing service's Listing information is deemed reliable but is not guaranteed accurate by the Broker Listing Cooperative® listing service. All data is obtained from various sources and may not have been verified by broker or Broker Listing Cooperative listing service. Supplied Open House Information is subject to change without notice. All information should be independently reviewed and verified for accuracy. Properties may or may not be listed by the office/agent presenting the information.. All Rights Reserved. © 2026 MIBOR REALTOR® Association.
 Advertising Broker: Jonah Hartsburg | Hoosier Hub Realty