- Overview
- Description
- Property Details
- Location
- Facts & Features
- Getting Around
- Nearby Homes


Street View
$759,900
Monthly Est:$3,782
 3 Beds
 3 Baths
3 full baths
 2,250sqft
4587 Sawgrass Ct, Denver, NC 28037
$759,900
$3,782/moEst:
Get Pre-Approved
Single Family Residence
Built in 2004
$-- HOA
1.12 acres lot
$338/sq.ft
Description
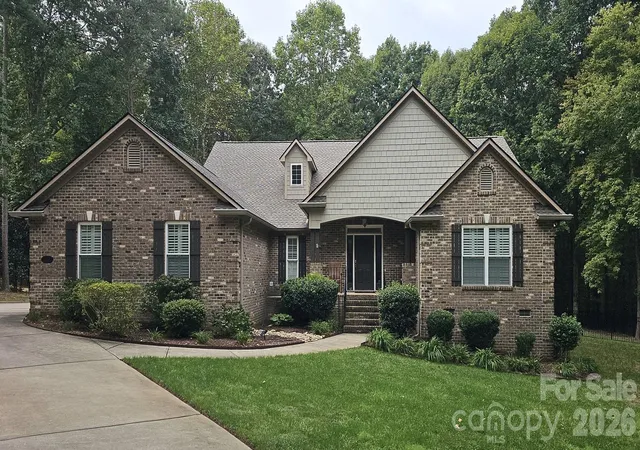
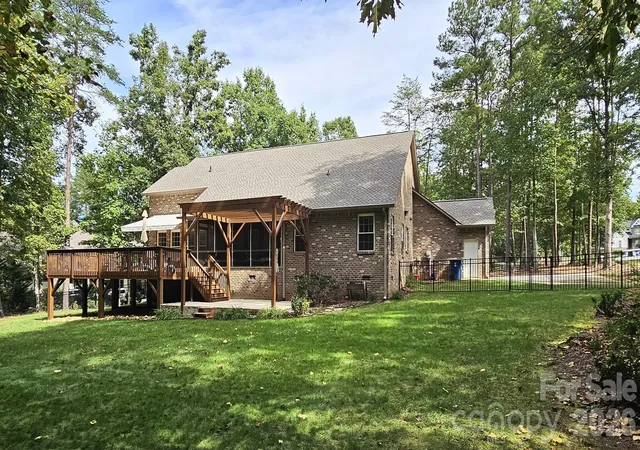
Welcome to 4587 Sawgrass Court in gated Pebble Bay — a turnkey 3-bedroom, 3-bath home on about 1.12 private, wooded acres with a fenced backyard and full outdoor living, minutes from Lake Norman.
Built in 2004 and thoughtfully remodeled in 2017, this home is ready for buyers who want privacy, low maintenance, and easy Lake Norman access. The open great room flows from a remodeled kitchen through the dining area to a screened porch that opens onto a large wood deck with a retractable awning, then down to a concrete patio under a wood pergola. Out back, a black-metal fenced yard and wooded views give you room to gather, garden, or simply enjoy the quiet.
The 2017 kitchen is a showpiece: a large island with seating and a raised bar ledge, white perimeter cabinets with glass-front uppers, a mosaic glass-and-stone backsplash, stainless appliances including a chimney-style hood, and a coffee/beverage station with an under-counter wine fridge. Plantation shutters, crown molding, recessed lighting, and ceiling fans carry through the main living areas. The living room centers on a floor-to-ceiling stacked-stone fireplace with a wood mantel and a wall of shuttered windows overlooking the porch and deck.
The primary suite offers a plank accent wall, shuttered windows, and a remodeled bath with a freestanding soaking tub, frameless glass walk-in shower, double vanity, and a walk-in closet with built-in shelving and double hanging rods. Two secondary bedrooms (one currently used as an office/den) and a secondary full bath with a subway-tile walk-in shower complete the interior. A foyer with sidelights and a transom, a laundry room, a water softener with inline filter, and a tankless water heater round out everyday convenience.
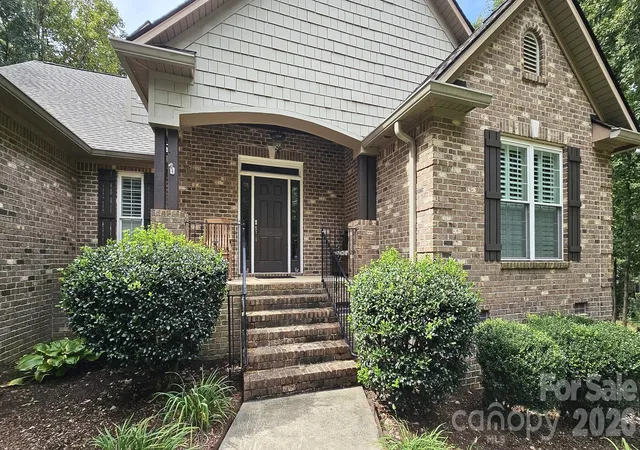
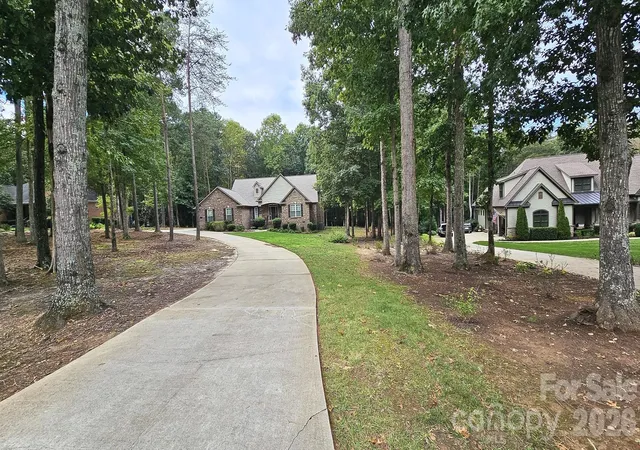
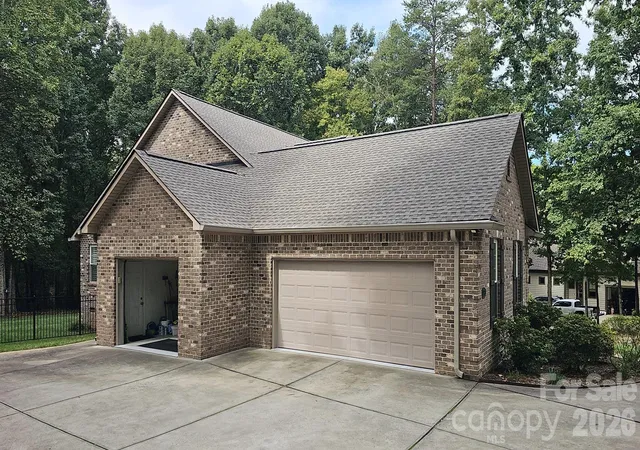
Outside and in the community: a long, tree-lined concrete driveway, covered front entry, landscape lighting, and a side-load attached garage. Pebble Bay is gated and offers HOA members day-use boat slips and a boat ramp at the covered community dock on Lake Norman, plus gated boat/RV storage (fees may apply — verify with the HOA).
Come see why this private acre-plus setting, remodeled kitchen and baths, and outdoor living package make 4587 Sawgrass Court an easy place to land — and leave — with peace of mind.
- Houzeo last checked: 20 minutes ago
- Listing updated: October 7, 2026 at 9:02 am
- Listing Provided by: Scott Woods (704) 458-4500 | RE/MAX Results (704) 543-6680
- Source: Canopy MLS | MLS#: 4431837

Property Details
Status
Active
Type
Single Family Residence
No. of Stories
-
County
City
Neighborhood
--
Year Built
2004
HOA Fees
-
Finished Area
2,250 sqft
Lot Size
1.12 acres lot
Basement Area
- sqft
MLS Name
Canopy MLS
MLS Number
4431837
MLS Status
Active
Days on Market
1

Continue Your Journey in App
Find your dream home, receive real-time updates, and many more!
Download App
Continue Your Journey in App
Find your dream home, receive real-time updates, and many more!
Location
Facts & Features
Rooms
Bedrooms & bathrooms
Bedrooms: 3
Bathrooms: 3
Interior
Sewer
Septic Installed
Cooling
Central Air
Interior Features
Attic Stairs Pulldown, Breakfast Bar, Kitchen Island, Open Floorplan, Pantry, Split Bedroom, Walk In Closet(s)
Exterior Features
In Ground Irrigation
Window Features
Insulated Window(s)
Flooring
Carpet, Hardwood, Vinyl, Wood
Appliances
Convection Oven, Dishwasher, Disposal, Electric Cooktop, Electric Oven, Induction Cooktop, Microwave, Tankless Water Heater, Wine Refrigerator
Heating
Central, Heat Pump
Construction
Year Built
Year Built: 2004
Home type
Single Family Residence
Foundation Details
Crawl Space
Roof
Architectural Shingle, Fiberglass
Construction Materials
Brick Full
Utilities & Energy
Parking Features
Attached Garage, Garage Faces Side
Fireplace Features
Den, Gas Log
Laundry Features
Utility Room, Inside, Laundry Room, Main Level
Water Source
Community Well
Utilities
Electricity Connected, Propane
Security Features
Carbon Monoxide Detector(s), Smoke Detector(s)
Other Features
Patio And Porch Features
Awning(s), Deck, Enclosed, Porch, Rear Porch, Screened
Community Features
Lake Access, Rv Storage, Street Lights, Other
Subdivision Name
Pebble Bay
Lot Features
Wooded
Price History
| Date | Event | Price |
|---|---|---|
10/07/2026 Source: | Listed for Sale | $759,900 $338/sqft |
10/06/2026 Source: | Coming Soon | $759,900 +7.80% $338/sqft |
12/02/2022 Source: | Price Decreased | $704,900 -1.40% $313/sqft |
12/02/2022 Source: | Price Increased | $714,900 +64.34% $318/sqft |
10/11/2017 Source: | Price Decreased | $435,000 -5.43% $193/sqft |

Show more
Nearby Homes







Find Homes by Property Features in Denver, NC
Nearby New Homes For Sale

Based on information submitted to the MLS GRID from Canopy MLS through Oct 08, 2026, 08:45AM. All data is obtained from various sources and may not have been verified by the broker or MLS GRID. Supplied Open House Information is subject to change without notice. All information should be independently reviewed and verified for accuracy. Properties may or may not be listed by the office/agent presenting the information. IDX information is provided exclusively for consumers’ personal, noncommercial use. It may not be used for any purpose other than to identify prospective properties which the consumers may be interested in purchasing. The data is deemed reliable but is not guaranteed by MLS GRID. The use of the MLS GRID Data may be subject to an end-user license agreement prescribed by the Member Participant’s applicable MLS, if any, and as amended from time to time. ©2026 Canopy MLS. All Rights Reserved.
 Advertising Broker: Nicholas Huscroft | Chosen Realty