

- Overview
- Description
- Property Details
- Location
- HOA Management
- Facts & Features
- Getting Around
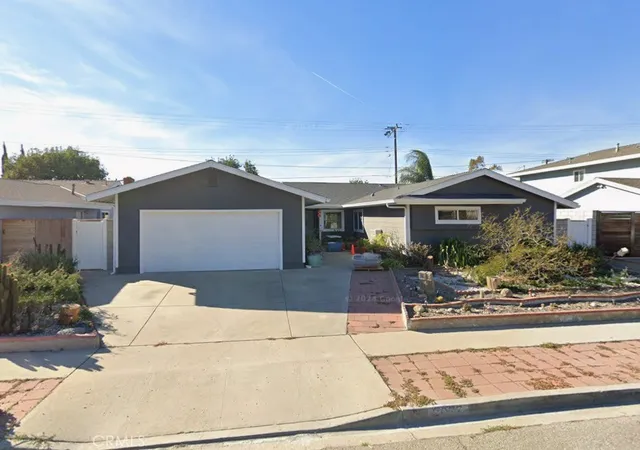
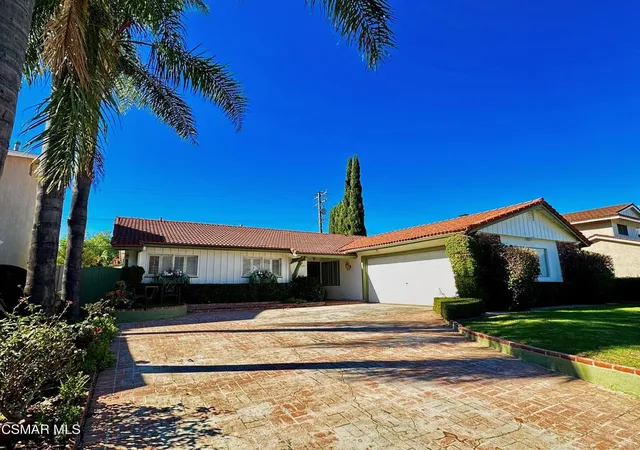
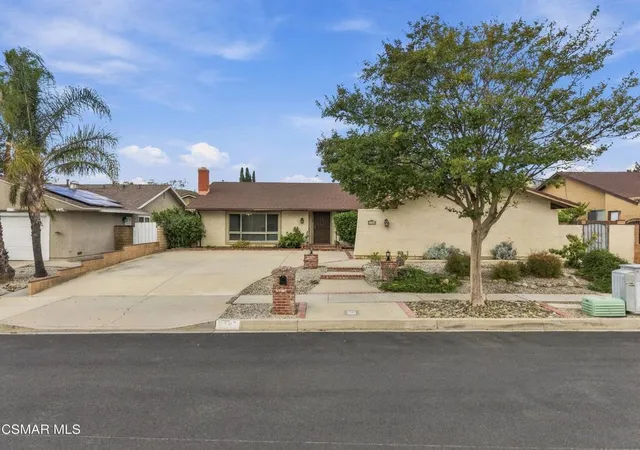
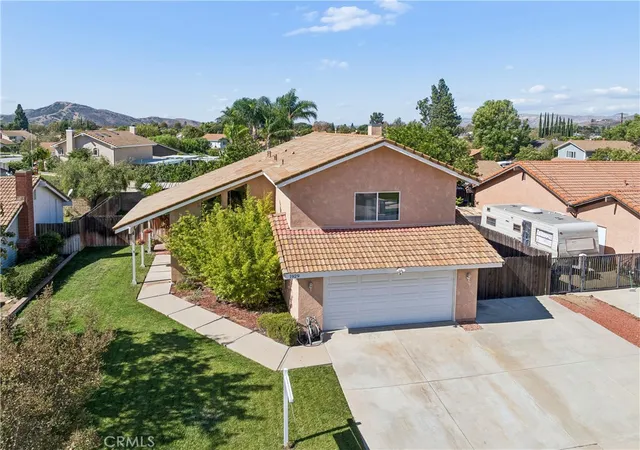
- Nearby Homes

 3D Tour

Listed by: Michael Flynn (818) 395-2057 DRE #01836808 | Redfin Corporation (877) 973-3346
$3,200,000
Monthly Est:$15,928
 6 Beds

5 full baths + 1 half bath
 5,600sqft
4589 Cottonwood Dr, Simi Valley, CA 93063
$3,200,000
$15,928/moEst:
Single Family Residence
Built in 2006
$250/mo HOA
18,681 sqft lot
$571/sq.ft
Description
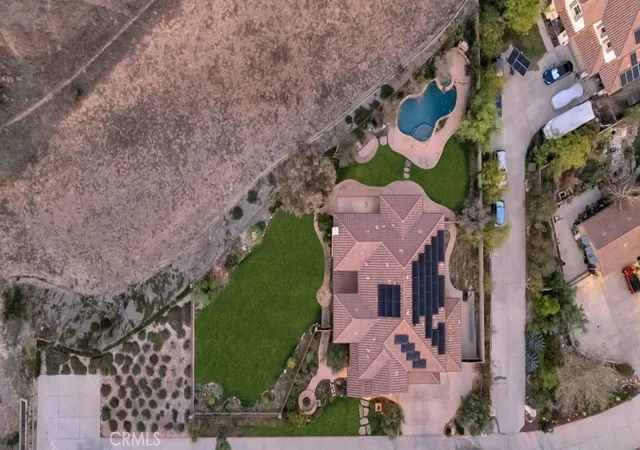
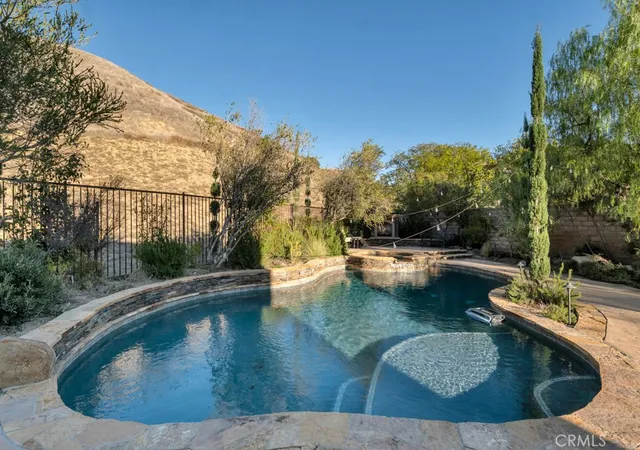
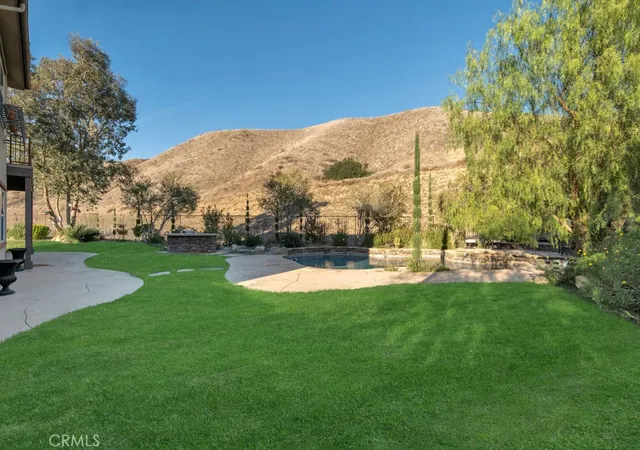
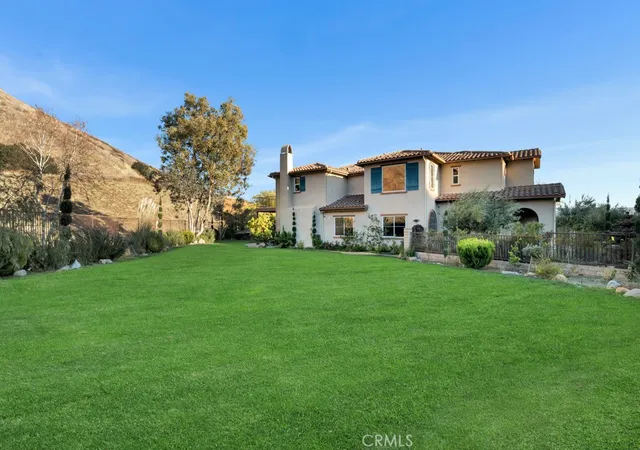
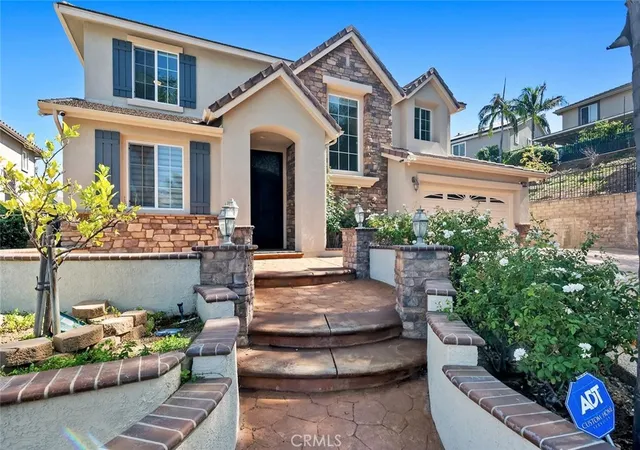
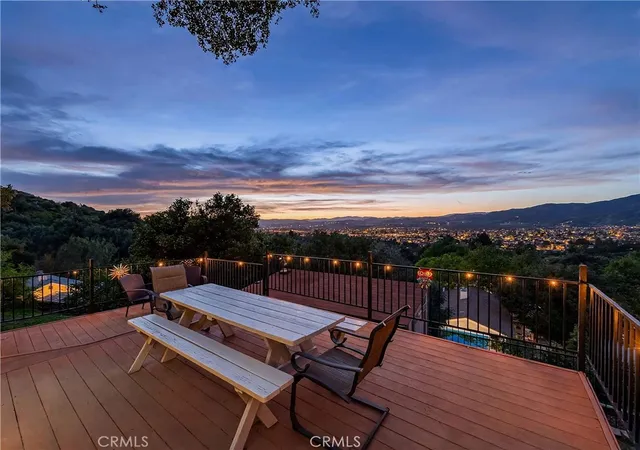
Welcome to 4589 Cottonwood Dr, set at the base of the foothills at the end of a private road of only 3 homes, and just minutes to the new Rams facility. Positioned just steps from hiking and biking trails, endless views, and nearly a 1/2 acre flat lot create a setting for enjoying the outdoors, whether exploring the surrounding trails or spending an afternoon by the pool. The expansive grounds have been designed with detail for family and entertainers, alike. Highlights include a swimming pool and spa, covered patio, built-in barbecue, outdoor fireplace, and decorative lighting that create distinct spaces for outdoor dining and gathering. Lush landscaping includes apple, pomegranate, plum, and peach trees, supported by a 14-zone irrigation system. The 4-car garage includes custom cabinetry, smart garage controls, and gated RV parking. Inside the home is sure to impress. You'll find a large, open floor plan with high ceilings and generously sized rooms. The grand room’s soaring ceilings bring an airy feel, while spacious living and dining areas accommodate both daily life and larger gatherings. The kitchen has been highly upgraded with a redesigned island featuring custom wood paneling, a seven-stage reverse-osmosis drinking-water system, new countertops, rebuilt and refinished solid wood cabinetry with new hardware and custom handles. You'll even find a custom pantry outfitted with solid wood shelving that will withstand the test of time. The expansive primary suite spans the entire back of the home with high ceilings, a fireplace, sitting area, and a private balcony that looks out to the peaceful mountain backdrop. The spa-like primary bath completes the suite with two custom-designed walk-in closets, a jetted spa tub, dual sinks and a separate vanity area. Three more bedrooms are upstairs, with an additional two bedrooms downstairs, ensuring ample space for family and guests. One bedroom upstairs currently serves as a dedicated office with all-wood, built-in bookshelves and one downstairs bedroom serves as the home gym. Throughout the home, improvements include custom millwork and real-wood cabinets, motorized window treatments, and extensive recessed LED lighting. 36 owned solar panels, SolarEdge inverter and 2 Tesla Powerwall 3 batteries installed in 2026. Upgraded HVAC, smart climate controls, a hot-water recirculation system, and owned security equipment are just the beginning of the list of improvements. A detailed list is available upon request.
- Houzeo last checked: 7 minutes ago
- Listing updated: November 21, 2026 at 11:30 pm
- Source: California Regional MLS-CA | MLS#:

Property Details
Status
Active
Type
Single Family Residence
No. of Stories
2
County
City
Neighborhood
Year Built
2006
HOA Fees
$250/mo
Finished Area
5,600 sqft
Lot Size
18,681 sqft lot
Basement Area
- sqft
MLS Name
California Regional MLS
MLS Number
SR26242101
MLS Status
Active
Days on Market
1
Cumulative Days on Market
1
Continue Your Journey in App
Find your dream home, receive real-time updates, and many more!
Location
HOA Management
Wild Horse Canyon
HOA Fees
$250/ Monthly
Amenities
 Amenities and services may be covered by one or multiple associations and service providers.
Insurance
 Insurance
Security Guard
 Security Guard
Bike Trails
 Bike Trails
Maintenance
 Maintenance
PestControl
 PestControl
CallForRules
PetRestrictions
Disclaimer: Amenities are based on third-party information and may vary; buyers must independently verify all amenities, as information is deemed reliable but not guaranteed.
Facts & Features
Rooms
Bedrooms & bathrooms
Bedrooms: 6
Bathrooms: 6
Interior
Heating
Central, Energy Star Qualified Equipment, High Efficiency, Natural Gas, Zoned
Sewer
Public Sewer
Cooling
Central Air, Energy Star Qualified Equipment, High Efficiency, Zoned
Flooring
Carpet, Tile
Appliances
Six Burner Stove, Built In Range, Barbecue, Convection Oven, Double Oven, Dishwasher, Energy Star Qualified Appliances, Energy Star Qualified Water Heater, Freezer, Gas Cooktop, Gas Oven, Gas Water Heater, High Efficiency Water Heater, Hot Water Circulator, Ice Maker, Microwave, Refrigerator, Range Hood, Trash Compactor, Vented Exhaust Fan, Water To Refrigerator
Interior Features
Built In Features, Balcony, Ceiling Fans, High Ceilings, In Law Floorplan, Open Floorplan, Pantry, Stone Counters, Recessed Lighting, Storage, Smart Home, Wired For Data, Wood Product Walls, Wired For Sound, Bedroom On Main Level, Entrance Foyer, Instant Hot Water, Jack And Jill Bath, Utility Room, Walk In Closets, Workshop
Construction
Year Built
Year Built: 2006
Home type
Single Family Residence
Roof
Fire Proof, Tile
Construction Materials
Copper Plumbing
Utilities & Energy
Laundry Features
Electric Dryer Hookup, Gas Dryer Hookup, Laundry Room, Upper Level
Association Amenities
Call For Rules, Maintenance Grounds, Insurance, Pet Restrictions, Security, Trails
Water Source
Public
Parking Features
Concrete, Covered, Door Multi, Direct Access, Driveway, Garage Faces Front, Garage, Garage Door Opener, On Site, Oversized, Paved, Private, Rv Potential, Rv Gated, Rv Access Parking, One Space
Fireplace Features
Gas, Great Room, Outside
Pool Features
Filtered, Gas Heat, Heated, In Ground, Private, Waterfall
Other Features
Lot Features
Back Yard, Yard
Community Features
Biking, Curbs, Dog Park, Foothills, Fishing, Golf, Gutters, Hiking, Horse Trails, Lake, Mountainous, Near National Forest, Park, Preserve Public Land, Rural, Storm Drains, Street Lights, Suburban, Sidewalks, Valley
Subdivision Name
Wildhorse (477)
Price History
| Date | Event | Price |
|---|---|---|
11/20/2026 Source: | Listed for Sale | $3,200,000 +153.97% $571/sqft |
10/01/2018 Source: | Sold | $1,260,000 $225/sqft |

Find Homes by Property Features in Simi Valley, CA
Nearby New Homes For Sale


Based on information from California Regional Multiple Listing Service, Inc. as of Nov 22, 2026, 05:15PM and /or other sources. All data, including all measurements and calculations of area, is obtained from various sources and has not been, and will not be, verified by broker or MLS. All information should be independently reviewed and verified for accuracy. Properties may or may not be listed by the office/agent presenting the information. Information being provided is for consumers’ personal, non-commercial use and may not be used for any purpose other than to identify prospective properties consumers may be interested in purchasing. This website may not include listings or property addresses of sellers who have directed their listing brokers to withhold their listing or their property address from display on the Internet. © 2026 California Regional Multiple Listing Service. All Rights Reserved.
 Advertising Broker: William Johnson DRE #01463271 | William Johnson Brokerage