Realty Solution
Powered by 
- 7
- Overview
- Description
- Property Details
- Location
- HOA Management
- Facts & Features
- Getting Around
- Nearby Homes



Listed by: Samer Makarem (818) 470-5743 DRE #01818138 | Makarem Realty, Inc. (818) 470-5743
$1,349,500
Monthly Est:$6,717
 5 Beds
 4 Baths
3 full baths + 1 half bath
 3,243sqft
5290 Holly Oak Ct, Simi Valley, CA 93063
$1,349,500
$6,717/moEst:
Get Pre-Approved
Single Family Residence
Built in 2003
$183/mo HOA
13,462 sqft lot
$416/sq.ft
Description
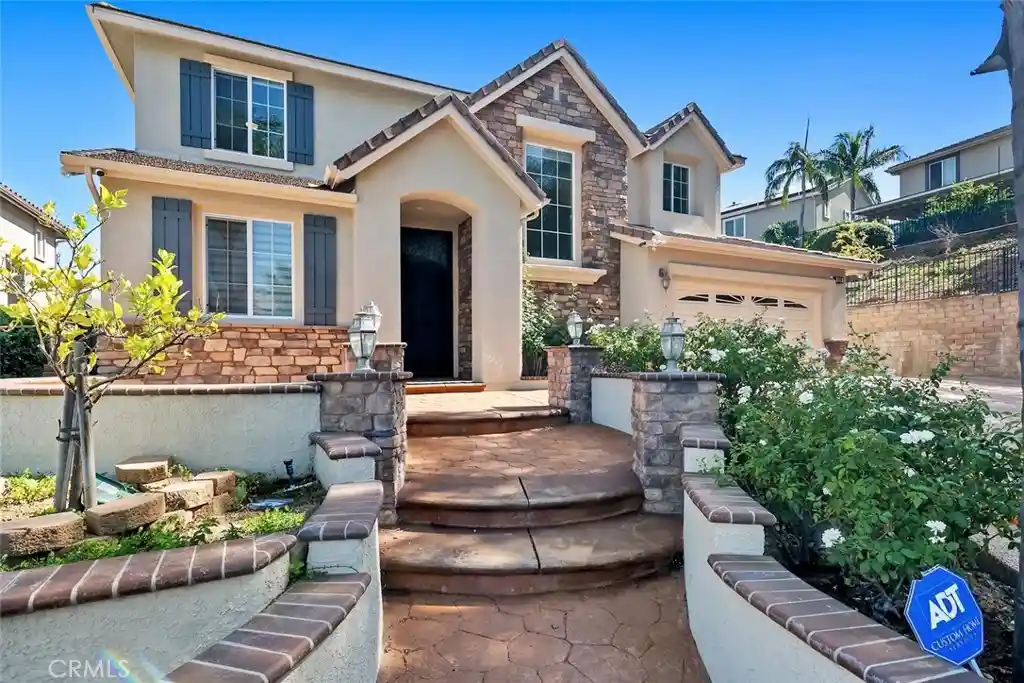
Stunning Remodeled Home with Pool, Spa & Extensive Upgrades in Simi Valley! Located on a quiet cul-de-sac, this impressive 5-bedroom, 3.5-bathroom home offers 3,243 sq. ft. of living space on a generous 0.31-acre lot. The home welcomes you with a stamped concrete driveway, and an elegant wrought-iron entry door. Inside, enjoy custom crown molding, stylish flooring, multiple living areas, a formal dining room, and a beautifully updated kitchen featuring quartz countertops, custom cabinetry, a large waterfall island, dark appliances, and a walk-in pantry. The spacious primary suite offers a relaxing retreat with a soaking tub, tiled shower, and custom walk-in closet. Step outside to an entertainer’s backyard featuring a PebbleTec pool and spa, expansive covered patio, and a fully equipped outdoor kitchen with built-in barbecue and refrigerator. Extensive upgrades include owned solar with Tesla Powerwall backup, an upgraded electrical panel, new water heater and main water line, reverse-osmosis drinking water, and a finished garage with epoxy flooring and built-in storage. The property also features comprehensive home security, landscape lighting, irrigation, and an impressive orchard of more than 30 fruit trees, along with a dedicated herb garden. Combining modern finishes, valuable upgrades, and exceptional indoor-outdoor living, this move-in-ready home offers a unique opportunity to enjoy comfort, convenience, and entertaining in Simi Valley.
- Houzeo last checked: 13 minutes ago
- Listing updated: October 19, 2026 at 3:03 am
- Source: California Regional MLS-CA | MLS#: SR26223580

Property Details
Status
Active
Type
Single Family Residence
No. of Stories
2
County
City
Neighborhood
Year Built
2003
HOA Fees
$183/mo
Finished Area
3,243 sqft
Lot Size
13,462 sqft lot
Basement Area
- sqft
MLS Name
California Regional MLS
MLS Number
SR26223580
MLS Status
Active
Days on Market
20
Cumulative Days on Market
4

Continue Your Journey in App
Find your dream home, receive real-time updates, and many more!
Continue Your Journey in App
Find your dream home, receive real-time updates, and many more!
Location
HOA Management
Hidden Oaks 191 HOA
HOA Fees
$183.22/ Monthly
Amenities
 Amenities and services may be covered by one or multiple associations and service providers.
 Bike Trails
 Maintenance
Disclaimer: Amenities are based on third-party information and may vary; buyers must independently verify all amenities, as information is deemed reliable but not guaranteed.
Facts & Features
Rooms
Bedrooms & bathrooms
Bedrooms: 5
Bathrooms: 4
Interior
Exterior Features
Barbecue, Lighting, Rain Gutters
Cooling
Central Air, Dual
Sewer
Public Sewer
Flooring
Tile, Vinyl
Interior Features
Beamed Ceilings, Breakfast Bar, Crown Molding, Separate Formal Dining Room, High Ceilings, In Law Floorplan, Pantry, Quartz Counters, Recessed Lighting, Storage, Bar, Bedroom On Main Level, Primary Suite, Walk In Pantry, Walk In Closets
Appliances
Six Burner Stove, Barbecue, Dishwasher, Disposal, Gas Oven, Gas Range, Ice Maker, Microwave, Refrigerator, Water Heater, Water Purifier, Dryer, Washer
Heating
Central
Construction
Year Built
Year Built: 2003
Home type
Single Family Residence
Foundation Details
Slab
Roof
Tile
Construction Materials
Copper Plumbing
Utilities & Energy
Association Amenities
Maintenance Grounds, Trails
Security Features
Prewired, Carbon Monoxide Detectors, Smoke Detectors, Security Lights
Laundry Features
Washer Hookup, Laundry Room
Fireplace Features
Family Room, Gas, Living Room
Pool Features
Fenced, Heated, In Ground, Pebble, Private
Parking Features
Concrete, Driveway, Garage
Water Source
Public
Other Features
Community Features
Hiking
Lot Features
Back Yard, Cul De Sac, Front Yard, Garden, Sprinklers In Rear, Sprinklers In Front, Landscaped, Sprinklers Timer
Subdivision Name
Auburn Hills (470)
Price History
| Date | Event | Price |
|---|---|---|
10/14/2026 Source: | Listed for Sale | $1,349,500 $416/sqft |
10/14/2026 Source: | Off Market | $1,349,500 +8.83% $416/sqft |
02/01/2024 Source: | Sold | $1,240,000 $382/sqft |

Nearby Homes
Find Homes by Property Features in Simi Valley, CA
Nearby New Homes For Sale


Based on information from California Regional Multiple Listing Service, Inc. as of Nov 05, 2026, 12:45AM and /or other sources. All data, including all measurements and calculations of area, is obtained from various sources and has not been, and will not be, verified by broker or MLS. All information should be independently reviewed and verified for accuracy. Properties may or may not be listed by the office/agent presenting the information. Information being provided is for consumers’ personal, non-commercial use and may not be used for any purpose other than to identify prospective properties consumers may be interested in purchasing. This website may not include listings or property addresses of sellers who have directed their listing brokers to withhold their listing or their property address from display on the Internet. © 2026 California Regional Multiple Listing Service. All Rights Reserved.
 Advertising Broker: William Johnson DRE #01463271 | William Johnson Brokerage
