- Overview
- Description
- Property Details
- Location
- HOA Management
- Facts & Features
- Getting Around
- Nearby Homes



$698,000
Monthly Est:$3,474
 3 Beds
 3 Baths
2 full baths + 1 half bath
 2,139sqft
459 Valletta Ct, Punta Gorda, FL 33950
$698,000
$3,474/moEst:
Get Pre-Approved
Single Family Residence
Built in 1998
$4.17/mo HOA
10,064 sqft lot
$326/sq.ft
Description
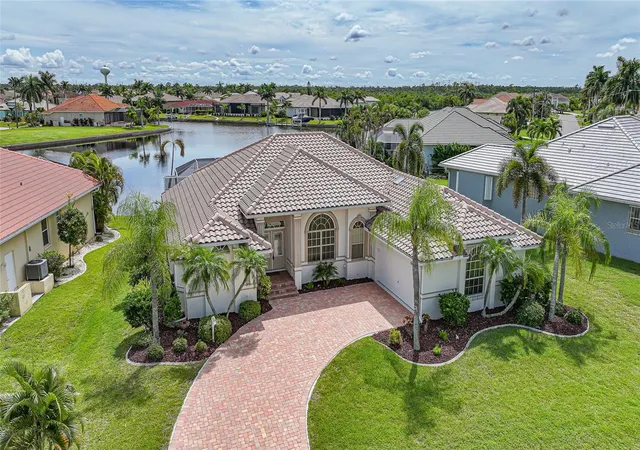
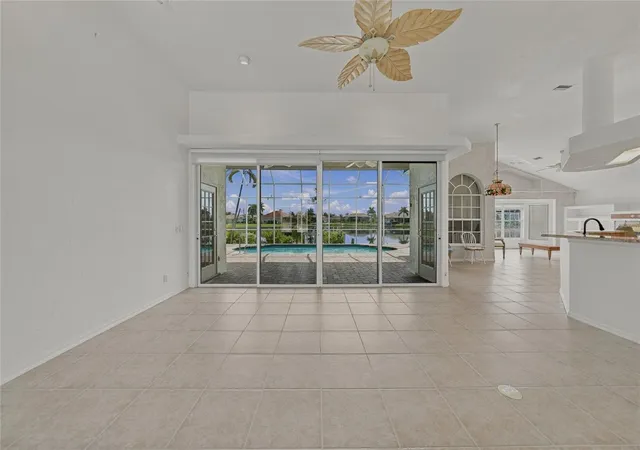
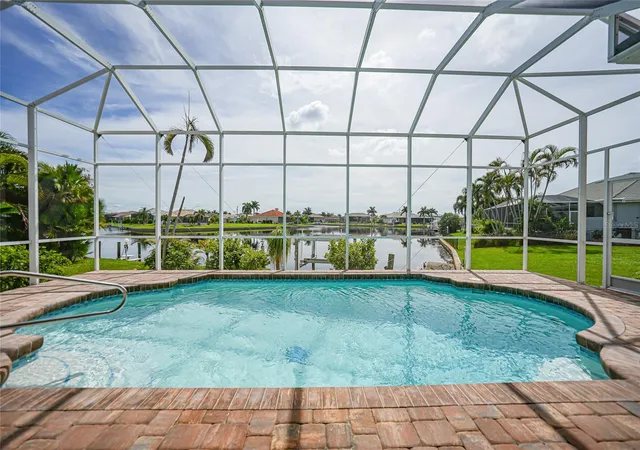
From the moment you enter through the elegant glass double doors, your attention is immediately drawn to the spectacular long and wide canal views beyond the pool and lanai. Four impressive 8-foot sliding glass doors showcase the waterfront setting and fill the home with natural light, creating a seamless connection between the interior living spaces and the outdoors. New Tile Roof installed in 2025!
This spacious waterfront residence offers three bedrooms, two full bathrooms, one half bath, and a side-entry two-car garage. The tiled living room and adjoining dining room provide an inviting setting for both everyday living and entertaining.
The kitchen features granite countertops with bar-height seating, a glass cooktop, double sink, microwave, dishwasher, and refrigerator. It opens to the tiled family room, where bay windows provide additional natural light and an electric fireplace adds warmth and ambience.
The spacious primary suite is a relaxing retreat featuring vaulted ceilings, a comfortable sitting area, abundant windows, and French-door access to the lanai. The primary bathroom includes dual sinks, a separate seated vanity area, soaking tub, walk-in shower, and separate his-and-hers walk-in closets.
Adjacent to the family room, the main guest bedroom features a built-in closet and double pocket doors that open to the family room, allowing this versatile space to also function beautifully as a den, office, or additional sitting room. A second guest bedroom is carpeted, and both guest bedrooms have convenient access to the guest bathroom with a tub/shower combination.
Outdoor living takes center stage on the spacious paver lanai overlooking the canal. The pool features a PebbleTec finish completed in 2025, while an outdoor half bath and separate outdoor shower add convenience for swimmers and guests. An additional storage closet provides plenty of room for pool accessories, boating gear, and fishing equipment.
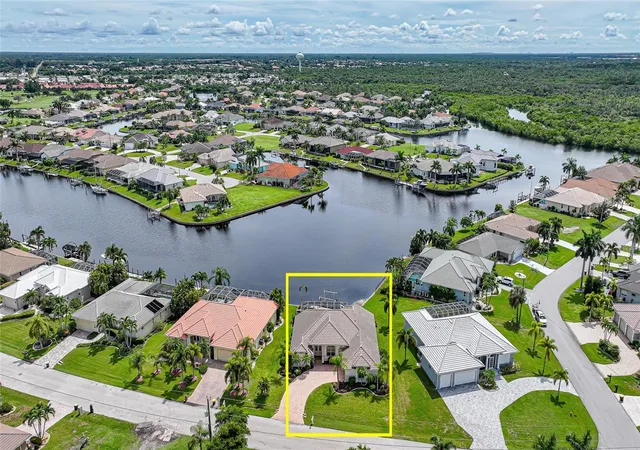
Boaters will appreciate the city-maintained 50-foot concrete dock with a 9,000-pound boat lift, conveniently accessed by a paver walkway leading directly from the lanai.
Additional features include a central vacuum system, a water heater replaced in 2018, and extensive hurricane protection with both accordion and motorized shutters.
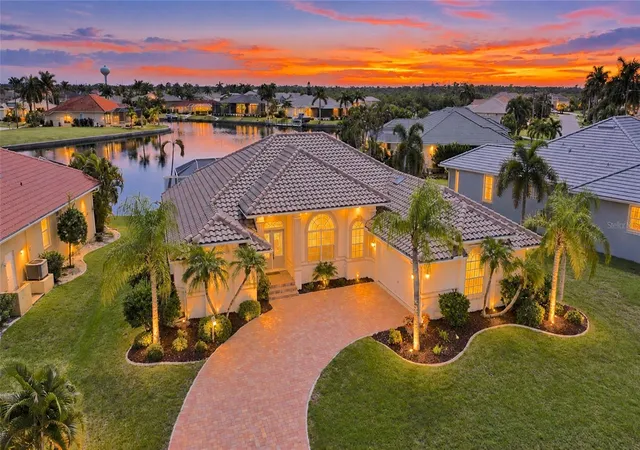
With expansive waterfront views, generous indoor and outdoor living spaces, a private pool, and excellent boating amenities, this home offers the perfect setting to enjoy the Punta Gorda waterfront lifestyle.
The deed restricted waterfront and golf course community of Burnt Store Isles is also conveniently located within close proximity to famous Fishermen’s Village, the new Sunseeker Resort, major highways and airports, and just a few minutes to downtown Punta Gorda, where you can enjoy its unique restaurants, shopping, pickle ball, biking, and waterfront activities. Optional membership at the nearby Twin Isles Country Club is also available.
- Houzeo last checked: 13 minutes ago
- Listing updated: September 25, 2026 at 2:06 pm
- Listing Provided by: Terry Morrison (941) 916-3101 | RE/MAX HARBOR REALTY (941) 639-8500
- Source: Stellar MLS-FL | MLS#: C7530915

Property Details
Status
Active
Type
Single Family Residence
No. of Stories
-
County
City
Neighborhood
Year Built
1998
HOA Fees
$4.17/mo
Finished Area
2,139 sqft
Lot Size
10,064 sqft lot
Basement Area
- sqft
MLS Name
Stellar MLS
MLS Number
C7530915
MLS Status
Active
Days on Market
11
Cumulative Days on Market
1

Continue Your Journey in App
Find your dream home, receive real-time updates, and many more!
Download App
Continue Your Journey in App
Find your dream home, receive real-time updates, and many more!
Location
HOA Management
Bill Page
HOA Fees
$50/ Annually
Disclaimer: Amenities are based on third-party information and may vary; buyers must independently verify all amenities, as information is deemed reliable but not guaranteed.
Facts & Features
Rooms
Bedrooms & bathrooms
Bedrooms: 3
Bathrooms: 3
Living Room
Level: First
Area: 273.00 Square Feet
Dimensions: 19.5x14
Dining Room
Level: First
Area: 116.40 Square Feet
Dimensions: 12x9.7
Kitchen
Level: First
Area: 138.06 Square Feet
Dimensions: 11.7x11.8
Dinette
Level: First
Area: 152.39 Square Feet
Dimensions: 14.11x10.8
Family Room
Level: First
Area: 316.35 Square Feet
Dimensions: 18.5x17.1
Primary Bedroom
Level: First
Area: 371.48 Square Feet
Dimensions: 14.8x25.1
Bedroom 2
Level: First
Area: 200.22 Square Feet
Dimensions: 14.2x14.1
Bedroom 3
Level: First
Area: 134.07 Square Feet
Dimensions: 10.9x12.3
Balcony/Porch/Lanai
Level: First
Area: 1186.96 Square Feet
Dimensions: 40.1x29.6
Interior
Heating
Central, Electric
Sewer
Public Sewer
Exterior Features
Hurricane Shutters, Outdoor Shower, Rain Gutters
Appliances
Dishwasher, Disposal, Dryer, Electric Water Heater, Microwave, Range, Washer
Cooling
Central Air
Interior Features
Built In Features, Cathedral Ceiling(s), Ceiling Fans(s), High Ceilings, Solid Surface Counters, Stone Counters, Thermostat, Vaulted Ceiling(s), Walk In Closet(s), Window Treatments
Window Features
Blinds, Shutters, Window Treatments
Flooring
Carpet, Tile
Construction
Year Built
Year Built: 1998
Home type
Single Family Residence
Construction Materials
Block, Concrete
Foundation Details
Block, Stem Wall
Roof
Tile
Utilities & Energy
Water Source
Public
Fireplace Features
Electric
Pool Features
Gunite, Heated, In Ground
Utilities
Cable Connected, Electricity Connected
Laundry Features
Inside, Laundry Room
Other Features
Subdivision Name
Punta Gorda Isles Sec 15
Patio And Porch Features
Screened
Vegetation
Trees/landscaped
Price History
| Date | Event | Price |
|---|---|---|
09/24/2026 Source: | Listed for Sale | $698,000 $326/sqft |

Burnt Store Isles Ranks #1 in Punta Gorda, FL


Homes

Rental Prices

Median Home Price
Nearby Homes
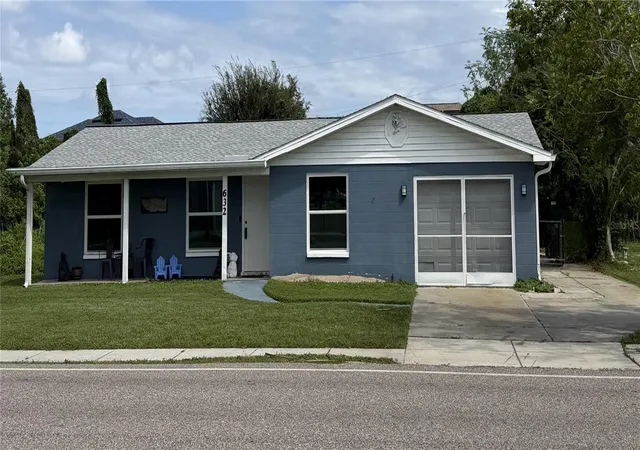
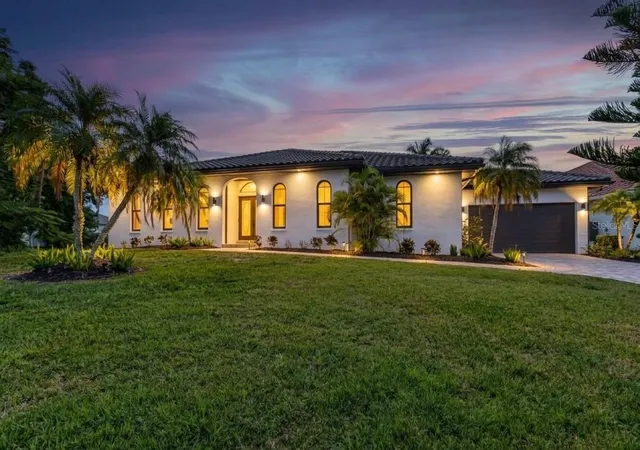
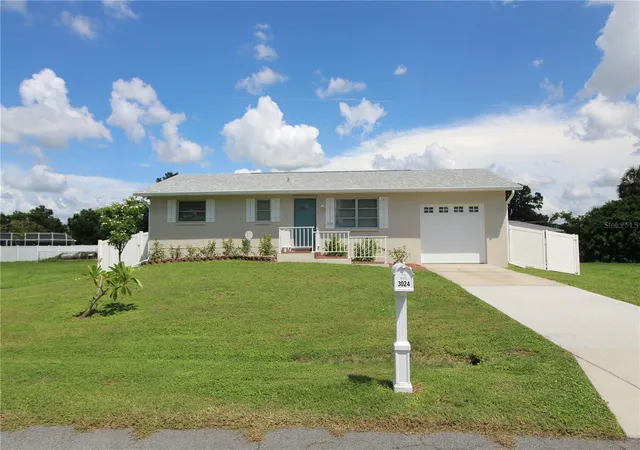
Find Homes by Property Features in Punta Gorda, FL
Nearby New Homes For Sale

Based on information from Stellar MLS® through Oct 06, 2026, 06:15AM as submitted to and distributed by MLS GRID. All data is obtained from various sources and may not have been verified by the broker or MLS GRID. Supplied Open House Information is subject to change without notice. All information should be independently reviewed and verified for accuracy. Properties may or may not be listed by the office/agent presenting the information. IDX information is provided exclusively for consumers’ personal non-commercial use. It may not be used for any purpose other than to identify prospective properties consumers may be interested in purchasing. The data is deemed reliable but is not guaranteed by MLS GRID. The use of the MLS GRID Data may be subject to an end-user license agreement prescribed by the Member Participant’s applicable MLS, if any, and as amended from time to time. © 2026 Stellar MLS. All Rights Reserved.
 Advertising Broker: Fred McGill | Simple Showing, Inc