- Overview
- Description
- Property Details
- Location
- HOA Management
- Facts & Features
- Getting Around
- Nearby Homes



$3,663,076
Monthly Est:$18,232
 4 Beds
 5 Baths
4 full baths + 1 half bath
 4,346sqft
4596a Shirley Rd #8, Gainesville, GA 30506
$3,663,076
$18,232/moEst:
Get Pre-Approved
Single Family Residence
Built in 2026
$166.67/mo HOA
3.8 acres lot
$843/sq.ft
Description
Only 7 lots left! Northridge Estates on Lake Lanier, an enclave of 15 beautiful estate lots with water views and twin slip private dock permits! A gated development designed for those looking for an upscale lake lifestyle in a neighborhood with privacy and protective covenants. Lot 8 has an amazing building site with wide water views, a low COE line and permit for a 32x32 twin slip dock. Comprised of 3.8 acres with rip rap shoreline already in place this property is the perfect fit for your custom dream home! Situated on the peaceful north end of Lake Lanier in Hall County, this area provides a sought-after countryside setting with lower density and an excellent school district.
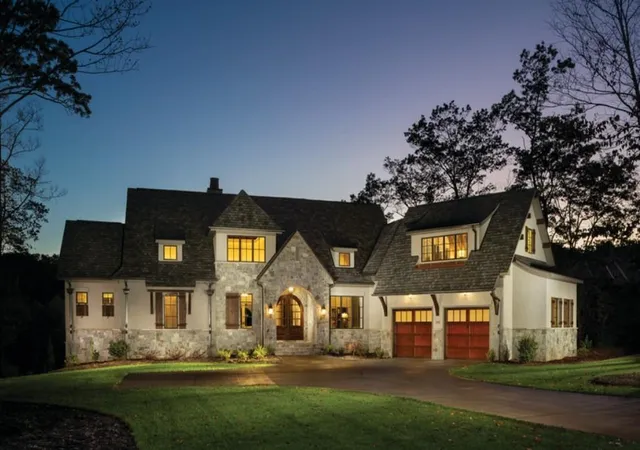
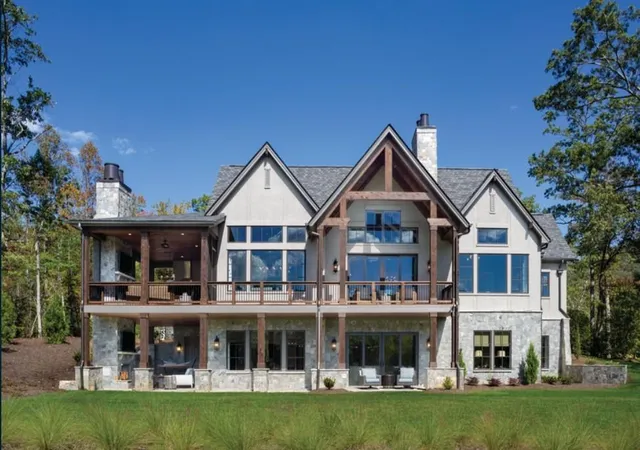
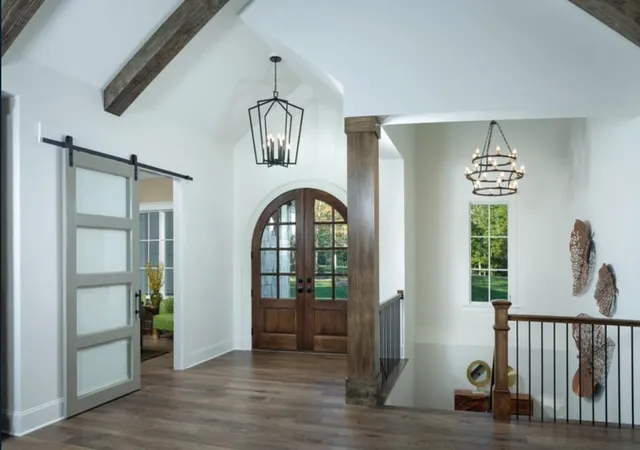
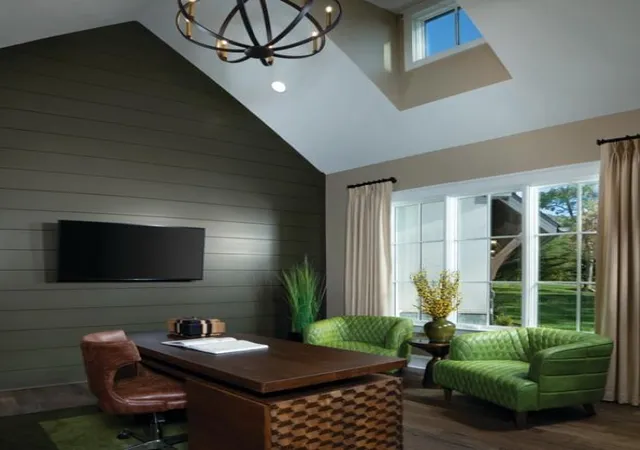
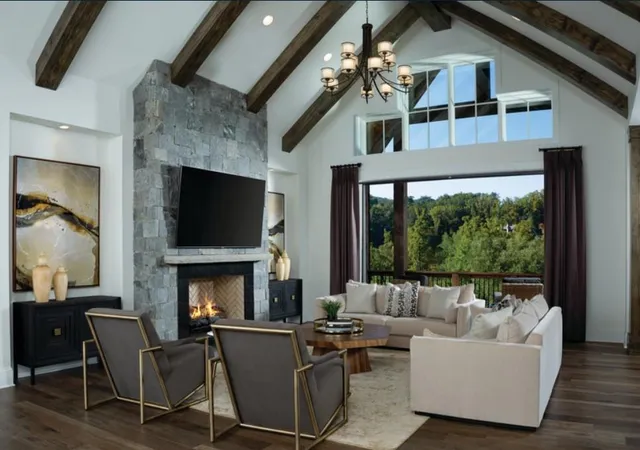
This is a “to be built” design by AR Homes of Gainesville. The Altamont plan has 4346 SF finished plus an additional 1381 SF of covered outdoor living. The main level features a primary suite, vaulted and beamed Great Room with stone fireplace, open to custom kitchen with island, double ovens, gas cooktop, spacious walk in pantry plus a den/office. The covered porch has a stone fireplace. The upstairs features an ensuite bedroom. The finished terrace level features a club room, game room, wet bar, 2 bedrooms, 2 full baths plus unfinished space. The walkout porch as an outdoor fireplace. The two car garage can easily be expanded to 3.
The location provides easy access to Gainesville for shopping and medical facilities as well I-985 and GA-400. Just a short drive to the wineries and hiking trails of North Georgia. There's nothing available on Lake Lanier like Northridge Estates- don't wait to schedule your personal tour! Plat, soils and covenants are available, there is no time limit to build.
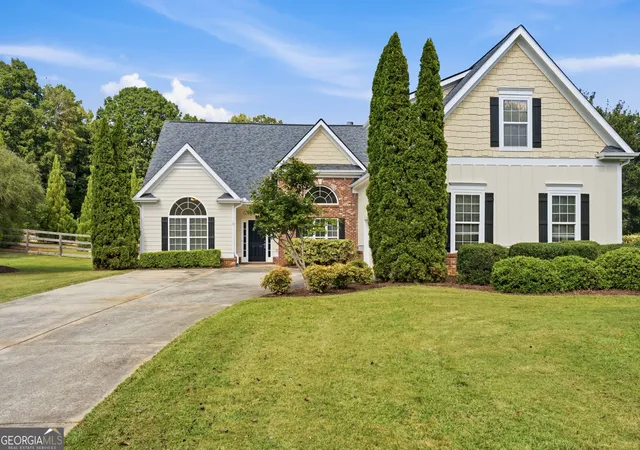
Photo shown is of another AR Homes model built at a different location.
- Houzeo last checked: 3 minutes ago
- Listing updated: August 19, 2026 at 5:25 pm
- Listing Provided by: Sheila Davis (770) 235-6907 | Sheila Davis Group (470) 290-8170
- Source: First Multiple Listing Service-GA | MLS#: 7823748

Property Details
Status
Active
Type
Single Family Residence
No. of Stories
-
County
City
Neighborhood
--
Year Built
2026
HOA Fees
$166.67/mo
Finished Area
4,346 sqft
Lot Size
3.8 acres lot
Basement Area
- sqft
MLS Name
First Multiple Listing Service
MLS Number
7823748
MLS Status
Active
Days on Market
73

Continue Your Journey in App
Find your dream home, receive real-time updates, and many more!
Continue Your Journey in App
Find your dream home, receive real-time updates, and many more!
Location
HOA Management
N/A
HOA Fees
$2,000/ Annually
Amenities
 Amenities and services may be covered by one or multiple associations and service providers.
 Maintenance
Disclaimer: Amenities are based on third-party information and may vary; buyers must independently verify all amenities, as information is deemed reliable but not guaranteed.
Facts & Features
Rooms
Bedrooms & bathrooms
Bedrooms: 4
Bathrooms: 5
Interior
Cooling
Ceiling Fan(s), Central Air
Window Features
Insulated Windows
Appliances
Dishwasher, Gas Cooktop, Gas Oven, Range Hood, Refrigerator
Flooring
Ceramic Tile, Hardwood, Tile
Interior Features
Beamed Ceilings, Entrance Foyer 2 Story, High Ceilings 10 Ft Lower, High Ceilings 10 Ft Main, High Speed Internet, His And Hers Closets, Smart Home, Walk In Closet(s), Wet Bar
Sewer
Septic Tank
Exterior Features
Other
Heating
Forced Air, Natural Gas
Construction
Year Built
Year Built: 2026
Home type
Single Family Residence
Roof
Composition
Construction Materials
Hardi Plank Type, Stone
Property Condition
To Be Built
Foundation Details
Concrete Perimeter
Architectural Style
Traditional
Utilities & Energy
Fireplace Features
Family Room, Gas Log, Living Room, Outside
Water Source
Public
Electric
110 Volts, 220 Volts In Garage
Laundry Features
Main Level
Parking Features
Attached, Driveway, Garage
Basement
Daylight, Finished, Finished Bath, Full
Utilities
Cable Available, Electricity Available, Natural Gas Available, Phone Available, Underground Utilities, Water Available
Security Features
Carbon Monoxide Detector(s), Security Gate, Security Lights, Smoke Detector(s)
Pool Features
None
Other Features
Community Features
Gated, Homeowners Assoc, Lake, Near Schools, Near Shopping, Powered Boats Allowed, Street Lights
Patio And Porch Features
Covered, Patio, Rear Porch, Screened, Side Porch
Subdivision Name
Northridge Estates On Lake Lanier
Lot Features
Front Yard, Private
Price History
| Date | Event | Price |
|---|---|---|
08/19/2026 Source: | Listed for Sale | $3,663,076 $843/sqft |

Nearby Homes







Find Homes by Property Features in Gainesville, GA
Nearby New Homes For Sale

Listings identified with the FMLS IDX logo come from FMLS and are held by brokerage firms other than the owner of this website. The listing brokerage is identified in any listing details. Information is deemed reliable but is not guaranteed. If you believe any FMLS listing contains material that infringes your copyrighted work, please click here to review our DMCA policy and learn how to submit a takedown request. © 2026 First Multiple Listing Service, Inc.
The listing broker’s offer of compensation is made only to participants of the MLS where the listing is filed.
 Advertising Broker: Fred McGill | Simple Showing, Inc
