The Greene Realty
Powered by 
- 13
- Overview
- Description
- Property Details
- Location
- Facts & Features
- Getting Around
- Nearby Homes



Street View
$899,900
Monthly Est:$4,479
 5 Beds
 2 Baths
2 full baths
 2,208sqft
46 A Wentworth St, Malden, MA 02148
$899,900
$4,479/moEst:
Get Pre-Approved
Duplex
Built in 1925
$-- HOA
0.11 acre lot
$408/sq.ft
Description
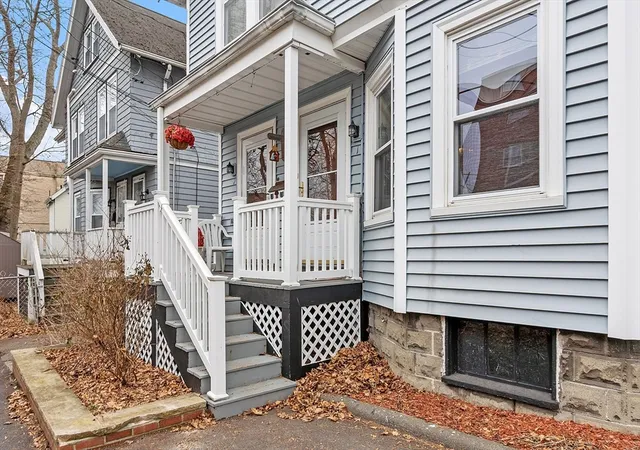
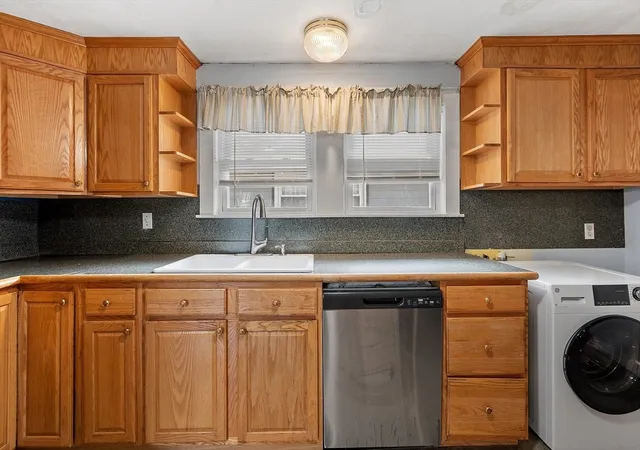
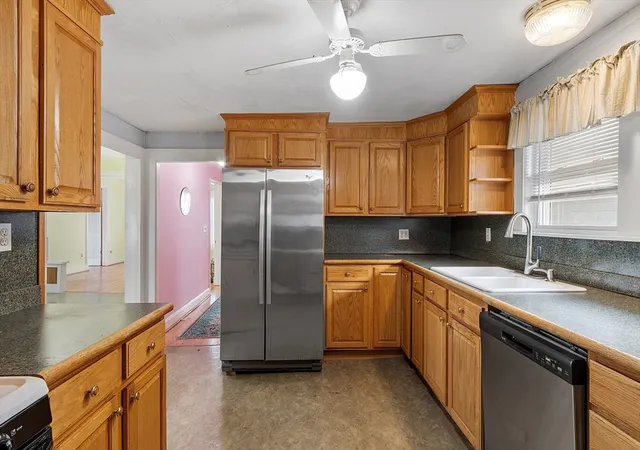
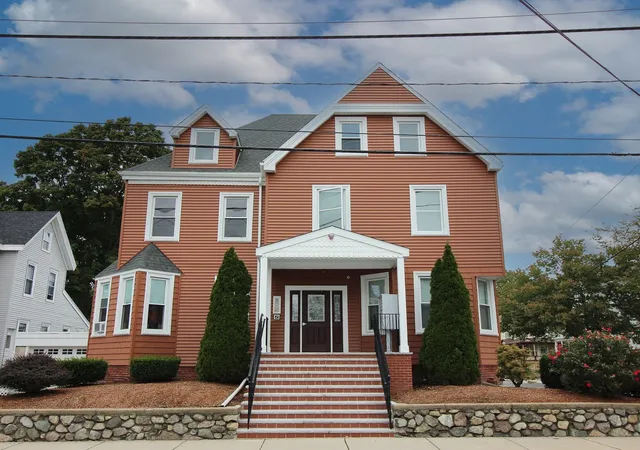
5 BEDROOM/2 BATH . OWNER OCCUPIED FOR OVER 60 YEARS AND WELL MAINTAINED. ESTIMATED 100K IN IMPROVEMENTS. NEWER ROOF (see drone photo) , NEWER SIDING, AMAZING AMOUNT OF OFF STREET PARKING HARD TO FIND. (see photos of plot plan and photo showing HUGE driveway ) Property is vacant. Move in right away and rent asap. Potential rent $5000 a month plus. Amazing storage space/room for expansion on 3rd floor for possible expansion. Laundry hook up in Unit #1 as well as AC cooling split on floor 2. Dry basement with workshop area. Vinyl windows throughout property. All separate utilities. Big parking area - hard to find in Malden. Seller states that the city plows the driveway. All pipes from house to street replaced 1 year ago with copper. SEE ATTACHED INCOME AND EXPENSES SHEET.
- Houzeo last checked: 1 minute ago
- Listing updated: March 5, 2026 at 12:21 pm
- Listing Provided by: Beth McGaffigan (617) 543-6663 | RE/MAX Encore (978) 988-0028
- Source: MLS Property Information Network-MA | MLS#: 73469078

Property Details
Status
Pending
Type
Multi Family
No. of Stories
3
County
City
Neighborhood
Year Built
1925
HOA Fees
-
Finished Area
2,208 sqft
Lot Size
0.11 acre lot
Basement Area
- sqft
MLS Name
MLS Property Information Network
MLS Number
73469078
MLS Status
Under Agreement
Days on Market
292

Continue Your Journey in App
Find your dream home, receive real-time updates, and many more!
Continue Your Journey in App
Find your dream home, receive real-time updates, and many more!
Location
Facts & Features
Rooms
Bedrooms & bathrooms
Bedrooms: 5
Bathrooms: 2
Interior
Flooring
Tile, Vinyl
Sewer
Public Sewer
Window Features
Insulated Windows
Construction
Year Built
Year Built: 1925
Home type
Duplex
Foundation Details
Concrete Perimeter, Stone
Construction Materials
Frame
Roof
Shingle
Utilities & Energy
Laundry Features
Gas Dryer Hookup
Electric
Other (see Remarks)
Utilities
For Gas Range, For Gas Dryer
Basement
Full
Water Source
Public
Parking Features
Paved Drive, Off Street
Other Features
Disclosures
All Appliances To Convey With Property
Community Features
Public Transportation, Shopping, Highway Access, T Station
Patio And Porch Features
Porch
Price History
| Date | Event | Price |
|---|---|---|
03/05/2026 Source: | Pending | $899,900 $408/sqft |
03/04/2026 Source: | Price Decreased | $899,900 -5.26% $408/sqft |
02/26/2026 Source: | Price Decreased | $949,900 -2.57% $430/sqft |
02/03/2026 Source: | Price Decreased | $975,000 -2.11% $442/sqft |
01/15/2026 Source: | Listed for Sale | $995,999 $451/sqft |

Nearby Homes
Find Homes by Property Features in Malden, MA

Based on information provided to and compiled by MLS Property Information Network, Inc. covering through Nov 05, 2026, 12:45AM. The property listing data and information, or the Images, set forth herein were provided to MLS Property Information Network, Inc. from third-party sources, including sellers, lessors and public records, and were compiled by MLS Property Information Network, Inc. The property listing data and information, and the Images, are for the personal, non-commercial use of consumers having a good faith interest in purchasing or leasing listed properties of the type displayed to them and may not be used for any purpose other than to identify prospective properties which such consumers may have a good faith interest in purchasing or leasing. MLS Property Information Network, Inc. and its subscribers disclaim any and all representations and warranties as to the accuracy of the property listing data and information, or as to the accuracy of any of the Images, set forth herein. All information provided is deemed reliable, but is not guaranteed to be accurate and should be independently verified. © 2026 MLS Property Information Network, Inc. All Rights Reserved.
 Advertising Broker: Derek Greene | The Greene Realty Group
