- Overview
- Description
- Property Details
- Location
- Facts & Features
- Getting Around
- Nearby Homes


$424,900
Monthly Est:$2,115
 3 Beds
 3 Baths
2 full baths + 1 half bath
 2,384sqft
46 Errol St, Warwick, RI 02888
$424,900
$2,115/moEst:
Get Pre-Approved
Single Family Residence
Built in 1940
$-- HOA
7,500 sqft lot
$178/sq.ft
Description
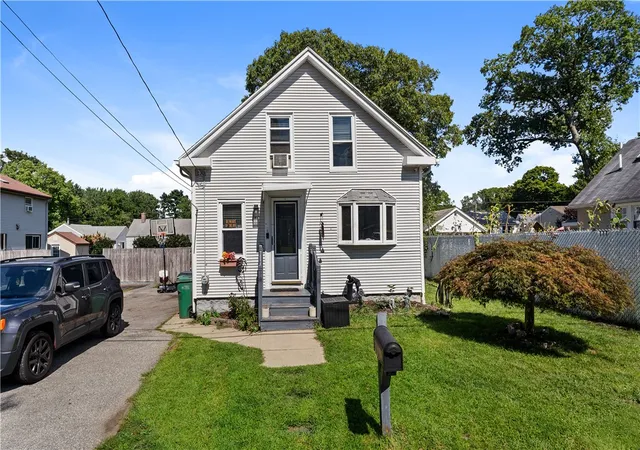
A unique and spacious 2 story expanded 1940s home offers 1,919 square feet of versatile living space. Public records state 3 bedrooms and 1.5 bathrooms, but the layout physically features a potential 4th above-grade bedroom and 2 full bathrooms. Located in a quiet, highly walkable neighborhood away from busy main roads, this property is a mile from the historic Pawtuxet Village with its waterfront restaurants, boutique shopping, and scenic coastal views. Features of this home include a living room anchored by a grand brick fireplace and French doors leading to the open dining room and kitchen, creating a nice flow for entertaining on the main floor. The bonus room (think office, den or bedroom) and a full bath complete the layout. A large hall leads to an L-shaped staircase to the second level. Three generously sized bedrooms fill this level which includes a full bath, a half bath, and in the primary, a sauna, (WOW!) and a hot tub with a view to the private balcony deck overlooking the serene backyard. The basement level is partially finished with a recreation area, laundry, utility and ample storage. In fact, an incredible amount of storage space has been integrated on every level! Most notable is an enormous, walk-in basement cedar closet.Other amenities include a 2 car garage, a private fenced yard, a utility shed and an energy-efficient solar electric system. Opportunity knocks! Nicely cleaned out and refreshed, this home is ready for making new memories.
- Houzeo last checked: 7 hours ago
- Listing updated: October 9, 2026 at 1:20 am
- Listing Provided by: Jeff&Evelyn Weller Team (401) 265-8079 | RI Real Estate Services (401) 885-5400
- Source: RI StateWide MLS-RI | MLS#: 1425495

Property Details
Status
Active
Type
Single Family Residence
No. of Stories
2
County
City
Neighborhood
--
Year Built
1940
HOA Fees
-
Finished Area
2,384 sqft
Lot Size
7,500 sqft lot
Basement Area
- sqft
MLS Name
RI StateWide MLS
MLS Number
1425495
MLS Status
Active
Days on Market
1
Open House

Continue Your Journey in App
Find your dream home, receive real-time updates, and many more!
Download App
Continue Your Journey in App
Find your dream home, receive real-time updates, and many more!
Location
Facts & Features
Rooms
Bedrooms & bathrooms
Bedrooms: 3
Bathrooms: 3
Interior
Sewer
Connected, Public Sewer
Interior Features
Cedar Closets, Interior Steps, Skylights, Tub Shower, Storage, Utility Room
Appliances
Dryer, Dishwasher, Gas Water Heater, Oven, Range, Refrigerator, Water Heater, Washer
Window Features
Skylights
Exterior Features
Balcony, Paved Driveway
Flooring
Ceramic Tile, Vinyl, Carpet
Cooling
Wall Units
Heating
Baseboard, Gas, Hot Water
Construction
Year Built
Year Built: 1940
Home type
Single Family Residence
Foundation Details
Concrete Perimeter
Construction Materials
Drywall, Wood Siding, Vinyl Siding
Utilities & Energy
Water Source
Connected, Public
Fireplace Features
Insert, Masonry, Wood Burning
Utilities
Sewer Connected
Basement
Exterior Entry, Full, Interior Entry, Partially Finished
Parking Features
Detached, Garage, Garage Door Opener
Electric
Amps100, Circuit Breakers
Other Features
Community Features
Golf, Highway Access, Marina, Near Schools, Public Transportation, Recreation Area, Restaurant, Shopping
Patio And Porch Features
Balcony
Price History
| Date | Event | Price |
|---|---|---|
10/08/2026 Source: | Listed for Sale | $424,900 $178/sqft |

Nearby Homes



Find Homes by Property Features in Warwick, RI

Based on information from State-Wide MLS through Oct 09, 2026, 02:30PM. Information is provided exclusively for consumers’ personal, non-commercial use. It may not be used for any purpose other than to identify prospective properties that consumers may be interested in purchasing. Data is deemed reliable but is not guaranteed accurate by the MLS. This website may not include listings or property addresses of sellers who have directed their listing brokers to withhold their listing or their property address from display on the Internet. © 2026 State-Wide MLS, Inc. All rights reserved.
 Advertising Broker: Derek Greene | The Greene Realty Group