The Greene Realty
Powered by 
- 4
- Overview
- Description
- Property Details
- Location
- Facts & Features
- Getting Around
- Nearby Homes
 Price Drop: $1M (10/08)



Street View
$6,500,000
Monthly Est:$32,353
 3 Beds
 6 Baths
4 full baths + 2 half baths
 4,831sqft
46 Great Bay Rd, Osterville, MA 02655
$6,500,000
$32,353/moEst:
Get Pre-Approved
Single Family Residence
Built in 1946
$-- HOA
0.78 acre lot
$1,345/sq.ft
Description
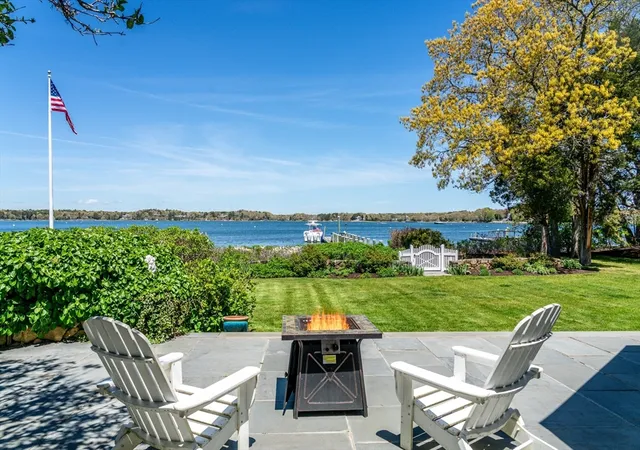
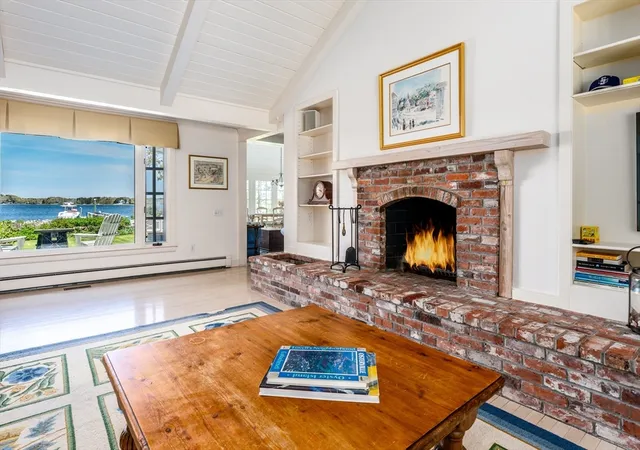
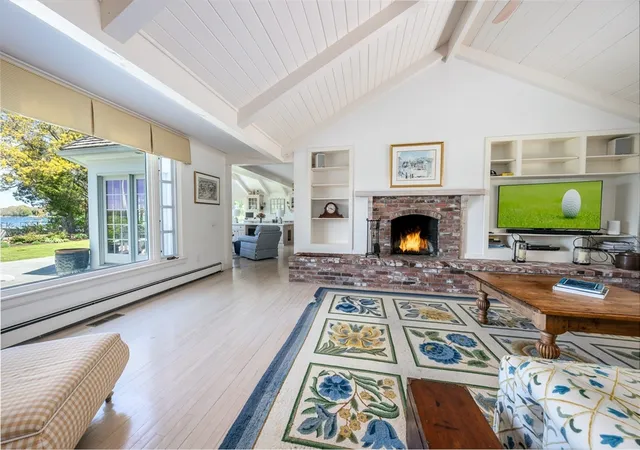
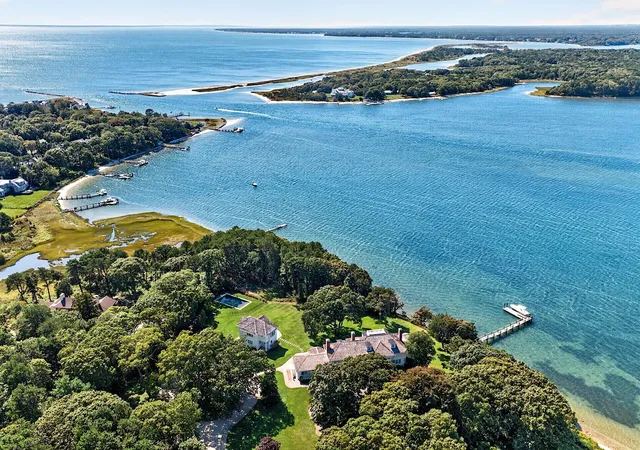
Nestled along the sparkling shores of North Bay in the heart of Osterville, this exceptional Waterfront Estate delivers timeless beauty and relaxed elegance. Wake each morning to sweeping water views and ocean breezes, step onto your boat from the Substantial Dock. Featuring a Primary Suite and Guest Suite both on the 1st Floor, the residence is thoughtfully designed to blend coastal charm with modern comfort, with sun-filled living spaces, expansive windows, and seamless indoor-outdoor flow perfect for entertaining or quiet seaside relaxation. Waterfront Chef's Kitchen with Cathedral Ceiling, Living Rooms, Dens, separate living quarters complete with a Kitchen over the 3-Bay Garage. Step outside to your private waterfront oasis, where launching a kayak at sunrise, enjoying afternoon boating on North Bay, or taking sunset walks with the dog, every day feels like a vacation. Located just moments from Osterville Village's boutiques, restaurants, and marinas.
- Houzeo last checked: 2 minutes ago
- Listing updated: October 12, 2026 at 7:05 am
- Listing Provided by: Chuck Tuttle (508) 367-8800 | William Raveis R.E. & Home Services (508) 428-3320
- Source: MLS Property Information Network-MA | MLS#: 73520995

Property Details
Status
Active
Type
Single Family Residence
No. of Stories
-
County
City
Neighborhood
--
Year Built
1946
HOA Fees
-
Finished Area
4,831 sqft
Lot Size
0.78 acre lot
Basement Area
- sqft
MLS Name
MLS Property Information Network
MLS Number
73520995
MLS Status
Active
Days on Market
164

Continue Your Journey in App
Find your dream home, receive real-time updates, and many more!
Continue Your Journey in App
Find your dream home, receive real-time updates, and many more!
Location
Facts & Features
Rooms
Bedrooms & bathrooms
Bedrooms: 3
Bathrooms: 6
Interior
Sewer
Private Sewer
Flooring
Wood, Tile
Heating
Baseboard, Oil
Appliances
Electric Water Heater
Exterior Features
Patio, Rain Gutters, Storage, Sprinkler System, Outdoor Shower, Stone Wall
Cooling
Central Air, 3 Or More
Construction
Year Built
Year Built: 1946
Home type
Single Family Residence
Roof
Wood
Architectural Style
Cape
Construction Materials
Frame
Foundation Details
Concrete Perimeter
Utilities & Energy
Laundry Features
First Floor, Washer Hookup
Water Source
Public
Electric
Generator Connection
Utilities
For Electric Range, Washer Hookup, Generator Connection
Parking Features
Attached, Heated Garage, Off Street, Driveway, Stone/gravel
Other Features
Lot Features
Level
Disclosures
Dock Has Approx. 3.5' Of Water At Low Tide. Owner Kept A 33' Tiara Inboard Twin Diesel Yacht At The Dock. Title V Septic System Has Failed, Engineering Is In Progress For The New System, Which Will Be Buyers Responsibility.
Patio And Porch Features
Patio
Price History
| Date | Event | Price |
|---|---|---|
10/08/2026 Source: | Price Decreased | $6,500,000 -13.33% $1,345/sqft |
07/21/2026 Source: | Price Decreased | $7,500,000 -11.76% $1,552/sqft |
05/19/2026 Source: | Price Increased | $8,500,000 +30.77% $1,759/sqft |
05/18/2026 Source: | Listed for Sale | $6,500,000 $1,345/sqft |


Nearby Homes



Find Homes by Property Features in Osterville, MA

Based on information provided to and compiled by MLS Property Information Network, Inc. covering through Oct 31, 2026, 12:30PM. The property listing data and information, or the Images, set forth herein were provided to MLS Property Information Network, Inc. from third-party sources, including sellers, lessors and public records, and were compiled by MLS Property Information Network, Inc. The property listing data and information, and the Images, are for the personal, non-commercial use of consumers having a good faith interest in purchasing or leasing listed properties of the type displayed to them and may not be used for any purpose other than to identify prospective properties which such consumers may have a good faith interest in purchasing or leasing. MLS Property Information Network, Inc. and its subscribers disclaim any and all representations and warranties as to the accuracy of the property listing data and information, or as to the accuracy of any of the Images, set forth herein. All information provided is deemed reliable, but is not guaranteed to be accurate and should be independently verified. © 2026 MLS Property Information Network, Inc. All Rights Reserved.
 Advertising Broker: Derek Greene | The Greene Realty Group
