The Greene Realty
Powered by 
- 0
- 1
- Overview
- Description
- Property Details
- Location
- HOA Management
- Facts & Features
- Getting Around
- Nearby Homes

Street View
$2,215,000
Monthly Est:$11,025
 4 Beds
 5 Baths
4 full baths + 1 half bath
 3,173sqft
46 Greensward Cir, Mashpee, MA 02649
$2,215,000
$11,025/moEst:
Get Pre-Approved
Single Family Residence
Built in 1969
$68.75/mo HOA
-- sqft lot
$698/sq.ft
Description
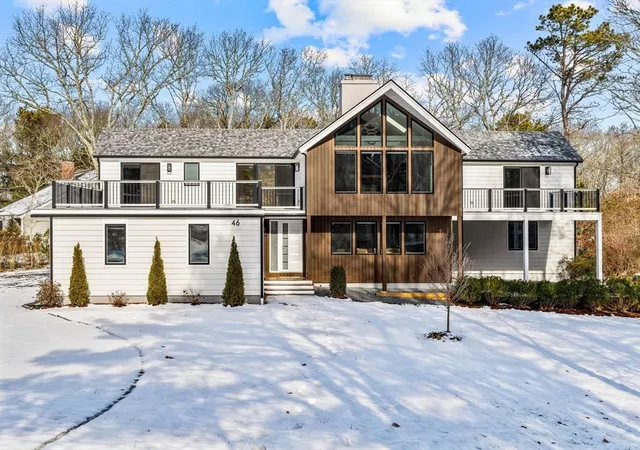
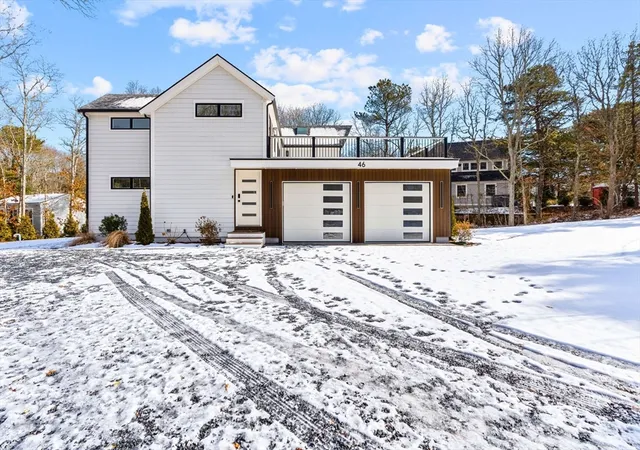
Expect the unexpected as you enter into this totally recreated property. The past has been replaced with a clean, sleek and contemporary feel both on the interior and exterior. The entranceway showcases the handsome modern stairway which complements the new design within. The lower level contains an open family room, recreation area and kitchenette, separate guest ensuite as well as office space, laundry and mudroom. Ascending the stairway to the main level, expanses of glass capture the great natural lighting. The open floor plan provides an extensive living area combining the kitchen, dining area and living room with a beautiful wood fireplace as a lovely centerpiece, and a new half bath has been added. The primary suite as well as two other sizable bedrooms and bath complete this level. There are multiple points within the home granting easy access to several decks offering wonderful opportunities for entertaining or enjoying private time outdoors.
- Houzeo last checked: 10 minutes ago
- Listing updated: September 22, 2026 at 7:05 am
- Listing Provided by: Richard Coleman (508) 878-3437 | New Seabury Sotheby's International Realty (508) 477-8300
- Source: MLS Property Information Network-MA | MLS#: 73472717

Property Details
Status
Active
Type
Single Family Residence
No. of Stories
-
County
City
Neighborhood
--
Year Built
1969
HOA Fees
$68.75/mo
Finished Area
3,173 sqft
Lot Size
-- sqft lot
Basement Area
- sqft
MLS Name
MLS Property Information Network
MLS Number
73472717
MLS Status
Active
Days on Market
254

Continue Your Journey in App
Find your dream home, receive real-time updates, and many more!
Download App
Continue Your Journey in App
Find your dream home, receive real-time updates, and many more!
Location
HOA Management
N/A
HOA Fees
$825/ Annually
Disclaimer: Amenities are based on third-party information and may vary; buyers must independently verify all amenities, as information is deemed reliable but not guaranteed.
Facts & Features
Rooms
Bedrooms & bathrooms
Bedrooms: 4
Bathrooms: 5
Interior
Sewer
Inspection Required For Sale
Cooling
Central Air
Heating
Forced Air
Appliances
Gas Water Heater
Construction
Year Built
Year Built: 1969
Home type
Single Family Residence
Architectural Style
Contemporary
Foundation Details
Concrete Perimeter
Utilities & Energy
Laundry Features
First Floor
Water Source
Public
Basement
Full, Walk Out Access
Fireplace Features
Dining Room
Parking Features
Attached, Paved Drive
Other Features
Lot Features
Wooded
Community Features
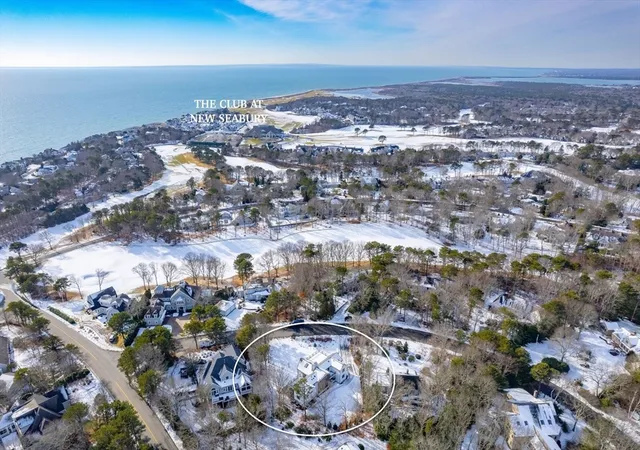
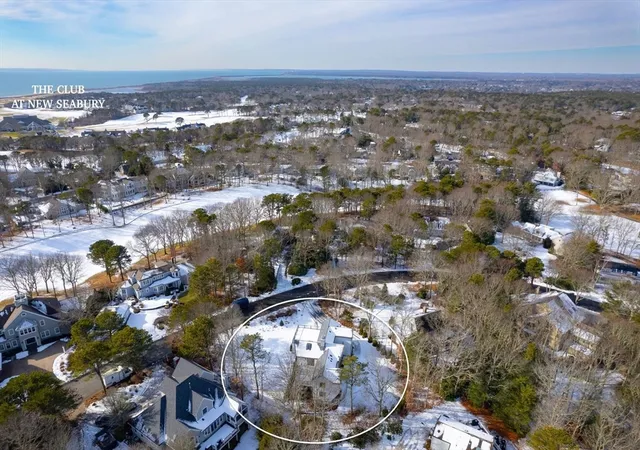
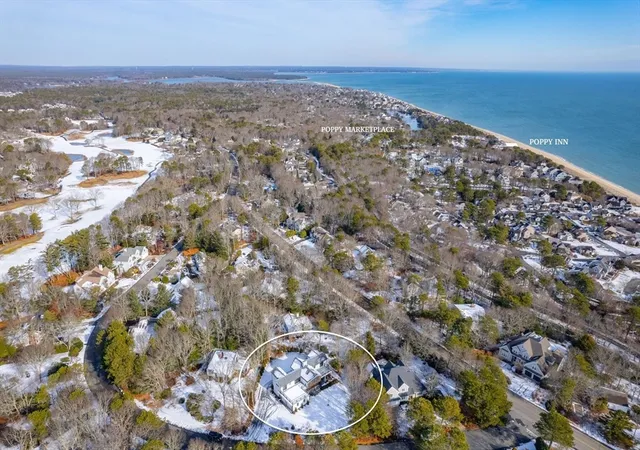
Public Transportation, Shopping, Pool, Tennis Court(s), Walk/jog Trails, Golf, Medical Facility, Bike Path, Conservation Area, House Of Worship, Marina, Public School
Price History
| Date | Event | Price |
|---|---|---|
09/18/2026 Source: | Listed for Sale | $2,215,000 $698/sqft |
09/14/2026 Source: | Listing Removed | $2,215,000 $698/sqft |

Nearby Homes





Find Homes by Property Features in Mashpee, MA
Nearby New Homes For Sale

Based on information provided to and compiled by MLS Property Information Network, Inc. covering through Oct 11, 2026, 10:30AM. The property listing data and information, or the Images, set forth herein were provided to MLS Property Information Network, Inc. from third-party sources, including sellers, lessors and public records, and were compiled by MLS Property Information Network, Inc. The property listing data and information, and the Images, are for the personal, non-commercial use of consumers having a good faith interest in purchasing or leasing listed properties of the type displayed to them and may not be used for any purpose other than to identify prospective properties which such consumers may have a good faith interest in purchasing or leasing. MLS Property Information Network, Inc. and its subscribers disclaim any and all representations and warranties as to the accuracy of the property listing data and information, or as to the accuracy of any of the Images, set forth herein. All information provided is deemed reliable, but is not guaranteed to be accurate and should be independently verified. © 2026 MLS Property Information Network, Inc. All Rights Reserved.
 Advertising Broker: Derek Greene | The Greene Realty Group