
- Overview
- Description
- Property Details
- Location
- Facts & Features
- Getting Around
- Nearby Homes



$499,000
Monthly Est:$2,484
 4 Beds
 3 Baths
2 full baths + 1 half bath
 2,240sqft
46 Hawthorne Dr, Kinderhook, NY 12184
$499,000
$2,484/moEst:
Get Pre-Approved
Single Family Residence
Built in 1974
$-- HOA
0.81 acre lot
$223/sq.ft
Description
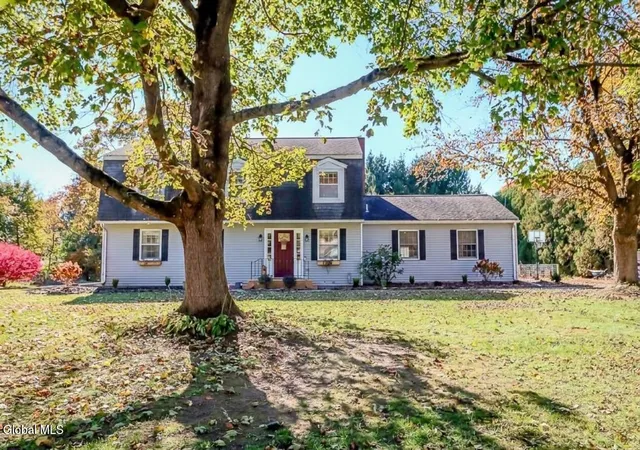
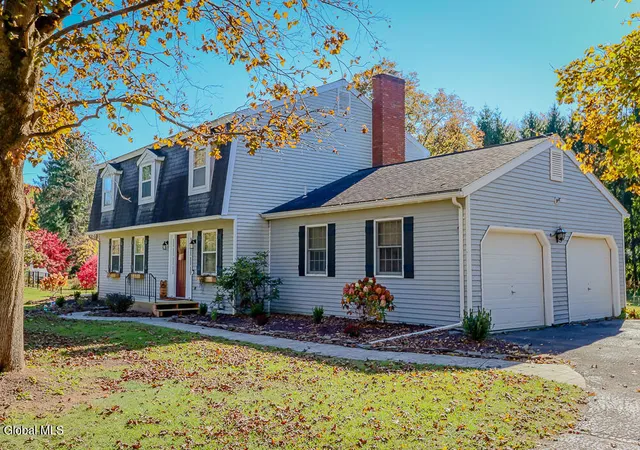
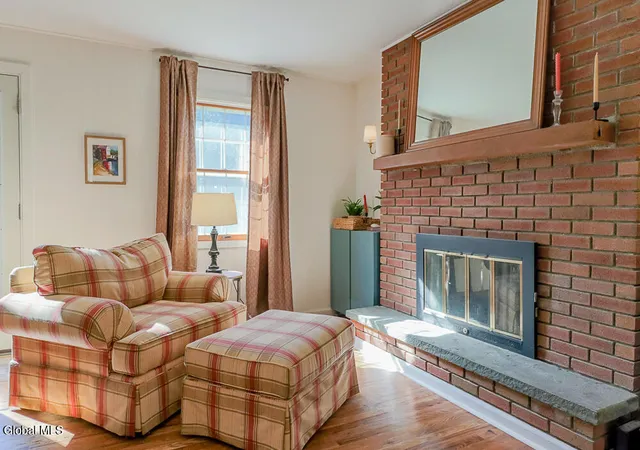
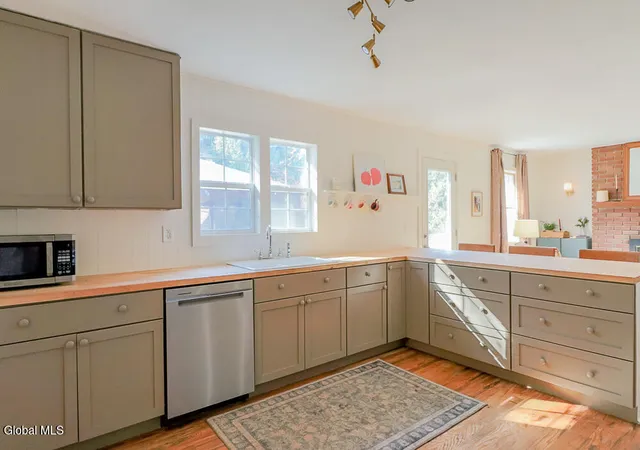
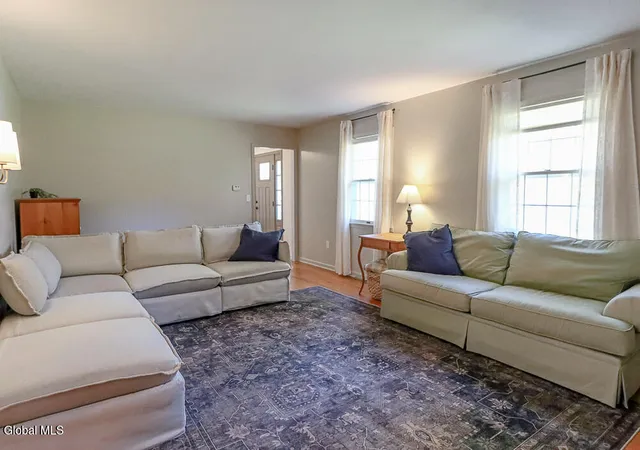
Spacious 4 bedroom, 2.5 bath, 2240 square foot Colonial sitting on just under an acre in the Bonnie Lea Estates neighborhood of Valatie. At the heart of the home is a large sunny renovated kitchen featuring butcher block countertops, an induction range and stainless appliances. A peninsula breakfast bar divides the kitchen and a cozy sitting room, anchored by a brick wood burning fireplace. This is exactly where everyone will want to gather. Glass door leads out to the patio where there's plenty of space for your grill and smoker plus a dining area under the gazebo. Beyond the patio is a large backyard with tall hedgerows on 2 sides providing privacy. Fenced garden, a fire pit circle and still plenty of space to add a pool. Back inside, a formal dining room sits on the other side of the kitchen which flows around to the spacious living room in the front of the house. Rounding out the main level is a foyer, laundry room with half bath, and an attached two car garage. Hardwood floors throughout plus central air. Upstairs, you'll find four spacious bedrooms, including a large primary suite with 3 large closets and an en-suite bath. Down the hall sit three additional bedrooms and a full bath with an updated vanity with double sinks providing plenty of space for family or guests. The full basement is unfinished but features full height ceilings and walk out stairs- this could easily be finished into a large recreation room or home gym. The sellers have to relocate for work and did not get a chance to finish all the projects they would have liked to. The entire house has been freshly painted, but there is some deferred maintenance. It's a great opportunity for the next owner to add their own touches and make it their own. Conveniently located— Golden Harvest, Hannaford, Ichabod Crane Schools are only minutes away. The villages of Valatie and Kinderhook are less than 10 minutes away for more local shops and restaurants. And commuting to Albany takes less than 25 minutes.
- Houzeo last checked: 0 minutes ago
- Listing updated: November 2, 2026 at 7:33 am
- Listing Provided by: Jennifer Sesma (617) 359-1873 DRE #10301220889 | Beach & Bartolo Realtors Inc (518) 392-2700
- Source: Greater Capital Association of Realtors (Global) MLS-NY | MLS#: 202629175

Property Details
Status
Active
Type
Single Family Residence
No. of Stories
-
County
City
Neighborhood
--
Year Built
1974
HOA Fees
-
Finished Area
2,240 sqft
Lot Size
0.81 acre lot
Basement Area
- sqft
MLS Name
Greater Capital Association of Realtors (Global) MLS
MLS Number
202629175
MLS Status
Active
Days on Market
8

Continue Your Journey in App
Find your dream home, receive real-time updates, and many more!
Continue Your Journey in App
Find your dream home, receive real-time updates, and many more!
Location
Facts & Features
Rooms
Bedrooms & bathrooms
Bedrooms: 4
Bathrooms: 3
Interior
Interior Features
High Speed Internet, Eat In Kitchen
Window Features
Blinds, Double Pane Windows
Flooring
Tile, Hardwood
Cooling
Central Air
Sewer
Septic Tank
Heating
Forced Air, Oil
Exterior Features
Garden
Appliances
Convection Oven, Dishwasher, Dryer, Range Hood, Refrigerator, Washer
Construction
Year Built
Year Built: 1974
Home type
Single Family Residence
Roof
Shingle, Asphalt
Foundation Details
Permanent
Construction Materials
Aluminum Siding
Architectural Style
Colonial
Utilities & Energy
Parking Features
Paved, Attached, Driveway
Security Features
Smoke Detector(s), Carbon Monoxide Detector(s)
Laundry Features
Laundry Room, Main Level
Fireplace Features
Family Room, Wood Burning
Basement
Full, Interior Entry, Unfinished, Walk Out Access
Electric
150 Amp Service
Utilities
Cable Connected
Other Features
Patio And Porch Features
Patio
Lot Features
Level, Garden, Landscaped
Price History
| Date | Event | Price |
|---|---|---|
10/29/2026 Source: | Listed for Sale | $499,000 $223/sqft |

Nearby Homes

Find Homes by Property Features in Kinderhook, NY

Based on information from the Global Multiple Listing Service, Inc. through Nov 06, 2026, 05:15AM. Information is provided exclusively for consumers’ personal, non-commercial use. It may not be used for any purpose other than to identify prospective properties consumers may be interested in purchasing. The data is deemed reliable but is not guaranteed accurate by the MLS. This website may not include listings or property addresses of sellers who have directed their listing brokers to withhold their listing or their property address from display on the Internet. © 2026 Global Multiple Listing Service, Inc. All Rights Reserved.
 Advertising Broker: Derek Greene | The Greene Realty Group
