- Overview
- Description
- Property Details
- Location
- HOA Management
- Facts & Features
- Getting Around
- Nearby Homes



$699,900
Monthly Est:$3,484
 4 Beds
 6 Baths
4 full baths + 2 half baths
 4,563sqft
46 Kings Pointe Ct, Belleville, IL 62223
$699,900
$3,484/moEst:
Get Pre-Approved
Single Family Residence
Built in 1995
$8.33/mo HOA
39,378.24 sqft lot
$153/sq.ft
Description
WELCOME TO KINGS POINTE!! EXECUTIVE LUXURY LIVING IN THE METRO EAST!!
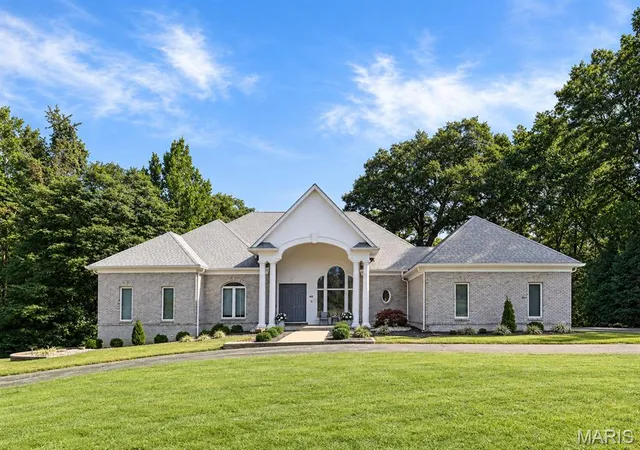
Set at the end of a peaceful cul de sac, 46 Kings Pointe Court is a distinctive brick atrium ranch offering 4 bedrooms, 6 bathrooms, approximately 4,563 square feet of living space, and nearly an acre of privacy. Mature trees, established landscaping, and a peaceful tree lined setting create a sense of seclusion while providing beautiful views throughout the home.
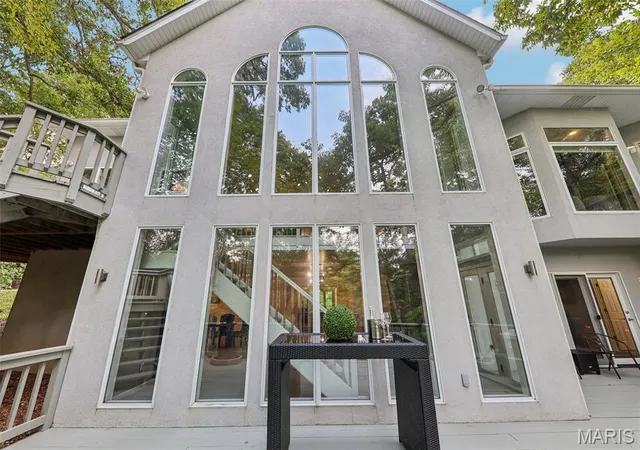
The architecture makes an impression, but the rare floor plan is what makes this home memorable. It is open without losing definition between rooms, spacious without feeling disconnected, and filled with natural light. Beautiful windows take advantage of the setting, keeping the surrounding greenery present throughout the home.
The beautiful formal dining room brings its own character to the home with a large window that fills the space with natural light and custom wallpaper that gives the room a polished, distinctive finish. It is a dining room meant to be enjoyed, whether hosting holidays, intimate dinners, or special gatherings.
The generously sized kitchen was built to accommodate a home of this scale, offering a center island, abundant cabinetry, workspace, a pantry, beautiful lighting, and plenty of room for everyone to gather comfortably.
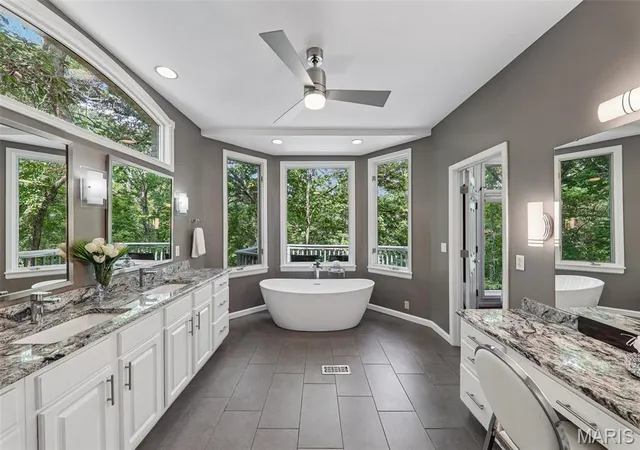
Privacy was clearly considered in the bedroom design, with every bedroom having bathroom access. The main level primary suite is a retreat of its own with a custom closet, private deck access, and a beautiful bath centered around a stand-alone soaking tub, creating the feeling of your own spa oasis.
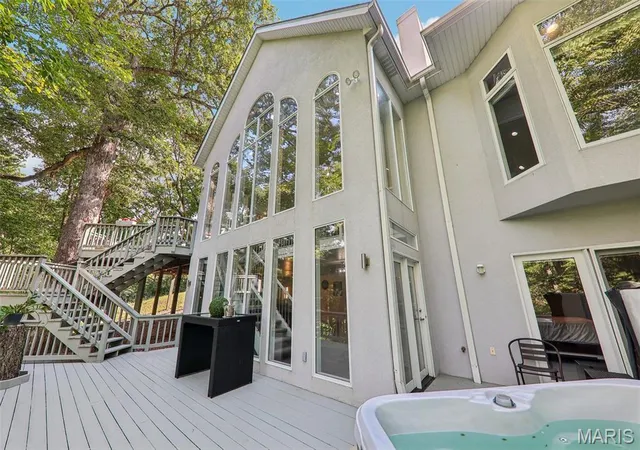
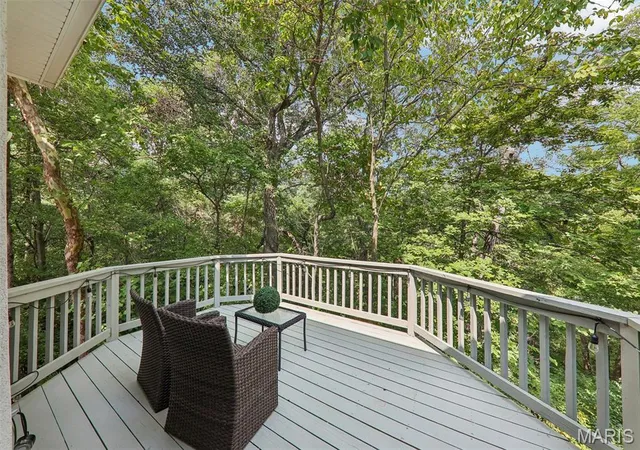
The wraparound deck adds another dimension to the home, extending the living space outdoors and surrounding you with mature trees and greenery. The sauna is located on the deck and stays with the home, providing another place to unwind while enjoying the peaceful, private setting.
The atrium design truly comes to life in the finished walkout lower level. Large windows bring in beautiful natural light, allowing this level to feel like a continuation of the home rather than a traditional basement. A second primary suite with its own deck access creates an exceptional option for an in-law suite, extended family, overnight guests, or a private retreat. A spacious family room, wet bar, exercise area, half bath, and additional storage complete this versatile level.
Thoughtful updates and maintenance include a new roof in 2023, Leaf Guard gutter protection around the entire home, updated LED lighting throughout, newer kitchen appliances, washer and dryer, water softener, and an Aroma360 Museum360 whole home scenting system. An attached 3 car garage adds even more convenience.
***What makes Kings Pointe Court special is how everything comes together: the ease of ranch living, the timeless character of a brick home, two primary suite options with deck access, a light-filled walkout lower level, formal dining room, wraparound deck, private sauna, and nearly an acre offering a private and peaceful setting. Tucked away on a quiet cul-de-sac and approximately five minutes from the golf course, this home offers an exceptionally rare floor plan that is truly hard to duplicate.
Schedule your private showing and make this unique home yours!
- Houzeo last checked: 8 minutes ago
- Listing updated: October 22, 2026 at 4:45 pm
- Listing Provided by: Star Harris (618) 581-2794 | RE/MAX Results Realty (618) 216-4400
- Source: MARIS MLS-MO | MLS#: MIS26055766

Property Details
Status
Active
Type
Single Family Residence
No. of Stories
-
County
City
Neighborhood
--
Year Built
1995
HOA Fees
$8.33/mo
Finished Area
4,563 sqft
Lot Size
39,378.24 sqft lot
Basement Area
- sqft
MLS Name
MARIS MLS
MLS Number
MIS26055766
MLS Status
Active
Days on Market
61
Cumulative Days on Market
51

Continue Your Journey in App
Find your dream home, receive real-time updates, and many more!
Continue Your Journey in App
Find your dream home, receive real-time updates, and many more!
Location
HOA Management
Oak Hill Estates HOA
HOA Fees
$100/ Annually
Disclaimer: Amenities are based on third-party information and may vary; buyers must independently verify all amenities, as information is deemed reliable but not guaranteed.
Facts & Features
Rooms
Bedrooms & bathrooms
Bedrooms: 4
Bathrooms: 6
Dining Room
Level: Main
Area: 270.00 Square Feet
Dimensions: 18x15
Living Room
Level: Main
Area: 460.00 Square Feet
Dimensions: 23x20
Kitchen
Level: Main
Area: 288.00 Square Feet
Dimensions: 16x18
Dining Room
Level: Main
Area: 132.00 Square Feet
Dimensions: 12x11
Primary Bedroom
Level: Main
Area: 357.00 Square Feet
Dimensions: 17x21
Primary Bathroom
Level: Main
Area: 336.00 Square Feet
Dimensions: 14x24
Other
Level: Main
Area: 126.00 Square Feet
Dimensions: 14x9
Bedroom 2
Level: Main
Area: 132.00 Square Feet
Dimensions: 11x12
Bathroom 2
Level: Main
Area: 49.00 Square Feet
Dimensions: 7x7
Bedroom 3
Level: Main
Area: 132.00 Square Feet
Dimensions: 11x12
Bathroom 3
Level: Main
Area: 49.00 Square Feet
Dimensions: 7x7
Bedroom 4
Level: Basement
Area: 304.00 Square Feet
Dimensions: 16x19
Bathroom 5
Level: Basement
Area: 88.00 Square Feet
Dimensions: 11x8
Other
Level: Basement
Area: 110.00 Square Feet
Dimensions: 11x10
Recreation Room
Level: Basement
Area: 1190.00 Square Feet
Dimensions: 35x34
Bathroom
Level: Basement
Area: 40.00 Square Feet
Dimensions: 8x5
Gym
Level: Basement
Area: 1638.00 Square Feet
Dimensions: 63x26
Breakfast Room
Level: Main
Area: 168.00 Square Feet
Dimensions: 12x14
Laundry
Level: Main
Area: 112.00 Square Feet
Dimensions: 14x8
Interior
Heating
Forced Air, Natural Gas
Interior Features
Bar, Breakfast Room, Central Vacuum, Custom Cabinetry, Double Vanity, Eat In Kitchen, Granite Counters, Kitchen Island, Open Floorplan, Separate Dining, Tub, Vaulted Ceiling(s), Walk In Closet(s)
Appliances
Electric Cooktop, Dishwasher, Disposal, Microwave, Double Oven, Refrigerator, Gas Water Heater
Cooling
Ceiling Fan(s), Central Air, Electric
Sewer
Public Sewer
Flooring
Carpet, Hardwood, Marble
Construction
Year Built
Year Built: 1995
Home type
Single Family Residence
Roof
Architectural Shingle
Construction Materials
Brick
Property Condition
Updated/remodeled
Architectural Style
Ranch, Traditional
Utilities & Energy
Water Source
Public
Fireplace Features
Basement, Bedroom, Living Room, Recreation Room, Wood Burning
Pool Features
None
Basement
Bathroom, Full, Walk Out Access
Electric
Other
Parking Features
Attached, Garage, Off Street
Laundry Features
Main Level
Other Features
Disclosures
Other, Seller Property Disclosure
Lot Features
Wooded
Subdivision Name
King's Pointe
Price History
| Date | Event | Price |
|---|---|---|
09/01/2026 Source: | Listed for Sale | $699,900 -1.41% $153/sqft |
08/29/2026 Source: | Coming Soon | $709,900 +66.24% $156/sqft |
09/15/2020 Source: | Sold | $427,022 $94/sqft |

Nearby Homes
Find Homes by Property Features in Belleville, IL


Based on information from Mid America Regional Information Systems, Inc. through Oct 30, 2026, 04:46AM. All data is obtained from various sources and may not have been verified by broker or MLS GRID. Supplied Open House Information is
subject to change without notice. All information should be independently reviewed and verified for accuracy. Properties may or may not be listed by the office/agent presenting the information. Some IDX listings have been excluded from this website.
Properties displayed may be listed or sold by various participants in the MLS. Property data presented reflect information otherwise available from public records. The REALTOR® providing this information may not have represented the buyer or seller
in some or all of the transactions.
IDX information is provided exclusively for consumers’ personal noncommercial use, that it may not be used for any purpose other than to identify prospective properties consumers may be interested in purchasing, that the data is deemed reliable but is not guaranteed by MLS GRID, and that the use of the MLS GRID Data may be subject to an end user license agreement prescribed by the Member Participant’s applicable MLS if any and as amended from time to time. © 2026 Mid America Regional Information Systems, Inc. All Rights Reserved.
 Advertising Broker: Nicholas Huscroft | Chosen Realty
