- Overview
- Description
- Property Details
- Location
- HOA Management
- Facts & Features
- Getting Around
- Nearby Homes




$1,149,999
Monthly Est:$5,724
 4 Beds
 4 Baths
2 full baths + 2 half baths
 4,188sqft
46 Mariners Point Ln, Hickory, NC 28601
$1,149,999
$5,724/moEst:
Get Pre-Approved
Single Family Residence
Built in 1993
$35/mo HOA
0.46 acre lot
$275/sq.ft
Description
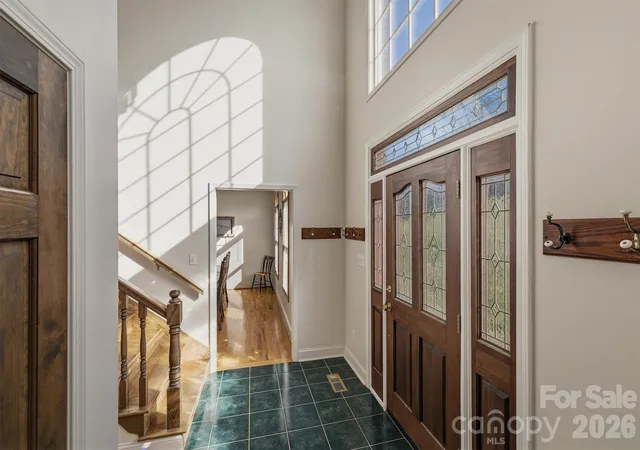
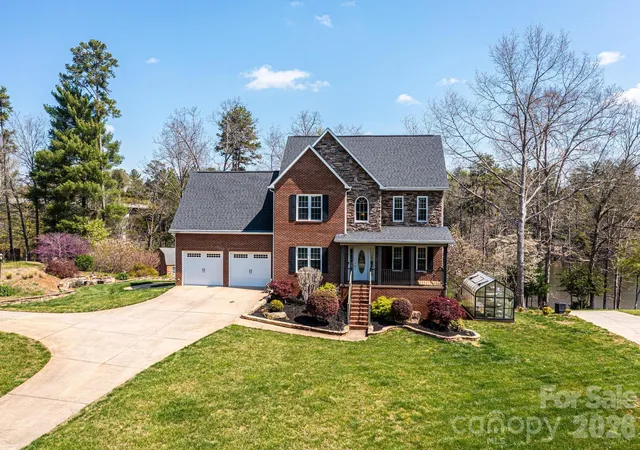
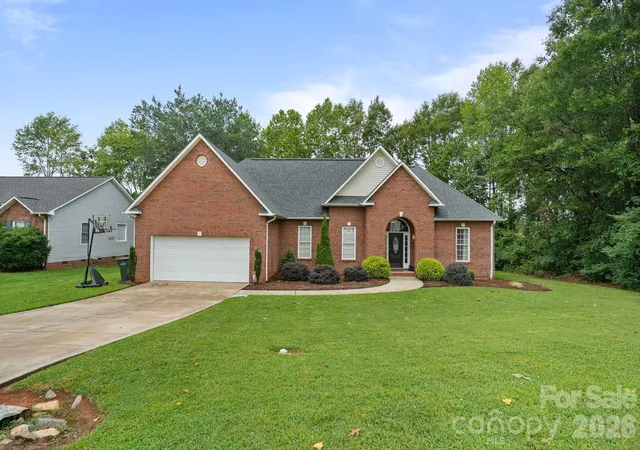
HUGE PRICE IMPROVEMENT and Motivated seller! This property offers LUXURY and the VACATION LIFESTYLE right from home. Nestled on a great open water lot in prestigious Olivers Landing… Hickory’s only golf course & lakefront community. Located 10 mins from Downtown Viewmont/Hickory, where you can find a mecca of shopping, dining, social establishments, or just dine in the community’s very own restaurant on the course! This executive-style full brick home offers tons of upgrades and a SHORT distance to your personal covered 3-SLIP DOCK! Upgrades include all-new Trex deck/railing in 2023, HVAC 2023, full yard irrigation 2020, LVP hardwoods (basement) 2023, and more!
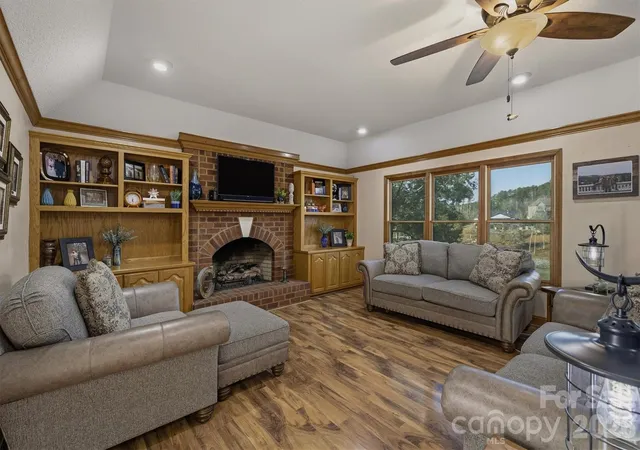
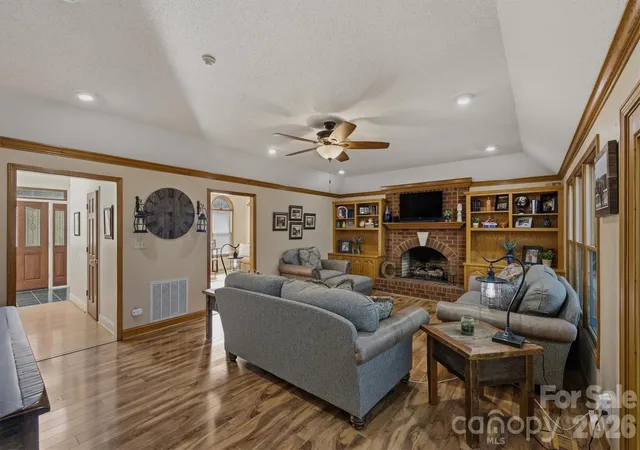
The fully composite dock with metal roof boasts a large covered slip, 2 side slips, plus double 10,000-pound boat lifts! Upon entry, note the home’s abundant natural light, real hardwoods, and spacious rooms. On the main level, you have an open kitchen with dining area, plentiful cabinets, granite countertops, pantry, formal dining room, and a 1/2 bath for guests. Enjoy the inviting living room with a lovely fireplace and lake views from the entire back of the home. Wanting a bedroom on the main? There is an office that could easily be converted to a 5th bedroom.
Upstairs, you will love the split-bedroom floor plan, with the primary offering a walk-in closet and private bath with jacuzzi tub and custom-tiled shower. Every bedroom is of ample size with walk-in or double closets. There’s more… downstairs presents endless possibilities for fun with the HUGE open-concept family room, 2nd garage, storage room, and half bath. Enjoy year-round views from the back deck stretching the length of the home and the lower poured porch. Don’t miss out on this one… be settled in right before summer!
- Houzeo last checked: 1 hour ago
- Listing updated: October 5, 2026 at 2:10 pm
- Listing Provided by: Christie Leonard (828) 334-6365 | WNC Real Estate at Lake James (828) 439-2548
- Source: Canopy MLS | MLS#: 4335253

Property Details
Status
Active
Type
Single Family Residence
No. of Stories
-
County
City
Neighborhood
--
Year Built
1993
HOA Fees
$35/mo
Finished Area
4,188 sqft
Lot Size
0.46 acre lot
Basement Area
- sqft
MLS Name
Canopy MLS
MLS Number
4335253
MLS Status
Active
Days on Market
257
Cumulative Days on Market
235

Continue Your Journey in App
Find your dream home, receive real-time updates, and many more!
Download App
Continue Your Journey in App
Find your dream home, receive real-time updates, and many more!
Location
HOA Management
N/A
HOA Fees
$420/ Annually
Disclaimer: Amenities are based on third-party information and may vary; buyers must independently verify all amenities, as information is deemed reliable but not guaranteed.
Facts & Features
Rooms
Bedrooms & bathrooms
Bedrooms: 4
Bathrooms: 4
Interior
Sewer
Public Sewer
Cooling
Ceiling Fan(s), Central Air
Flooring
Tile, Wood
Heating
Forced Air, Natural Gas
Interior Features
Attic Walk In, Breakfast Bar, Built In Features, Cable Prewire, Entrance Foyer, Garden Tub, Pantry, Split Bedroom, Storage, Walk In Closet(s), Walk In Pantry, Whirlpool, Other See Remarks
Appliances
Dishwasher, Electric Cooktop, Electric Water Heater, Exhaust Fan, Microwave, Refrigerator With Ice Maker, Trash Compactor
Window Features
Window Treatments
Exterior Features
Dock Floating, In Ground Irrigation, Other See Remarks
Construction
Year Built
Year Built: 1993
Home type
Single Family Residence
Foundation Details
Basement
Roof
Architectural Shingle
Construction Materials
Brick Full
Utilities & Energy
Water Source
City
Basement
Basement Garage Door, Exterior Entry, Interior Entry, Partially Finished, Storage Space
Laundry Features
Laundry Room, Main Level
Fireplace Features
Gas Log, Living Room
Security Features
Security System, Smoke Detector(s)
Parking Features
Basement, Attached Garage, Garage Faces Side
Utilities
Cable Available, Electricity Connected, Natural Gas
Other Features
Community Features
Clubhouse, Golf, Lake Access, Putting Green, Street Lights, Other
Subdivision Name
Olivers Landing
Patio And Porch Features
Deck, Rear Porch
Lot Features
Cleared, Views, Waterfront
Price History
| Date | Event | Price |
|---|---|---|
08/08/2026 Source: | Listed for Sale | $1,149,999 $275/sqft |
08/03/2026 Source: | Contingent (Active Under Contract) | $1,149,999 $275/sqft |
07/28/2026 Source: | Price Decreased | $1,149,999 -4.17% $275/sqft |
05/27/2026 Source: | Price Decreased | $1,199,999 -4.00% $287/sqft |
04/27/2026 Source: | Price Decreased | $1,249,999 -7.41% $298/sqft |

Show more
Getting Around 46 Mariners Point Ln
Bike Score®

Somewhat Bikeable
9/100
Walk Score®

Car-Dependent
0/100
Data provided by Redfin
Nearby Homes
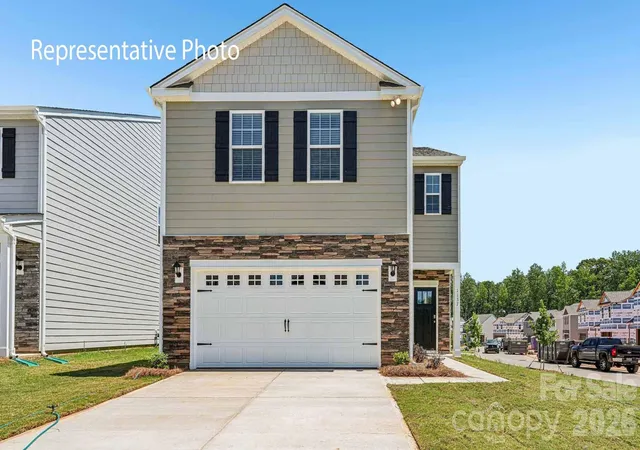
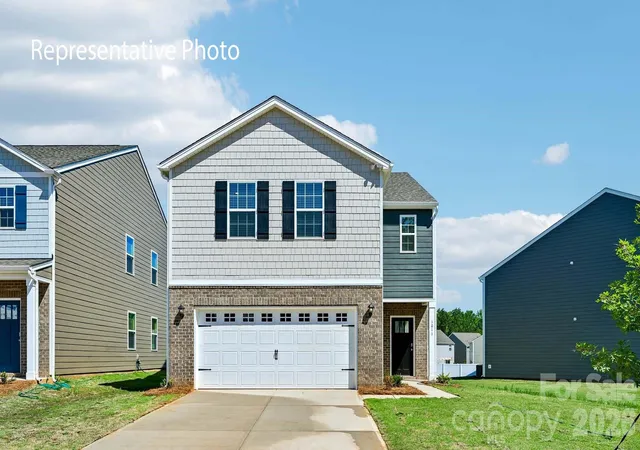
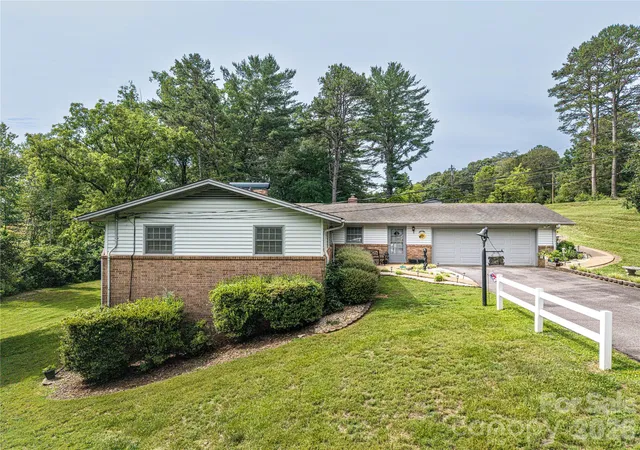
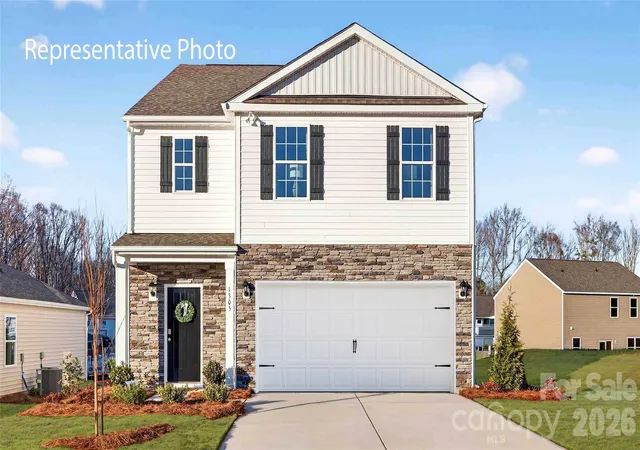
Find Homes by Property Features in Hickory, NC
Nearby New Homes For Sale

Based on information submitted to the MLS GRID from Canopy MLS through Oct 21, 2026, 04:15AM. All data is obtained from various sources and may not have been verified by the broker or MLS GRID. Supplied Open House Information is subject to change without notice. All information should be independently reviewed and verified for accuracy. Properties may or may not be listed by the office/agent presenting the information. IDX information is provided exclusively for consumers’ personal, noncommercial use. It may not be used for any purpose other than to identify prospective properties which the consumers may be interested in purchasing. The data is deemed reliable but is not guaranteed by MLS GRID. The use of the MLS GRID Data may be subject to an end-user license agreement prescribed by the Member Participant’s applicable MLS, if any, and as amended from time to time. ©2026 Canopy MLS. All Rights Reserved.
 Advertising Broker: Nicholas Huscroft | Chosen Realty
