- Overview
- Description
- Property Details
- Location
- Facts & Features
- Getting Around
- Nearby Homes



Listed by: Brent Drouin | Century 21 Mountainside Realty (603) 745-2121
$1,580,000
Monthly Est:$7,864
 4 Beds
 5 Baths
2 full baths
 2,850sqft
46 Melina's Way, Thornton, NH 03285
$1,580,000
$7,864/moEst:
Get Pre-Approved
Single Family Residence
Built in 2026
$-- HOA
-- sqft lot
$554/sq.ft
Description
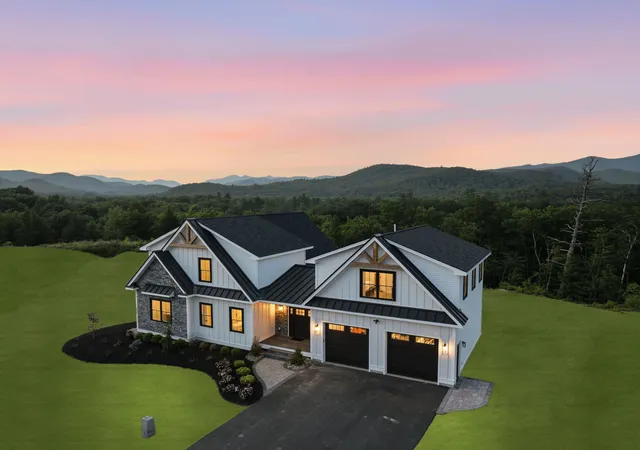
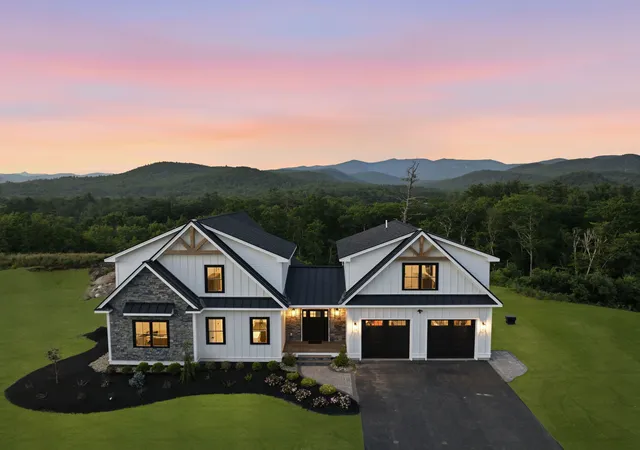
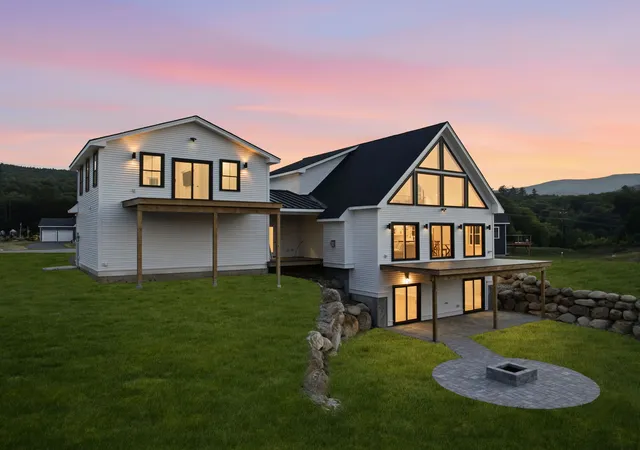
Breathtaking views of the White Mountains provide the backdrop for this exceptional new construction custom home as it nears completion. Thoughtfully designed, it offers approximately 3,700± sq. ft. of living space featuring 4 bedrooms, a loft, a private in-law suite, and 5 total baths. Blending timeless mountain architecture with contemporary luxury, this home is ideal for year-round living or an unforgettable vacation retreat.
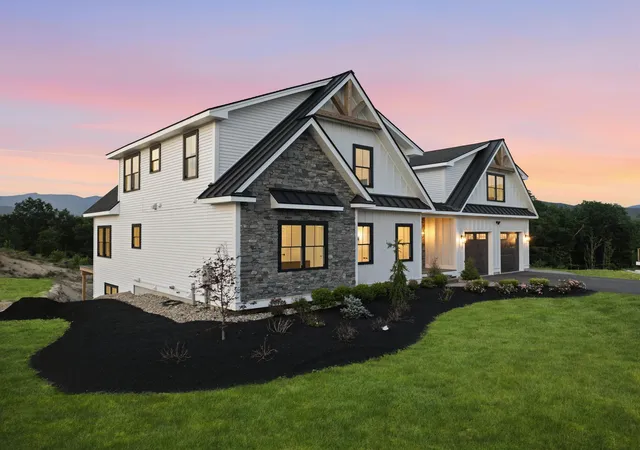
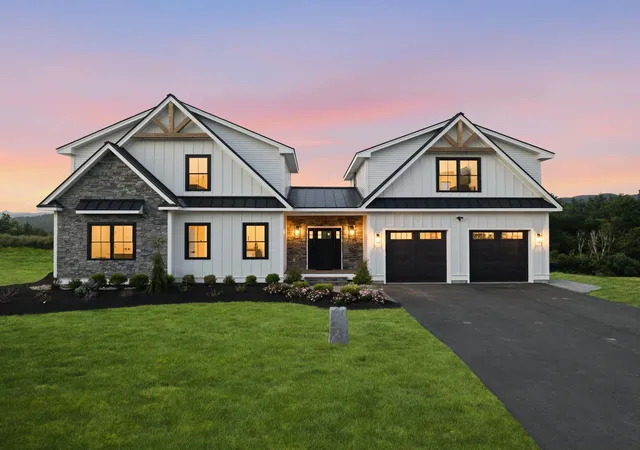
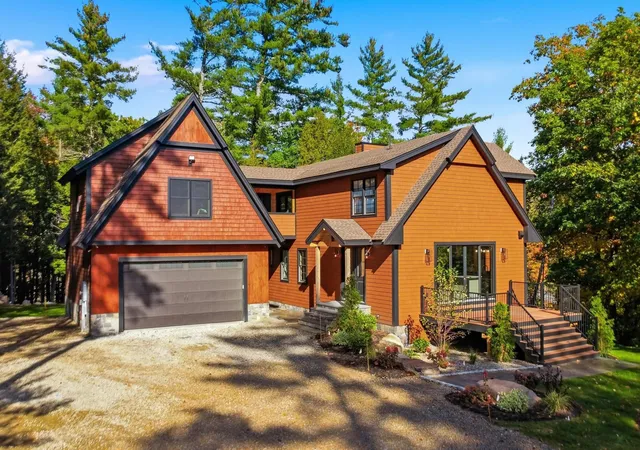
The striking exterior showcases natural stone, board-and-batten vinyl siding, and decorative timber accents, creating exceptional curb appeal. Inside, soaring ceilings and a dramatic wall of windows fill the open-concept living area with natural light while framing spectacular mountain vistas. A stunning fireplace anchors the great room, and the chef's kitchen flows seamlessly into the dining and living areas, creating an ideal space for entertaining.
The spacious primary suite offers a peaceful retreat, while two additional upstairs bedrooms, a versatile loft, and a private in-law suite provide comfortable accommodations for family and guests. The in-law suite includes its own separate laundry for added convenience and privacy for extended stays or multigenerational living. Quality craftsmanship, and upscale finishes are showcased throughout. An oversized two-car garage offers ample storage for vehicles and outdoor gear.
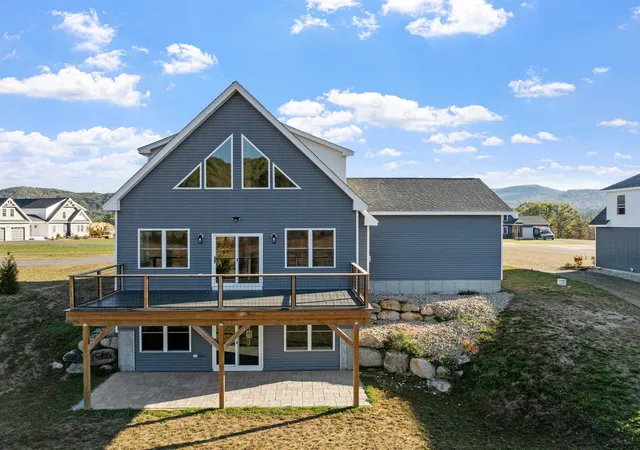
Enjoy exceptional outdoor living with an expansive deck and covered porch on the main level, a private balcony off the in-law suite, and access to a covered patio and fire pit from the partially finished basement— all perfect for relaxing and taking in the mountain scenery year-round.
Conveniently located just minutes from Loon Mountain Resort, Waterville Valley Resort, Owl's Nest Resort & Golf Club, hiking and biking trails, snowmobiling, fishing, kayaking, and endless four-season recreation. Downtown Lincoln and Plymouth's restaurants, shopping, and entertainment are also nearby. Some photos have been digitally enhanced.
- Houzeo last checked: 1 hour ago
- Listing updated: July 7, 2026 at 12:33 am
- Source: NEREN/Prime MLS-NH | MLS#: 5098216

Property Details
Status
Active
Type
Single Family Residence
No. of Stories
-
County
City
Neighborhood
--
Year Built
2026
HOA Fees
-
Finished Area
2,850 sqft
Lot Size
-- sqft lot
Basement Area
- sqft
MLS Name
NEREN/Prime MLS
MLS Number
5098216
MLS Status
(10) Active - Active
Days on Market
121

Continue Your Journey in App
Find your dream home, receive real-time updates, and many more!
Continue Your Journey in App
Find your dream home, receive real-time updates, and many more!
Location
Facts & Features
Rooms
Bedrooms & bathrooms
Bedrooms: 4
Bathrooms: 5
Interior
Exterior Features
Balcony, Deck, Patio, Porch, Covered Porch, Window Screens
Appliances
Dishwasher, Dryer, Microwave, Gas Range, Refrigerator, Washer, Wine Cooler
Cooling
Central Air
Flooring
Ceramic Tile, Laminate
Sewer
Septic Tank
Interior Features
Cathedral Ceiling(s), 1 Fireplace, In Law Floorplan, Master Br W/ Ba, Natural Light, 1st Floor Laundry, 2nd Floor Laundry
Heating
Propane, Forced Air
Construction
Year Built
Year Built: 2026
Home type
Single Family Residence
Roof
Metal, Asphalt Shingle
Architectural Style
New Englander
Construction Materials
Wood Frame, Stone, Vinyl Siding
Property Condition
Existing
Foundation Details
Poured Concrete
Utilities & Energy
Utilities
Underground Utilities
Electric
200+ Amp Service
Basement
Partially Finished
Association Amenities
Common Acreage, Other
Water Source
Drilled Well
Other Features
Subdivision Name
The Preserve
Lot Features
Condo Development, Landscaped, Mountain View, Views, Near Golf Course, Near Paths, Near Skiing, Near Snowmobile Trails, Neighborhood, Near Hospital, Near School(s), Private
Price History
| Date | Event | Price |
|---|---|---|
07/07/2026 Source: | Listed for Sale | $1,580,000 $554/sqft |

Nearby Homes
Find Homes by Property Features in Thornton, NH


Based on information from PrimeMLS Inc. through Nov 04, 2026, 12:46PM. This display of listings may or may not be the entire Compilation from the PrimeMLS database, and PrimeMLS does not guarantee the accuracy of such information. The listing broker's offer of compensation is made only to other real estate licensees who are participant members of PrimeMLS. This information is deemed reliable, but not guaranteed. The data relating to real estate displayed on this display comes in part from the IDX Program of PrimeMLS. The information being provided is for consumers' personal, non- commercial use and may not be used for any purpose other than to identify prospective properties consumers may be interested in purchasing. Data last updated Nov 04, 2026, 12:46PM. © 2026 PrimeMLS, Inc. All Rights Reserved.
 Advertising Broker: Derek Greene | The Greene Realty Group
