The Greene Realty
Powered by 
- 0
- 5
- Overview
- Description
- Property Details
- Location
- Facts & Features
- Getting Around
- Nearby Homes
 Price Drop: $60K (09/23)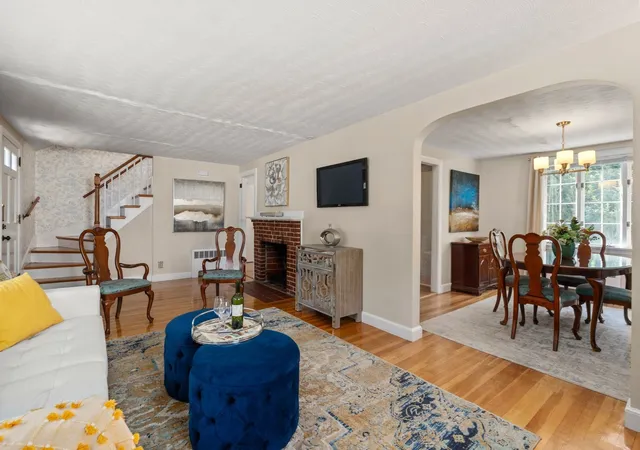

Street View
$799,000
Monthly Est:$3,977
 3 Beds
 3 Baths
2 full baths + 1 half bath
 2,039sqft
46 Norwich Cir, Medford, MA 02155
$799,000
$3,977/moEst:
Get Pre-Approved
Single Family Residence
Built in 1953
$-- HOA
0.17 acre lot
$392/sq.ft
Description
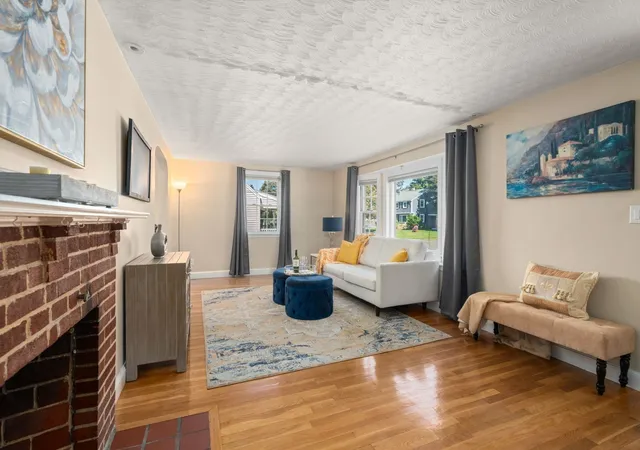
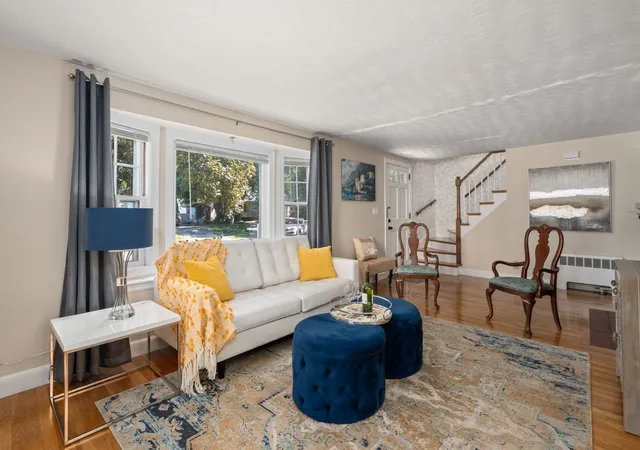
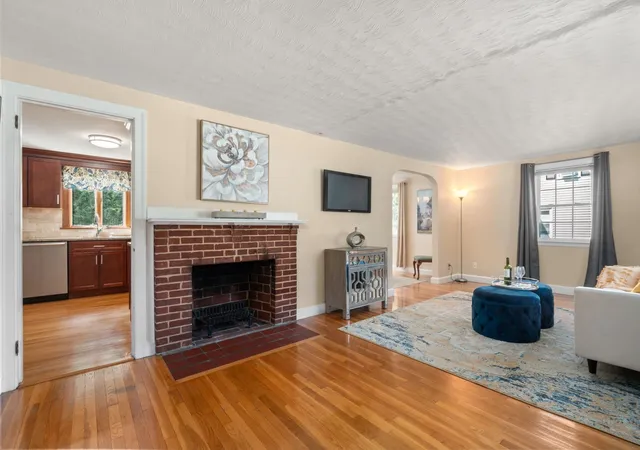
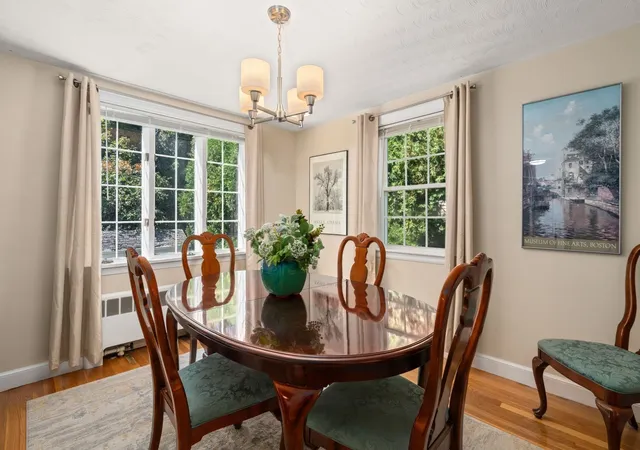
Welcome to this well-cared-for Colonial in desirable West Medford! Offering a wonderful combination of classic charm, comfortable living space (with central air), and versatile bonus areas, this home is ready to welcome its next owners. The first floor is designed for both everyday living and entertaining, with a spacious living room with fireplace, dining room, remodeled kitchen (2018), and inviting family room. An enclosed deck extends the living space and provides a great spot for relaxing, entertaining, or enjoying the outdoors in a more private setting. The second floor features three bedrooms and a family bath, providing a comfortable and functional bedroom level. The finished lower level adds even more versatility and offers numerous possibilities to suit today's lifestyle. With its own bathroom, laundry, and partial kitchen, this space could work beautifully as a game room, recreation area, home office, guest space, or an ideal setup for extended family. The thoughtful layout and additional amenities make the lower level a valuable extension of the home. The spacious and private yard offers plenty of room to enjoy the outdoors, whether you're an avid gardener, love to entertain, or simply want a place to unwind. Mature landscaping creates a wonderful sense of privacy, while two sheds provide excellent storage for gardening equipment, tools, and outdoor belongings. A hot tub adds another opportunity to relax and enjoy your own private outdoor retreat. A great opportunity to own a well-maintained Colonial in a sought-after West Medford location (restaurants, shops, commuter rail and access to major routes), with generous living space and the flexibility to adapt to a variety of needs. Come see all this special home has to offer!
- Houzeo last checked: 13 minutes ago
- Listing updated: September 23, 2026 at 5:13 pm
- Listing Provided by: Marjie and Phil (617) 901-8765 | Gibson Sotheby's International Realty (781) 648-3500
- Source: MLS Property Information Network-MA | MLS#: 73575341

Property Details
Status
Active
Type
Single Family Residence
No. of Stories
-
County
City
Neighborhood
--
Year Built
1953
HOA Fees
-
Finished Area
2,039 sqft
Lot Size
0.17 acre lot
Basement Area
- sqft
MLS Name
MLS Property Information Network
MLS Number
73575341
MLS Status
Price Changed
Days on Market
29

Continue Your Journey in App
Find your dream home, receive real-time updates, and many more!
Download App
Continue Your Journey in App
Find your dream home, receive real-time updates, and many more!
Location
Facts & Features
Rooms
Bedrooms & bathrooms
Bedrooms: 3
Bathrooms: 3
Interior
Cooling
Central Air
Appliances
Range, Dishwasher, Refrigerator, Washer, Dryer
Interior Features
Bonus Room
Flooring
Tile, Hardwood, Flooring Stone/ceramic Tile
Exterior Features
Porch Screened, Storage, Garden
Sewer
Public Sewer
Heating
Steam, Oil
Construction
Year Built
Year Built: 1953
Home type
Single Family Residence
Foundation Details
Concrete Perimeter
Roof
Shingle
Architectural Style
Colonial
Utilities & Energy
Laundry Features
Bathroom 3/4, Flooring Stone/ceramic Tile, In Basement
Fireplace Features
Living Room
Basement
Full, Finished
Parking Features
Paved Drive
Water Source
Public
Other Features
Disclosures
Window Pane In Family Room Will Be Replaced. Solar Panels Leased. Seller Will Gift Gas Grill And Heat Lamp In Backyard (hot Tub Included As Well).
Patio And Porch Features
Screened
Community Features
Walk/jog Trails
Price History
| Date | Event | Price |
|---|---|---|
09/23/2026 Source: | Price Decreased | $799,000 -6.98% $392/sqft |
09/10/2026 Source: | Listed for Sale | $859,000 $421/sqft |

Getting Around 46 Norwich Cir
Bike Score®

Somewhat Bikeable
32/100
Walk Score®

Car-Dependent
11/100
Transit Score®

Some Transit
33/100
Data provided by Redfin
Nearby Homes






Find Homes by Property Features in Medford, MA

Based on information provided to and compiled by MLS Property Information Network, Inc. covering through Oct 10, 2026, 11:45AM. The property listing data and information, or the Images, set forth herein were provided to MLS Property Information Network, Inc. from third-party sources, including sellers, lessors and public records, and were compiled by MLS Property Information Network, Inc. The property listing data and information, and the Images, are for the personal, non-commercial use of consumers having a good faith interest in purchasing or leasing listed properties of the type displayed to them and may not be used for any purpose other than to identify prospective properties which such consumers may have a good faith interest in purchasing or leasing. MLS Property Information Network, Inc. and its subscribers disclaim any and all representations and warranties as to the accuracy of the property listing data and information, or as to the accuracy of any of the Images, set forth herein. All information provided is deemed reliable, but is not guaranteed to be accurate and should be independently verified. © 2026 MLS Property Information Network, Inc. All Rights Reserved.
 Advertising Broker: Derek Greene | The Greene Realty Group