The Greene Realty
Powered by 
- 22
- Overview
- Description
- Property Details
- Location
- Facts & Features
- Getting Around
- Nearby Homes

Street View
$2,195,000
Monthly Est:$10,925
 4 Beds
 3 Baths
2 full baths + 1 half bath
 3,060sqft
65 Crocker Rd, Medford, MA 02155
$2,195,000
$10,925/moEst:
Get Pre-Approved
Single Family Residence
Built in 1920
$-- HOA
0.3 acre lot
$717/sq.ft
Description
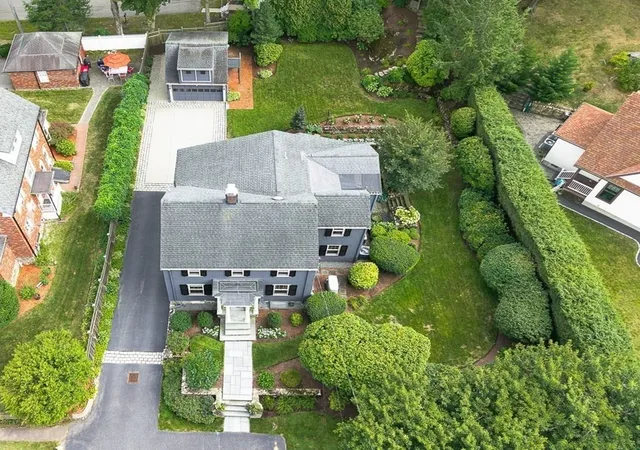
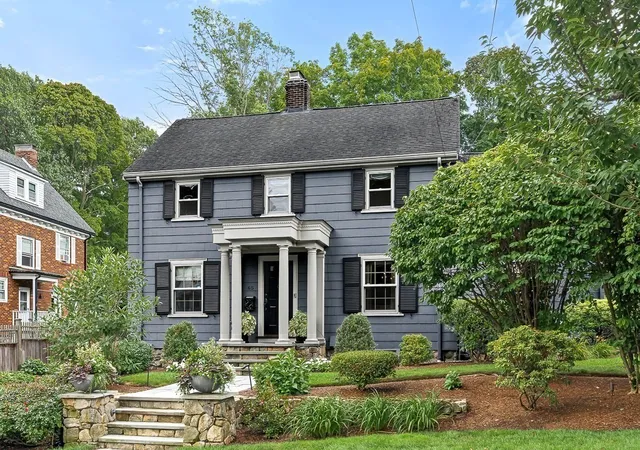
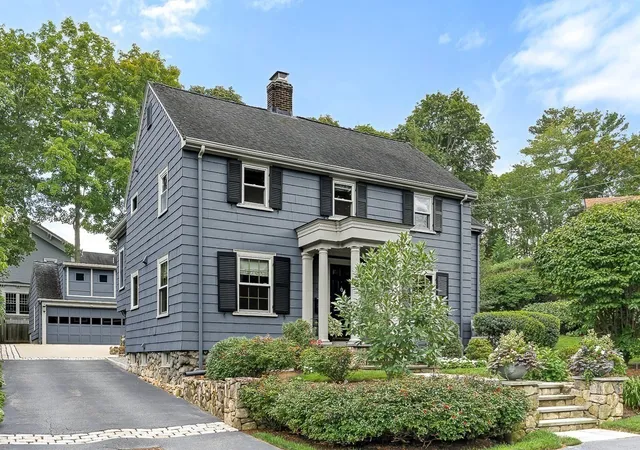
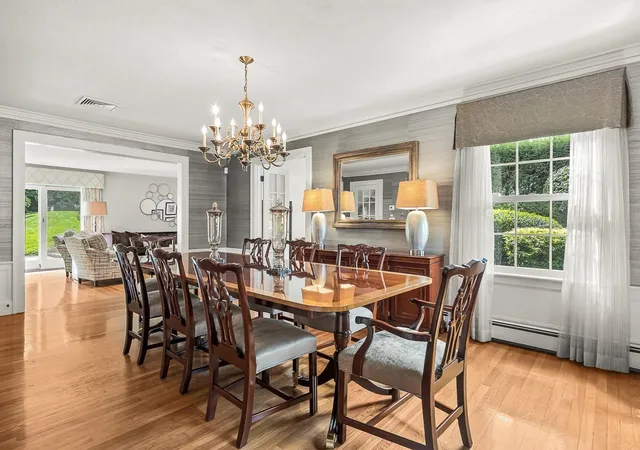
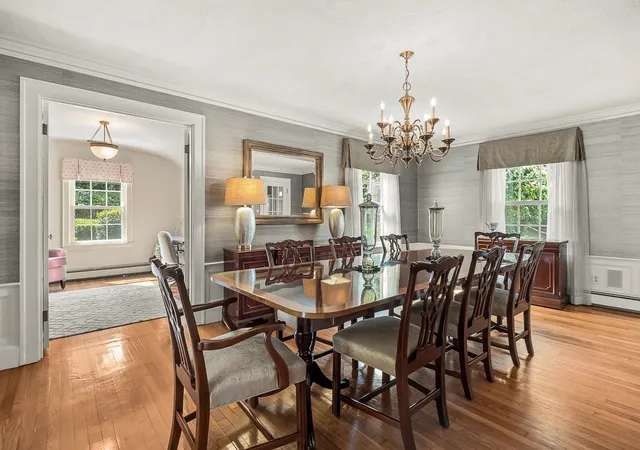
Welcome to 65 Crocker Road, an elegant four-bedroom colonial situated on two adjoining parcels along a tranquil private road in Medford’s Lawrence Estates. An inviting front vestibule opens to an expansive formal dining room with a gas fireplace, rare inglenook, and custom drapery, and flows into the south-facing living room with hardwood floors, Sonos in-ceiling speakers, and sliding doors providing convenient access to the patio and backyard. The main level also features a generously appointed kitchen with a second dining area and island seating for three. Highlights include dual Miele ovens, a Bosch dishwasher and Sub-Zero refrigerator with custom integrated cabinetry, Thermador gas cooktop, warming drawer, and dry bar area with a Sub-Zero mini-fridge. A corner den with French doors, powder room, and mudroom with custom bench, cubbies, and storage complete the main level. Downstairs, more than 1,000 square feet of finished space offers a family room, playroom, and auxiliary kitchen. Upstairs, a bright and airy sitting area overlooking the backyard features a lofted ceiling and chandelier. Four bedrooms are complemented by a centrally located laundry room with built-in hamper storage and folding area, as well as access to a walk-up attic. Two front-facing bedrooms feature reach-in closets with built-ins, including one with a large built-in desk area, and are conveniently positioned near a full bathroom. On the opposite wing, the south-facing, king-sized primary bedroom offers two walk-in closets and an en suite bath with custom tile work, dual vanities, and a dedicated makeup vanity. Directly across the hall, a former bedroom was transformed into a custom dressing room with additional closet storage. The professionally landscaped grounds are a true standout. A spacious bluestone patio designed for entertaining features a built-in gas grill, mini-fridge, automated awning, festoon lighting, and water feature. A gazebo overlooks the property at its highest point, while irrigation and professional landscape lighting extend throughout the grounds. A two-car garage with lofted storage, parking for seven additional vehicles—including convenient off-street parking directly outside the front door—a home generator, roof heating system, radon mitigation system, and French drain add exceptional functionality. Ideally located half a mile from dining/entertainment in Medford Square, half a mile from Route 16, one mile from I-93, and only six miles to downtown Boston.
- Houzeo last checked: 4 minutes ago
- Listing updated: October 9, 2026 at 12:05 pm
- Listing Provided by: Andrew Veneziano (617) 840-1188 | RE/MAX Andrew Realty Services (781) 395-7676
- Source: MLS Property Information Network-MA | MLS#: 73579255

Property Details
Status
Active
Type
Single Family Residence
No. of Stories
-
County
City
Neighborhood
--
Year Built
1920
HOA Fees
-
Finished Area
3,060 sqft
Lot Size
0.3 acre lot
Basement Area
- sqft
MLS Name
MLS Property Information Network
MLS Number
73579255
MLS Status
Active
Days on Market
47

Continue Your Journey in App
Find your dream home, receive real-time updates, and many more!
Continue Your Journey in App
Find your dream home, receive real-time updates, and many more!
Location
Facts & Features
Rooms
Bedrooms & bathrooms
Bedrooms: 4
Bathrooms: 3
Interior
Interior Features
Lighting Pendant, Lighting Overhead, Closet/cabinets Custom Built, Recessed Lighting, Vaulted Ceiling(s), Archway, Den, Mud Room, Sitting Room, Walk Up Attic, Wired For Sound
Heating
Baseboard, Hot Water, Natural Gas, Other
Exterior Features
Patio, Rain Gutters, Storage, Professional Landscaping, Sprinkler System, Decorative Lighting, Screens, Fenced Yard, Gazebo, Garden, Stone Wall, Other, Outdoor Gas Grill Hookup
Sewer
Public Sewer
Window Features
Window(s) Picture, Insulated Windows, Screens
Flooring
Tile, Hardwood, Wood Laminate, Flooring Hardwood
Cooling
Central Air
Appliances
Gas Water Heater, Water Heater, Oven, Dishwasher, Disposal, Microwave, Range, Refrigerator, Freezer, Washer, Dryer, Wine Refrigerator, Range Hood, Other, Plumbed For Ice Maker
Construction
Year Built
Year Built: 1920
Home type
Single Family Residence
Architectural Style
Colonial
Roof
Shingle, Metal
Foundation Details
Concrete Perimeter
Construction Materials
Frame
Utilities & Energy
Water Source
Public
Fireplace Features
Dining Room
Electric
Generator, 200+ Amp Service, Generator Connection
Laundry Features
Closet/cabinets Custom Built, Flooring Stone/ceramic Tile, Countertops Stone/granite/solid, Electric Dryer Hookup, Gas Dryer Hookup, Recessed Lighting, Washer Hookup, Second Floor
Utilities
For Gas Range, For Electric Oven, For Gas Dryer, Washer Hookup, Icemaker Connection, Generator Connection, Outdoor Gas Grill Hookup
Basement
Full, Finished, Interior Entry, Sump Pump, Radon Remediation System
Parking Features
Detached, Garage Door Opener, Storage, Paved Drive, Off Street, Driveway, Paved
Security Features
Security System
Other Features
Lot Features
Other
Subdivision Name
Lawrence Estates
Community Features
Other, Sidewalks
Disclosures
Sellers Are The Parents Of The Listing Agent. Property Is Located On Lot 390 (65 Crocker Road) And Part Of Lot 391 (0 Crocker Road) To Make Two Adjoining Parcels. Lot 391 Is Zoning Code Sf1 (residential Undevelopable Land). See Attached Plot Plan. Tax Amount Includes Both Parcels Combined.
Patio And Porch Features
Patio
Price History
| Date | Event | Price |
|---|---|---|
09/17/2026 Source: | Listed for Sale | $2,195,000 $717/sqft |

Nearby Homes

Find Homes by Property Features in Medford, MA

Based on information provided to and compiled by MLS Property Information Network, Inc. covering through Nov 04, 2026, 02:15AM. The property listing data and information, or the Images, set forth herein were provided to MLS Property Information Network, Inc. from third-party sources, including sellers, lessors and public records, and were compiled by MLS Property Information Network, Inc. The property listing data and information, and the Images, are for the personal, non-commercial use of consumers having a good faith interest in purchasing or leasing listed properties of the type displayed to them and may not be used for any purpose other than to identify prospective properties which such consumers may have a good faith interest in purchasing or leasing. MLS Property Information Network, Inc. and its subscribers disclaim any and all representations and warranties as to the accuracy of the property listing data and information, or as to the accuracy of any of the Images, set forth herein. All information provided is deemed reliable, but is not guaranteed to be accurate and should be independently verified. © 2026 MLS Property Information Network, Inc. All Rights Reserved.
 Advertising Broker: Derek Greene | The Greene Realty Group
