- Overview
- Description
- Property Details
- Location
- HOA Management
- Facts & Features
- Getting Around
- Nearby Homes

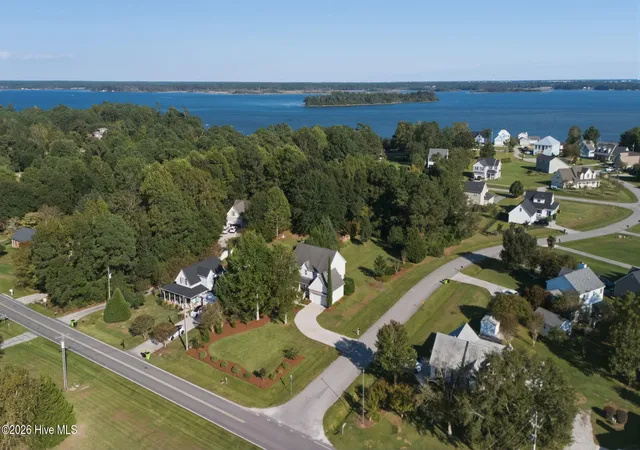


$519,000
Monthly Est:$2,583
 4 Beds
 3 Baths
2 full baths + 1 half bath
 2,004sqft
46 Pickett Way, Swansboro, NC 28584
$519,000
$2,583/moEst:
Get Pre-Approved
Single Family Residence
Built in 2005
$20.83/mo HOA
0.6 acre lot
$259/sq.ft
Description
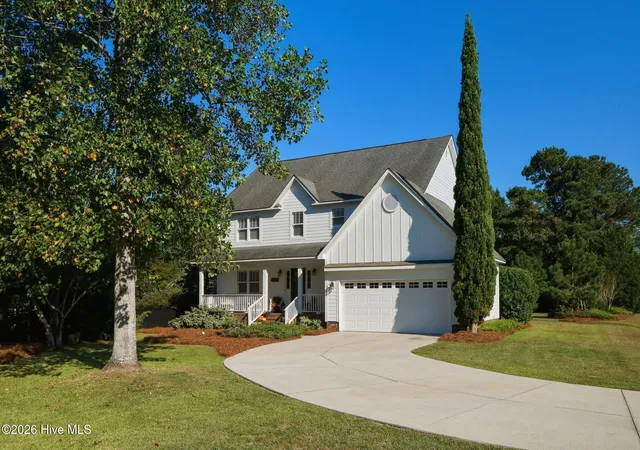
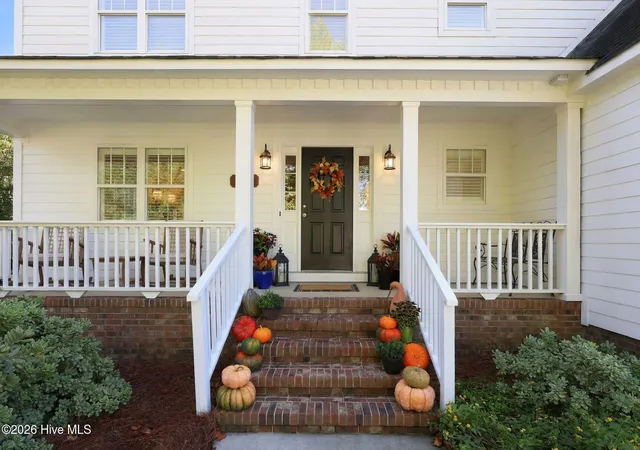
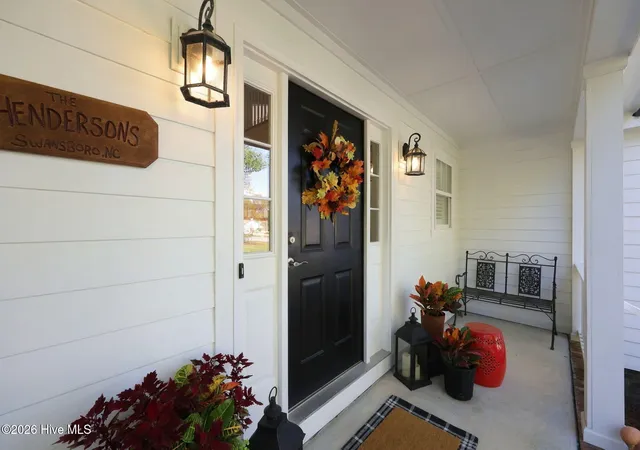
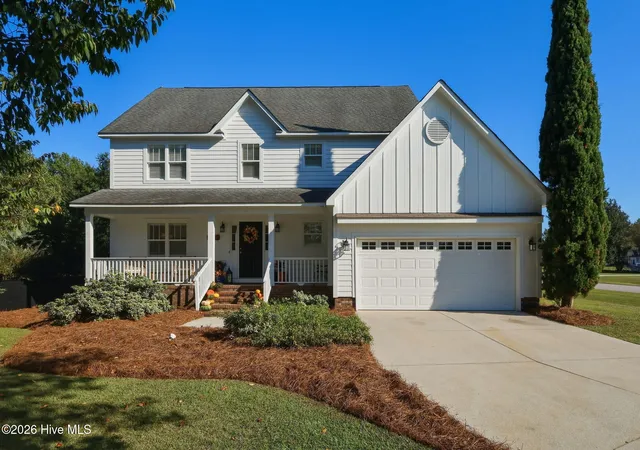
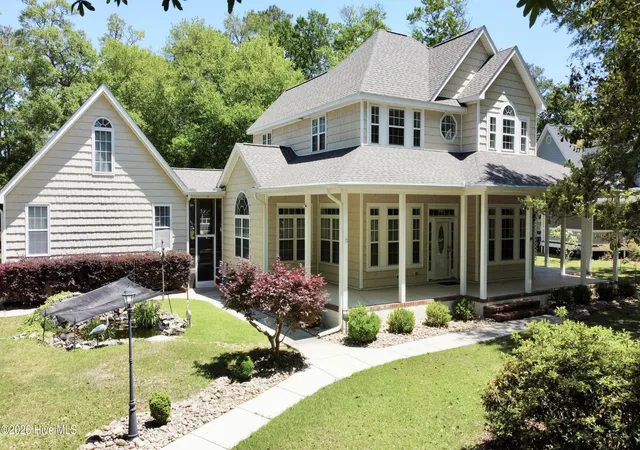
Welcome home to Pickett Bay. This beautiful home has been lovingly maintained by just one owner. As soon as you pull in the driveway, the thoughtfully landscaped yard with mature trees and shrubs welcome you home. Walk up to a covered porch where you can sit with neighbors for a glass of afternoon tea. As you open the front door a 2 story foyer invites you in with an open airy feeling. A formal living area and formal dining room with custom transom windows allow the filtered sunlight to warm the space. The den and kitchen are open to each other making the perfect space for entertaining. Upstairs 4 bedrooms and 2 full baths await. The primary suite is large enough for all of your king size bedroom furniture. The ensuite features a walk in shower, soaker tub, double vanity and walk in closet. Out back enjoy cooking out on your back deck while enjoying the tree lined privacy of your huge backyard. Ride your golf cart or take a stroll down to the community dock where you can fish from the dock or put your kayak in. In the winter, whenever there is a spec of snow the neighbors gather to sled down the common area hill. New fortified roof is scheduled for Nov 2nd. A hot water heater and smoke detectors were just installed the end of September. New carpet and padding was installed upstairs the first week of October. The HVAC systems were serviced by Edwards Heating and Air. Enjoy living the Swansboro lifestyle, being close to the downtown festivals and waterfront dining. Located just 6 miles away from the beautiful Emerald Isle Beaches, 1 mile away from historic downtown Swansboro, 2 miles away from Hammocks Beach State Park. 20 minutes away from the main gate to Camp Lejeune and 35 minutes away from Cherry Point. Call today to schedule your showing.
- Houzeo last checked: 6 minutes ago
- Listing updated: October 28, 2026 at 3:33 pm
- Listing Provided by: Ginger Weaver Robles (910) 382-3141 DRE #221726 | Southern Coast Realty Group, (910) 378-9698
- Source: Hive MLS-NC | MLS#: 100609050

Property Details
Status
Active
Type
Single Family Residence
No. of Stories
2
County
City
Neighborhood
--
Year Built
2005
HOA Fees
$20.83/mo
Finished Area
2,004 sqft
Lot Size
0.6 acre lot
Basement Area
- sqft
MLS Name
Hive MLS
MLS Number
100609050
MLS Status
Active
Days on Market
27

Continue Your Journey in App
Find your dream home, receive real-time updates, and many more!
Continue Your Journey in App
Find your dream home, receive real-time updates, and many more!
Location
HOA Management
Pickett Bay HOA
HOA Fees
$250/ Annually
Amenities
 Amenities and services may be covered by one or multiple associations and service providers.
 Common Area
 Water
 deck
Disclaimer: Amenities are based on third-party information and may vary; buyers must independently verify all amenities, as information is deemed reliable but not guaranteed.
Facts & Features
Rooms
Bedrooms & bathrooms
Bedrooms: 4
Bathrooms: 3
Bedroom 4
Level: Second
Area: Square Feet
Dimensions: 103.32
Bathroom 3
Level: First
Area: Square Feet
Dimensions: 19.50
Living Room
Level: First
Area: Square Feet
Dimensions: 213.22
Laundry
Level: First
Area: Square Feet
Dimensions: 34.90
Bathroom 2
Level: Second
Area: Square Feet
Dimensions: 90.79
Master Bedroom
Level: Second
Area: Square Feet
Dimensions: 239.00
Bedroom 2
Level: Second
Area: Square Feet
Dimensions: 144.05
Kitchen
Level: First
Area: Square Feet
Dimensions: 140.51
Bedroom 3
Level: Second
Area: Square Feet
Dimensions: 133.64
Bathroom 1
Level: Second
Area: Square Feet
Dimensions: 128.57
Living Room
Level: First
Area: Square Feet
Dimensions: 328.34
Interior
Flooring
Carpet, Laminate, Tile
Window Features
Thermal Windows
Interior Features
Kitchen Island, Walk In Shower, Blinds/shades, Gas Log
Appliances
Gas Cooktop, Washer, Refrigerator, Range, Dryer, Dishwasher
Cooling
Heat Pump
Heating
Propane, Heat Pump, Fireplace Insert, Fireplace(s), Electric
Construction
Year Built
Year Built: 2005
Home type
Single Family Residence
Construction Materials
Fiber Cement, Wood Frame
Foundation Details
Crawl Space
Roof
Architectural Shingle, See Remarks
Utilities & Energy
Utilities
Sewer Connected, Water Connected, Cable High Speed
Security Features
Smoke Detector(s)
Fireplace Features
Gas Log
Water Source
Public
Association Amenities
Waterfront Community, Boat Dock, Maintenance Common Areas
Basement
Crawl Space
Laundry Features
Laundry Room
Parking Features
Garage Faces Front, Concrete, Garage Door Opener, Lighted, On Site, Garage
Other Features
Subdivision Name
Pickett Bay
Patio And Porch Features
Open, Covered, Deck, Front Porch
Lot Features
Level, Corner Lot, Boat Dock, Water Access Comm, Recreation Nearby, Rectangular Lot, Shopping Nearby
Price History
| Date | Event | Price |
|---|---|---|
10/14/2026 Source: | Listed for Sale | $519,000 $259/sqft |
10/08/2026 Source: | Coming Soon | $519,000 -0.95% $259/sqft |
08/05/2026 Source: | Off Market | $524,000 $261/sqft |
08/05/2026 Source: | Coming Soon | $524,000 $261/sqft |

Nearby Homes
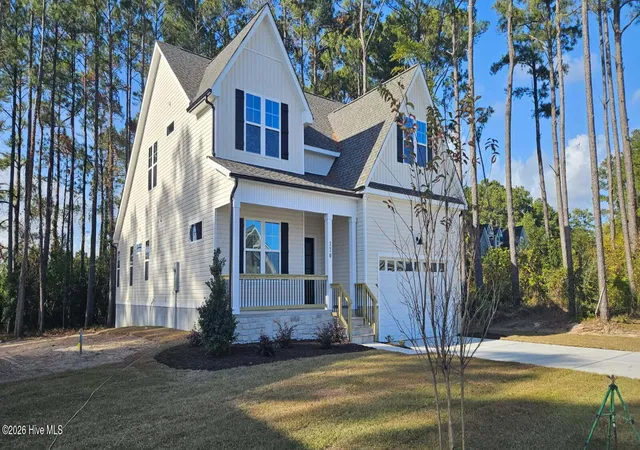
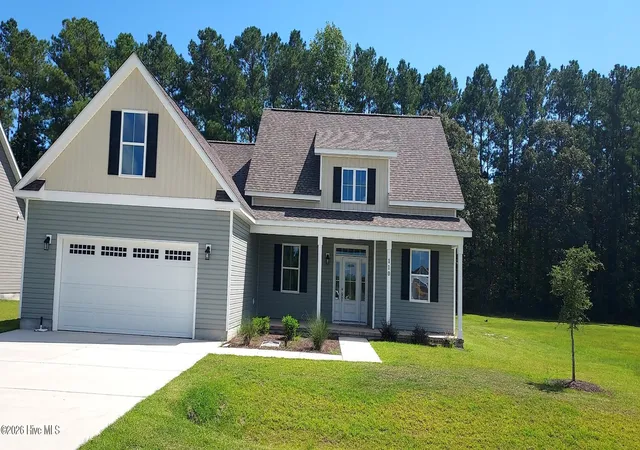
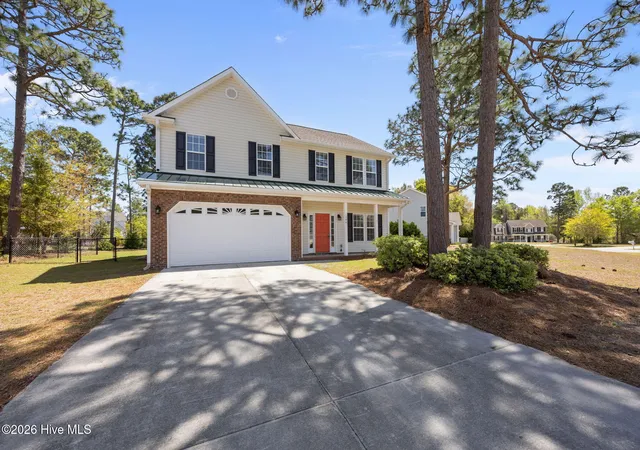


Find Homes by Property Features in Swansboro, NC
Nearby New Homes For Sale

Based on information from the Hive MLS, through Nov 05, 2026, 04:30AM. This website may not include listings or property addresses of sellers who have directed their listing brokers to withhold their listing or their property address from display on the Internet. The data relating to real estate on this web site comes in part from the Internet Data Exchange program of Hive MLS, and is updated as of Nov 05, 2026, 04:30AM. All information is deemed reliable but not guaranteed and should be independently verified. All properties are subject to prior sale, change, or withdrawal. Neither listing broker(s) nor Chosen Realty LLC nor Houzeo shall be responsible for any typographical errors, misinformation, or misprints, and shall be held totally harmless from any damages arising from reliance upon these data. IDX information is provided exclusively for personal, non-commercial use, and may not be used for any purpose other than to identify prospective properties consumers may be interested in purchasing. © 2026 Hive MLS. All Rights Reserved.
 Advertising Broker: Nicholas Huscroft | Chosen Realty
