The Greene Realty
Powered by 
- 1
- Overview
- Description
- Property Details
- Location
- Facts & Features
- Getting Around
- Nearby Homes

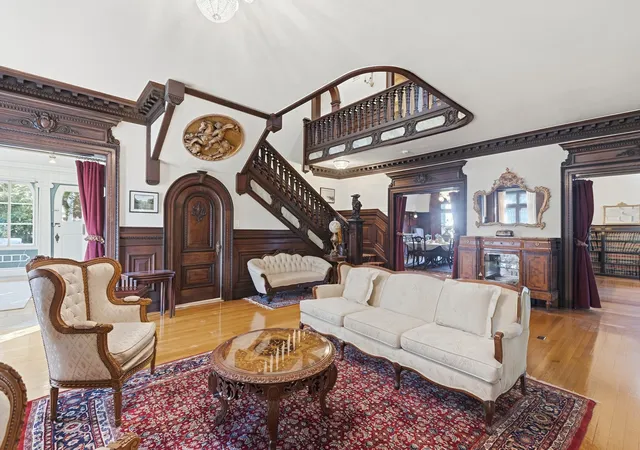

Street View
$5,250,000
Monthly Est:$26,131
 6 Beds
 5 Baths
4 full baths + 1 half bath
 7,028sqft
46 Powell St, Brookline, MA 02446
$5,250,000
$26,131/moEst:
Get Pre-Approved
Single Family Residence
Built in 1905
$-- HOA
0.26 acre lot
$747/sq.ft
Description
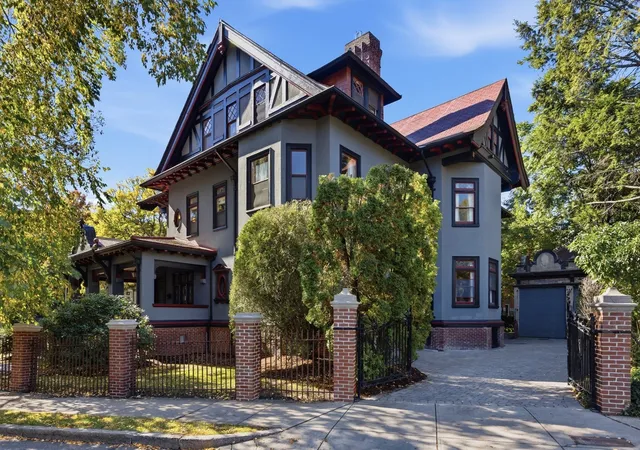
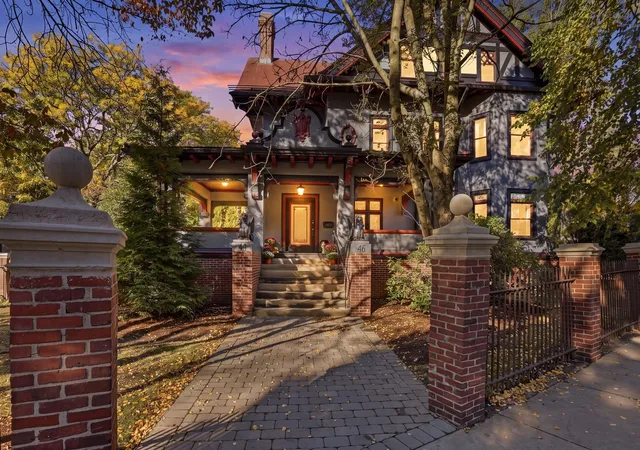
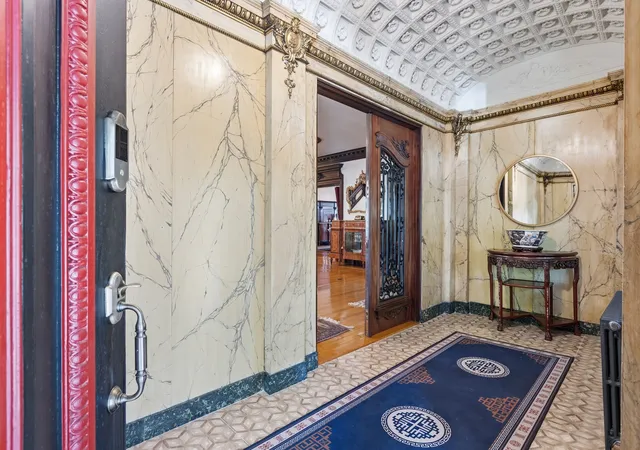
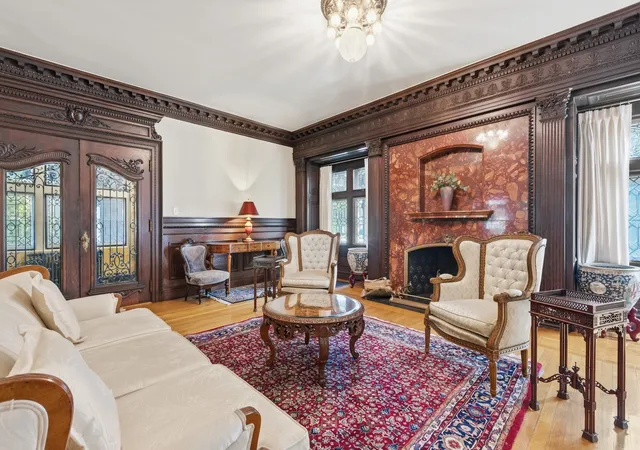
Rarely does a Gilded Age landmark arrive so thoroughly reborn. Designed in 1905 by architect Alfred L. Darrow, 46 Powell Street commands a coveted corner lot in the Cottage Farm Historic District, guarded by carved stone griffins and a scrolled wrought-iron gate. Stone, stucco, half-timbered gables, carved-bracket eaves and a terra cotta roof frame approx. 7,028 SF of Arts & Crafts and Tudor Revival grandeur, delivered with every modern comfort. A 2022 renovation rewired the entire home (400-amp service, integrated alarm, smoke and CO detection, ADT security with outdoor cameras), added central air, a new gas boiler, radiant-heated floors, and a sensor-driven snow-melt driveway and rear walkway, all without sacrificing a single carved detail. Some original doors were repurposed as pocket doors. Step into a two-story marble and mosaic foyer beneath a barrel-vaulted, rosette-coffered ceiling. A hand-carved bridal staircase rises to a soaring atrium lit by leaded-stained glass restored by Jim Anderson of “This Old House”. Five fireplaces, a library with gilt-carved bookcases and medieval English plaster ceiling, and a Jacobean dining room with butler’s pantry set the formal stage. The chef’s kitchen, featured in New England Home magazine, pairs mahogany, burlwood, brass and marble with Visual Comfort lighting, a Sub-Zero refrigerator, Thermador six-burner range, coffee bar with refrigerated drawers, and an antique bell box. It opens to a breakfast nook, a rear deck and a sunlit solarium with domed plaster ceiling. Upstairs, the primary suite offers a fireplace with Roman-tile surround, two leaded-glass bay windows, dressing area, walk-in closet and dual-sink bath with radiant-heated floors. The second suite adds a marble fireplace, walk-in closet and Paris-Metro tiled bath beneath a Tiffany-style transom. Six bedrooms and 4.5 renovated baths. The third floor delivers a kitchenette, walk-in laundry, cedar closet with sauna potential and a cathedral-loft billiard room with king-post beams and Franklin stove, ideal for media or games. The 2,534 SF lower level offers open space and a wine cellar. Private parking for three in the heated driveway plus a detached 1919 Spanish Colonial two-car garage. Specimen plantings and old-growth trees surround the grounds, and commercial-grade internet serves modern households. Just 100 yards to Beacon Street and the C Line, under one mile to Kenmore Square and 2.5 miles to the Public Garden. A fully renewed architectural icon.
- Houzeo last checked: 9 minutes ago
- Listing updated: October 24, 2026 at 7:05 am
- Listing Provided by: Ama Agumeh (781) 708-2662 | Barrett Sotheby's International Realty (978) 369-6453
- Source: MLS Property Information Network-MA | MLS#: 73592699

Property Details
Status
Active
Type
Single Family Residence
No. of Stories
-
County
City
Neighborhood
--
Year Built
1905
HOA Fees
-
Finished Area
7,028 sqft
Lot Size
0.26 acre lot
Basement Area
- sqft
MLS Name
MLS Property Information Network
MLS Number
73592699
MLS Status
Active
Days on Market
15
Open House

Continue Your Journey in App
Find your dream home, receive real-time updates, and many more!
Continue Your Journey in App
Find your dream home, receive real-time updates, and many more!
Location
Facts & Features
Rooms
Bedrooms & bathrooms
Bedrooms: 6
Bathrooms: 5
Interior
Appliances
Gas Water Heater, Range, Dishwasher, Disposal, Microwave, Refrigerator, Washer, Dryer, Washer/dryer, Range Hood
Sewer
Public Sewer
Cooling
Central Air
Flooring
Tile, Concrete, Hardwood, Flooring Stone/ceramic Tile, Flooring Hardwood
Interior Features
Lighting Sconce, Lighting Overhead, Crown Molding, Bathroom Full, Bathroom Tiled With Shower Stall, Bathroom Tiled With Tub, Walk In Closet(s), Countertops Upgraded, Dressing Room, Archway, Beamed Ceilings, Breakfast Bar / Nook, Recessed Lighting, Window Seat, Closet Linen, Countertops Stone/granite/solid, Wet Bar, Attic Access, Library, Foyer, Game Room, Mud Room, Kitchen, Wet Bar, Internet Available Unknown
Window Features
Window(s) Stained Glass, Window(s) Bay/bow/box, Skylight, Screens
Heating
Central, Forced Air, Hot Water, Radiant, Wood Stove, Fireplace(s), Fireplace
Exterior Features
Balcony Exterior, Porch, Deck, Rain Gutters, Screens, Fenced Yard
Construction
Year Built
Year Built: 1905
Home type
Single Family Residence
Foundation Details
Stone, Brick/mortar
Property Condition
Remodeled
Architectural Style
Tudor, Craftsman
Roof
Slate, Rubber, Clay
Utilities & Energy
Utilities
For Gas Range, For Gas Oven, For Gas Dryer, Washer Hookup
Laundry Features
Dryer Hookup Gas, Washer Hookup, Closet/cabinets Custom Built, Flooring Stone/ceramic Tile, Countertops Stone/granite/solid, Main Level, Gas Dryer Hookup, Remodeled, Sink, First Floor
Basement
Full, Walk Out Access, Interior Entry, Concrete, Unfinished
Parking Features
Detached, Paved Drive, Paved
Water Source
Public
Fireplace Features
Dining Room, Living Room, Master Bedroom, Wood / Coal / Pellet Stove
Electric
Circuit Breakers
Security Features
Security System
Other Features
Community Features
Public Transportation, Shopping, Park, Medical Facility, Conservation Area, Highway Access, Public School, T Station, University, Sidewalks
Lot Features
Corner Lot
Disclosures
Property In Local Historic District. All Baths On Floors 1 3 Renovated. Plumbing And Electrical Work Done Circa 2022. Walkout Lower Level. Radiant Heated Floors In Kitchen, Breakfast Nook & All Renovated Bathrooms. Property Card Lists 5 Full, 2 Half Baths, & 2 Car Garage.
Patio And Porch Features
Porch, Deck
Subdivision Name
Cottage Farm
Price History
| Date | Event | Price |
|---|---|---|
10/20/2026 Source: | Listed for Sale | $5,250,000 +138.64% $747/sqft |
01/03/2008 Source: | Price Decreased | $2,200,000 -18.37% $313/sqft |
01/03/2008 Source: | Sold | $2,695,000 $383/sqft |

Nearby Homes
Find Homes by Property Features in Brookline, MA

Based on information provided to and compiled by MLS Property Information Network, Inc. covering through Nov 04, 2026, 11:45PM. The property listing data and information, or the Images, set forth herein were provided to MLS Property Information Network, Inc. from third-party sources, including sellers, lessors and public records, and were compiled by MLS Property Information Network, Inc. The property listing data and information, and the Images, are for the personal, non-commercial use of consumers having a good faith interest in purchasing or leasing listed properties of the type displayed to them and may not be used for any purpose other than to identify prospective properties which such consumers may have a good faith interest in purchasing or leasing. MLS Property Information Network, Inc. and its subscribers disclaim any and all representations and warranties as to the accuracy of the property listing data and information, or as to the accuracy of any of the Images, set forth herein. All information provided is deemed reliable, but is not guaranteed to be accurate and should be independently verified. © 2026 MLS Property Information Network, Inc. All Rights Reserved.
 Advertising Broker: Derek Greene | The Greene Realty Group
