The Greene Realty
Powered by 
- 0
- 7
- Overview
- Description
- Property Details
- Location
- Facts & Features
- Getting Around
- Nearby Homes

Street View
$2,950,000
Monthly Est:$14,683
 4 Beds
 3 Baths
2 full baths + 1 half bath
 2,000sqft
7 Stetson St, Brookline, MA 02446
$2,950,000
$14,683/moEst:
Get Pre-Approved
Single Family Residence
Built in 1880
$-- HOA
0.17 acre lot
$1,475/sq.ft
Description
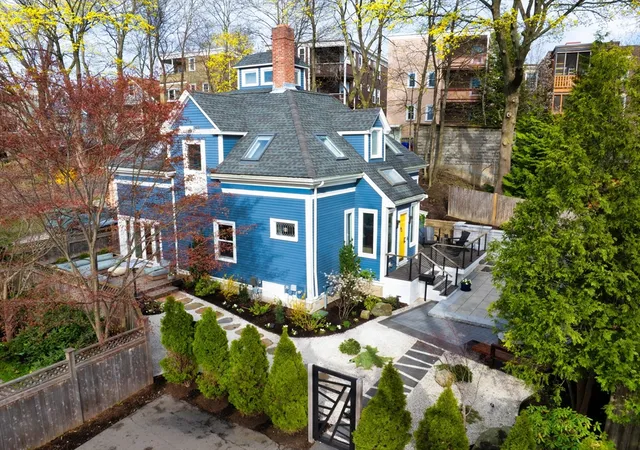
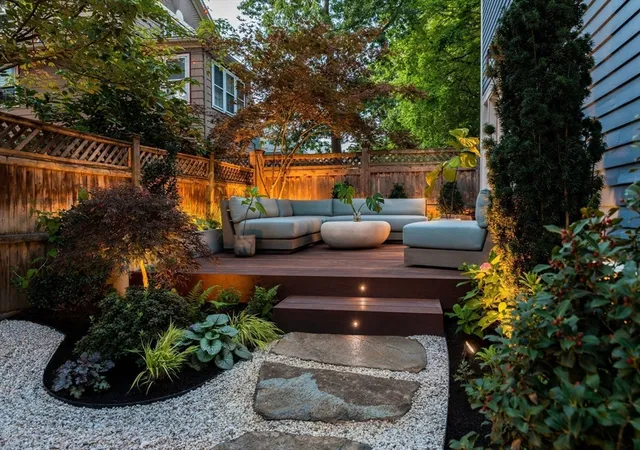
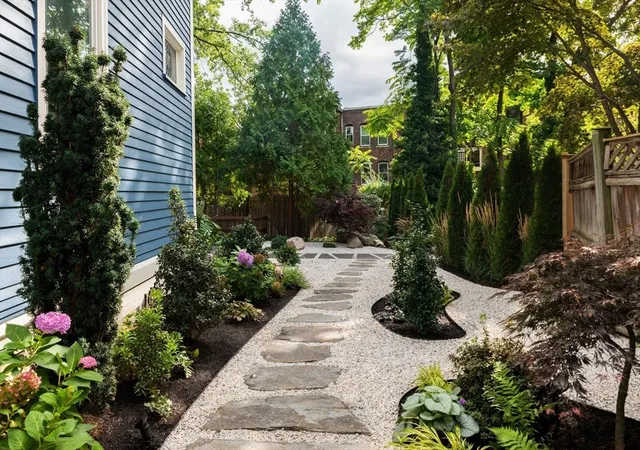
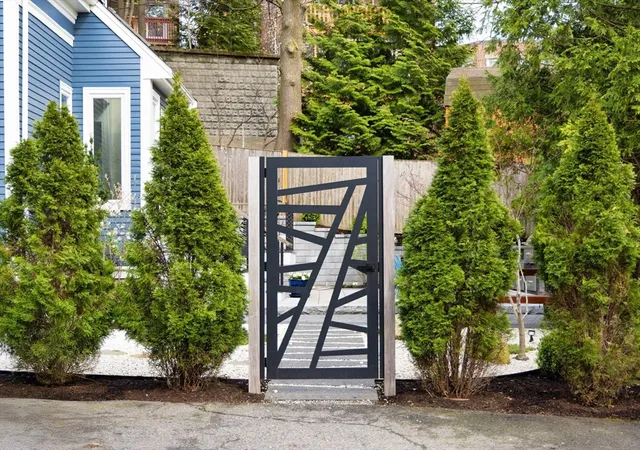
One of Brookline's most distinctive residences, this rare 1880 Carriage House near Coolidge Corner seamlessly blends historic architecture with thoughtfully integrated modern updates. A 2022 landscape by Curbs Studio, inspired by Japanese zen gardens, features terraced granite, custom stonework, Ipê decking, integrated lighting, mature plantings, an outdoor kitchen, and fire-pit lounge. Inside, 10.5' ceilings, exposed beams, a wood-burning stove, and tall French doors create dramatic, light-filled living spaces. Four vaulted-ceiling bedrooms and 2.5 baths include two beautifully renovated bathrooms by Feinmann Inc. (2021). Recent improvements include HVAC (2024), windows, retaining wall, paint, and EV charging. A remarkable alternative to new construction, and condos, offering timeless craftsmanship and modern comfort moments from Longwood Medical Area, Fenway Park, restaurants, parks, the MBTA, the Museum of Fine Arts, Boston, the Isabella Stewart Gardner Museum, and all of Boston!
- Houzeo last checked: 12 hours ago
- Listing updated: September 17, 2026 at 1:18 pm
- Listing Provided by: Sarah Reddick Shimoff (617) 501-3015 | Compass (617) 303-0067
- Source: MLS Property Information Network-MA | MLS#: 73514639

Property Details
Status
Active
Type
Single Family Residence
No. of Stories
-
County
City
Neighborhood
--
Year Built
1880
HOA Fees
-
Finished Area
2,000 sqft
Lot Size
0.17 acre lot
Basement Area
- sqft
MLS Name
MLS Property Information Network
MLS Number
73514639
MLS Status
Active
Days on Market
149

Continue Your Journey in App
Find your dream home, receive real-time updates, and many more!
Download App
Continue Your Journey in App
Find your dream home, receive real-time updates, and many more!
Location
Facts & Features
Rooms
Bedrooms & bathrooms
Bedrooms: 4
Bathrooms: 3
Interior
Flooring
Tile, Hardwood
Cooling
Central Air
Heating
Forced Air, Natural Gas
Sewer
Public Sewer
Exterior Features
Deck, Patio, Storage, Professional Landscaping, Decorative Lighting, Outdoor Gas Grill Hookup
Appliances
Electric Water Heater, Range, Dishwasher, Disposal, Refrigerator, Washer, Dryer, Range Hood
Construction
Year Built
Year Built: 1880
Home type
Single Family Residence
Roof
Shingle
Construction Materials
Frame
Architectural Style
Carriage House
Foundation Details
Stone
Utilities & Energy
Water Source
Public
Parking Features
Paved Drive, Shared Driveway, Off Street, Driveway, Paved
Laundry Features
Electric Dryer Hookup, Washer Hookup
Utilities
For Gas Range, For Gas Oven, For Electric Dryer, Washer Hookup, Outdoor Gas Grill Hookup
Other Features
Lot Features
Easements
Community Features
Public Transportation, Shopping, Tennis Court(s), Park, Golf, Medical Facility, House Of Worship, Private School, Public School, T Station, Sidewalks
Patio And Porch Features
Deck, Patio
Disclosures
There Is A Parking Easement To Allow #9 Stetson To Park On The Driveway. See Cross Parking Easement And Related Docs Attached To Mls. The City Of Bookline Offers Owner Occupied Tax Exemptions; Taxes Listed Include The Exemption.
Price History
| Date | Event | Price |
|---|---|---|
07/01/2026 Source: | Price Decreased | $2,950,000 -7.81% $1,475/sqft |
05/07/2026 Source: | Listed for Sale | $3,200,000 +137.21% $1,600/sqft |
07/08/2013 Source: | Price Decreased | $1,349,000 -2.25% $674/sqft |
07/08/2013 Source: | Price Increased | $1,380,000 +35744.16% $690/sqft |
04/11/2012 Source: | Price Decreased | $3,850 -8.33% $2/sqft |

Show more
Nearby Homes

Find Homes by Property Features in Brookline, MA

Based on information provided to and compiled by MLS Property Information Network, Inc. covering through Oct 02, 2026, 09:00AM. The property listing data and information, or the Images, set forth herein were provided to MLS Property Information Network, Inc. from third-party sources, including sellers, lessors and public records, and were compiled by MLS Property Information Network, Inc. The property listing data and information, and the Images, are for the personal, non-commercial use of consumers having a good faith interest in purchasing or leasing listed properties of the type displayed to them and may not be used for any purpose other than to identify prospective properties which such consumers may have a good faith interest in purchasing or leasing. MLS Property Information Network, Inc. and its subscribers disclaim any and all representations and warranties as to the accuracy of the property listing data and information, or as to the accuracy of any of the Images, set forth herein. All information provided is deemed reliable, but is not guaranteed to be accurate and should be independently verified. © 2026 MLS Property Information Network, Inc. All Rights Reserved.
 Advertising Broker: Derek Greene | The Greene Realty Group