- Overview
- Description
- Property Details
- Location
- Facts & Features
- Getting Around
- Nearby Homes



$309,000
Monthly Est:$1,538
 3 Beds
 1 Bath
1 full bath
 1,204sqft
46 S Glenview Ave, Lombard, IL 60148
$309,000
$1,538/moEst:
Get Pre-Approved
Single Family Residence
Built in 1970
$-- HOA
11,761.2 sqft lot
$257/sq.ft
Description
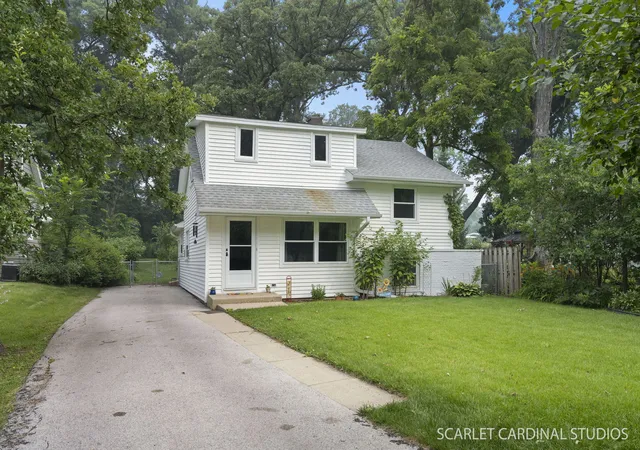
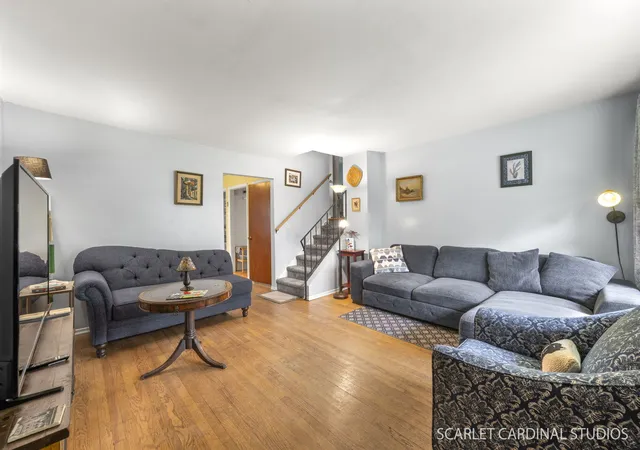
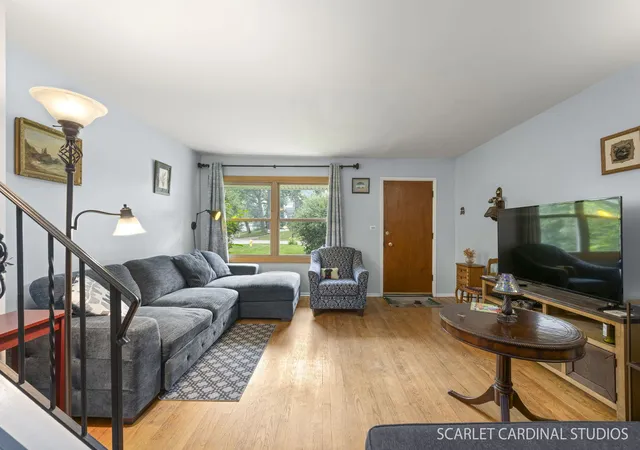
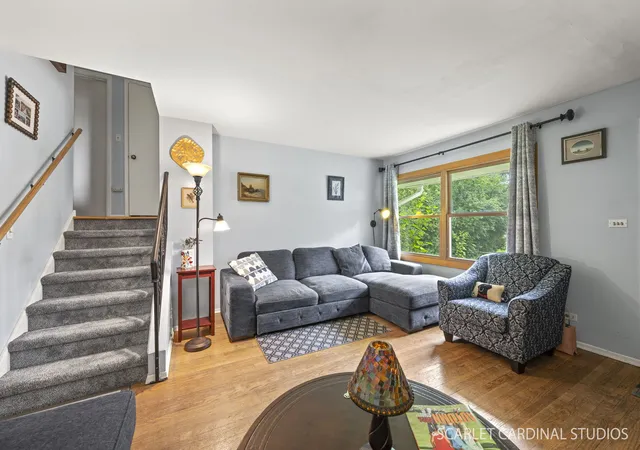
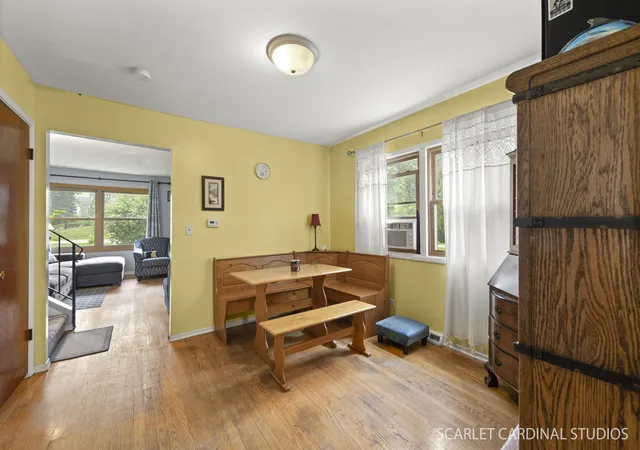
Enjoy the charm of country-style living right in the heart of Lombard! Nestled on an impressive 200 ft. deep lot, this delightful 3 bedroom, 1 bath home offers a rare combination of character, space and thoughtful updates. The fully fenced backyard features three newly planted pine trees, a storage shed, and a built-in fire pit--creating the perfect setting for relaxing or entertaining throughout the summer and fall. The expansive lot also offers plenty of room for future expansion. Inside, you'll find a bright and inviting living room and formal dining room with beautiful hardwood floors. The eat-in kitchen has been refreshed with brand new flooring (2026), painted cabinets and a newly painted sink, along with updated under-sink plumbing (2021), a newer dishwasher (2021), and stove (2024). The second floor includes two generously sized bedrooms and a beautifully remodeled full bath (2021). The third floor bedroom, finished in 2021, provides a private retreat that is ideal as a spacious primary bedroom, while brand new carpet on the stairs (2026) adds a fresh finishing touch. The unfinished walkout basement offers excellent storage, workspace or future finishing potential. Recent mechanical and structural improvements provide added peace of mind, including a new copper main shut-off valve (2026), flood-prevention plumbing rerouting (2026), sump pump with battery backup (2021), chimney cover and flashing (2021), basement workbench (2024), 40-gallon water heater (2020), furnace (2019), windows (2014), asphalt driveway (2019), roof (2013), siding, fascia, and gutters (2015), and storm doors (2020). Located on a beautiful tree-lined street, this home is just minutes from downtown Lombard, the Metra station, Lilacia Park, Lombard Commons, the Illinois Prairie Path, shopping, dining and major expressways. Plenty of room to build garage/carport - confirmed by the village. Property is marked as Flood Zone X-500 (minimal risk). Only front lot was listed as flood zone when seller bought it. Storm sewer has since been constructed at front street and any water drains directly into it. Seller has zero flood issue. Don't miss this wonderful opportunity--schedule your showing today! BACK ON MARKET - BUYER FINANCING FELL THROUGH. HOME IS BEING SOLD "AS-IS."
- Houzeo last checked: 12 hours ago
- Listing updated: October 7, 2026 at 5:06 am
- Listing Provided by: Missy Blaha (630) 518-1422 | J.W. Reedy Realty (630) 629-0016
- Source: MRED MLS-IL | MLS#: 12774244

Property Details
Status
Active
Type
Single Family Residence
No. of Stories
-
County
City
Neighborhood
--
Year Built
1970
HOA Fees
-
Finished Area
1,204 sqft
Lot Size
11,761.2 sqft lot
Basement Area
- sqft
MLS Name
MRED MLS
MLS Number
12774244
MLS Status
Active

Continue Your Journey in App
Find your dream home, receive real-time updates, and many more!
Download App
Continue Your Journey in App
Find your dream home, receive real-time updates, and many more!
Location
Facts & Features
Rooms
Bedrooms & bathrooms
Bedrooms: 3
Bathroom: 1
Utility Room-Lower Level
Level: Basement
Area: 63.00 Square Feet
Dimensions: 9X7
Bedroom 2
Level: Second
Area: 108.00 Square Feet
Dimensions: 12X9
Bedroom 3
Level: Third
Area: 288.00 Square Feet
Dimensions: 18X16
Dining Room
Level: Main
Area: 121.00 Square Feet
Dimensions: 11X11
Kitchen
Level: Main
Area: 143.00 Square Feet
Dimensions: 13X11
Living Room
Level: Main
Area: 225.00 Square Feet
Dimensions: 15X15
Master Bedroom
Level: Second
Area: 143.00 Square Feet
Dimensions: 13X11
Interior
Heating
Natural Gas, Forced Air
Flooring
Carpet
Window Features
Screens
Cooling
Window Unit(s)
Exterior Features
Fire Pit
Appliances
Range, Microwave, Dishwasher, Refrigerator, Washer, Dryer, Gas Oven
Sewer
Public Sewer
Construction
Year Built
Year Built: 1970
Home type
Single Family Residence
Roof
Asphalt
Foundation Details
Concrete Perimeter
Construction Materials
Vinyl Siding
Utilities & Energy
Parking Features
Asphalt
Laundry Features
Gas Dryer Hookup
Basement
Unfinished, Exterior Entry, Partial
Water Source
Lake Michigan
Other Features
Lot Features
Forest Preserve Adjacent, Mature Trees
Community Features
Lake
Price History
| Date | Event | Price |
|---|---|---|
10/01/2026 Source: | Listing Removed | $309,000 $257/sqft |
10/01/2026 Source: | Listed for Sale | $309,000 $257/sqft |
09/14/2026 Source: #MRD12753966 | Contingent (Active Under Contract) | $309,000 -8.85% $257/sqft |
08/10/2026 Source: | Listing Removed | $339,000 $282/sqft |
07/20/2026 Source: | Listed for Sale | $339,000 +41.25% $282/sqft |

Show more
Nearby Homes
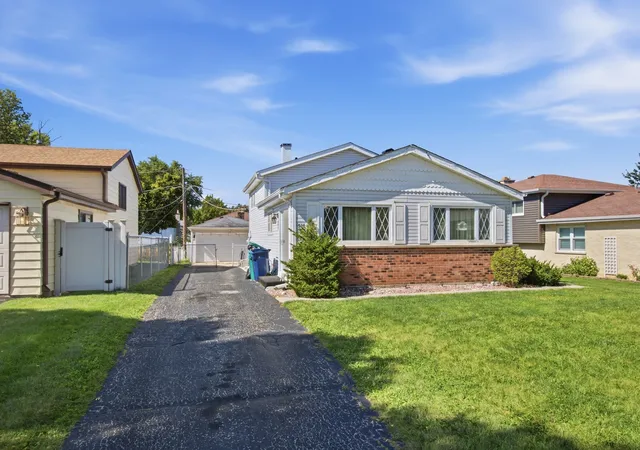
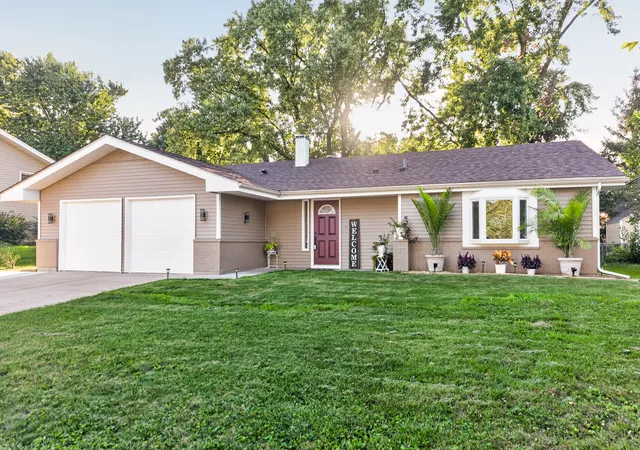
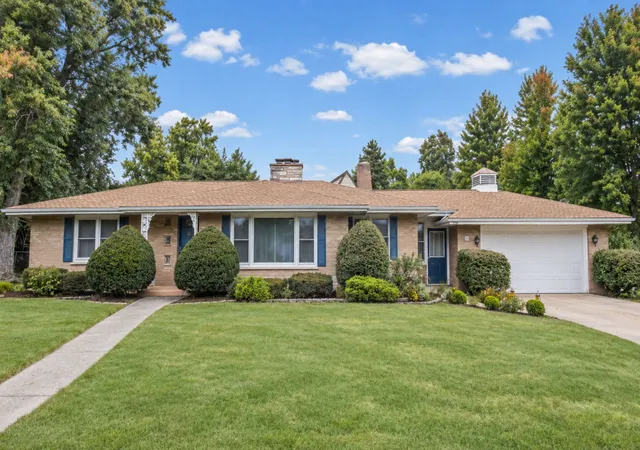
Find Homes by Property Features in Lombard, IL
Nearby New Homes For Sale

This representation is based in whole or in part on data supplied by Midwest Real Estate Data, LLC through Oct 07, 2026, 06:00AM. Midwest Real Estate Data, LLC does not guarantee nor is it in any way responsible for its accuracy. Data maintained by Midwest Real Estate Data LLC may not reflect all real estate activity in the market. Based on information submitted to the MLS GRID as of Oct 07, 2026, 06:00AM. All data is obtained from various sources and has not been, and will not be, verified by broker or MLS GRID. Supplied Open House information is subject to change without notice. All information should be independently reviewed and verified for accuracy. Properties may or may not be listed by the office/agent presenting the information. This website may not include listings or property addresses of sellers who have directed their listing brokers to withhold their listing or their property address from display on the Internet. Some IDX listings have been excluded from this website. Information is provided exclusively for consumers’ personal non-commercial use. It may not be used for any purpose other than to identify prospective properties consumers may be interested in purchasing. The data is deemed reliable but is not guaranteed by MLS GRID, MRED or Houzeo. The use of the MLS GRID Data may be subject to an end user license agreement. Properties displayed may be listed or sold by various participants in the MLS, Listings courtesy of MRED as distributed by MLS GRID. ©2026 Midwest Real Estate Data LLC. All Rights Reserved
 Advertising Broker: Jorge Romero | Realty One Group Inc.