- Overview
- Description
- Property Details
- Location
- HOA Management
- Facts & Features
- Getting Around
- Nearby Homes


$910,000
Monthly Est:$4,529
 2 Beds
 3 Baths
2 full baths + 1 half bath
 2,156sqft
46 Travelers Ct #33, East Greenwich, RI 02818
$910,000
$4,529/moEst:
Get Pre-Approved
Condominium
Built in 2022
$575/mo HOA
10.12 acres lot
$422/sq.ft
Description
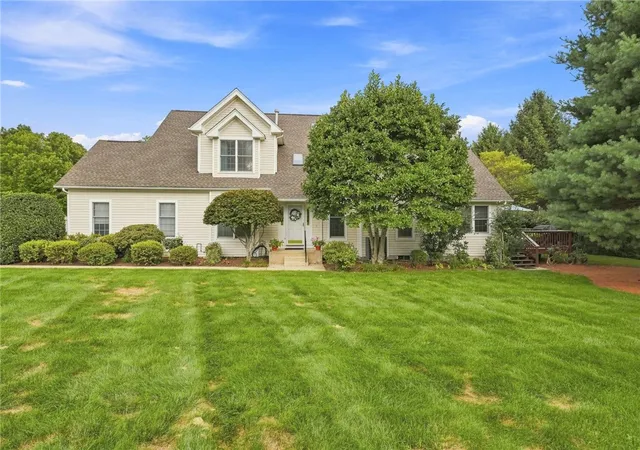
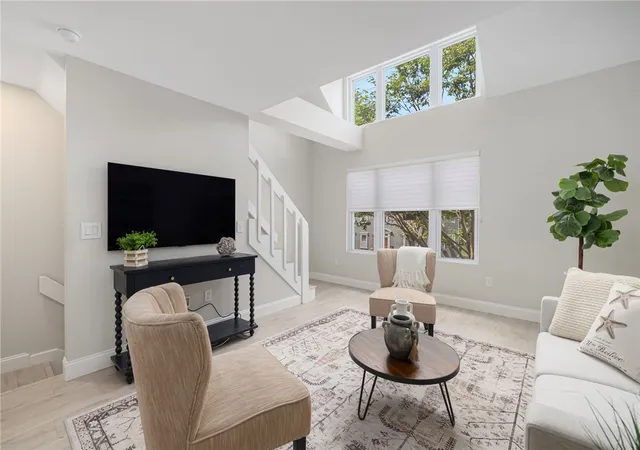
Latest floorplans for this development make this nearly 2,200 square foot WATCH HILL model at MIDDLEBERRY even more inviting . Be part of an exciting new active adult community located in vibrant East Greenwich. First floor features include open concept design, coffered ceilings, crown molding throughout, impressive stainless-steel kitchen, master suite with walk in closet, study, gathering room with gas fireplace, laundry room, and powder room. Second floor rooms include another bedroom, full bathroom, loft/office, huge linen closet, and tons of additional storage. Outdoor amenities include 2 car garage with storage, covered patio, open patio, and professional landscaping. Located only minutes to multiple golf courses, marinas, downtown East Greenwich with its amazing dining and shopping, I-95, and T.F. Green airport.
- Houzeo last checked: 8 hours ago
- Listing updated: October 6, 2026 at 2:21 pm
- Listing Provided by: Robert Lallo (401) 829-0886 DRE #RES.0043781 | BHHS Commonwealth Real Estate (401) 886-6100
- Source: RI StateWide MLS-RI | MLS#: 1422853

Property Details
Status
Active
Type
Condominium
No. of Stories
2
County
City
Neighborhood
--
Year Built
2022
HOA Fees
$575/mo
Finished Area
2,156 sqft
Lot Size
10.12 acres lot
Basement Area
- sqft
MLS Name
RI StateWide MLS
MLS Number
1422853
MLS Status
Active
Days on Market
16
Open House

Continue Your Journey in App
Find your dream home, receive real-time updates, and many more!
Download App
Continue Your Journey in App
Find your dream home, receive real-time updates, and many more!
Location
HOA Management
N/A
HOA Fees
$575/ Monthly
Disclaimer: Amenities are based on third-party information and may vary; buyers must independently verify all amenities, as information is deemed reliable but not guaranteed.
Facts & Features
Rooms
Bedrooms & bathrooms
Bedrooms: 2
Bathrooms: 3
StorageRoom
Level: Second
Area: 121.44 Square Feet
Dimensions: 13.8 x 8.8
StorageRoom
Level: Second
Area: 158.51 Square Feet
Dimensions: 13.10 x 12.10
UtilityRoom
Level: Second
Area: 133.12 Square Feet
Dimensions: 12.8 x 10.4
Bathroom
Level: Second
Area: 52.80 Square Feet
Dimensions: 8.8 x 6.0
Bedroom2
Level: Second
Area: 141.36 Square Feet
Dimensions: 12.4 x 11.4
Porch
Level: First
Area: 91.91 Square Feet
Dimensions: 10.10 x 9.10
Laundry
Level: First
Area: 27.54 Square Feet
Dimensions: 5.4 x 5.10
Office
Level: First
Area: 106.70 Square Feet
Dimensions: 9.7 x 11.0
GreatRoom
Level: First
Area: 314.16 Square Feet
Dimensions: 23.10 x 13.6
HalfBath
Level: First
Area: 23.46 Square Feet
Dimensions: 4.6 x 5.10
Kitchen
Level: First
Area: 241.82 Square Feet
Dimensions: 21.4 x 11.3
PrimaryBedroom
Level: First
Area: 192.00 Square Feet
Dimensions: 16.0 x 12.0
Interior
Sewer
Connected
Cooling
Central Air
Appliances
Dryer, Dishwasher, Disposal, Gas Water Heater, Oven, Range, Refrigerator, Range Hood, Tankless Water Heater, Washer
Exterior Features
Porch, Patio, Paved Driveway
Heating
Forced Air, Gas
Flooring
Other
Interior Features
Interior Steps, Stall Shower, Tub Shower
Construction
Year Built
Year Built: 2022
Home type
Condominium
Foundation Details
Concrete Perimeter, Slab
Construction Materials
Plaster, Clapboard, Shingle Siding
Utilities & Energy
Basement
None
Fireplace Features
Gas
Laundry Features
In Unit
Electric
Amps150, Circuit Breakers, Underground
Utilities
Sewer Connected, Underground Utilities
Water Source
Connected, Water Tap Fee
Parking Features
Assigned, Attached, Garage
Other Features
Community Features
Golf, Highway Access, Marina, Near Hospital, Near Schools, Pool, Public Transportation, Recreation Area, Shopping, Tennis Courts, Sidewalks
Lot Features
Cul De Sac
Patio And Porch Features
Patio, Porch
Price History
| Date | Event | Price |
|---|---|---|
10/03/2026 Source: | Listed for Sale | $910,000 $422/sqft |
09/23/2026 Source: | Coming Soon | $910,000 +8.35% $422/sqft |
08/16/2023 Source: | Sold | $839,900 +4.99% $390/sqft |
08/16/2023 Source: | Price Decreased | $800,000 -6.98% $371/sqft |
12/31/2022 Source: | Listing Removed | $860,000 $399/sqft |

Nearby Homes





Find Homes by Property Features in East Greenwich, RI
Nearby New Homes For Sale

Based on information from State-Wide MLS through Oct 09, 2026, 02:30PM. Information is provided exclusively for consumers’ personal, non-commercial use. It may not be used for any purpose other than to identify prospective properties that consumers may be interested in purchasing. Data is deemed reliable but is not guaranteed accurate by the MLS. This website may not include listings or property addresses of sellers who have directed their listing brokers to withhold their listing or their property address from display on the Internet. © 2026 State-Wide MLS, Inc. All rights reserved.
 Advertising Broker: Derek Greene | The Greene Realty Group