- Overview
- Description
- Property Details
- Location
- Facts & Features
- Getting Around
- Nearby Homes

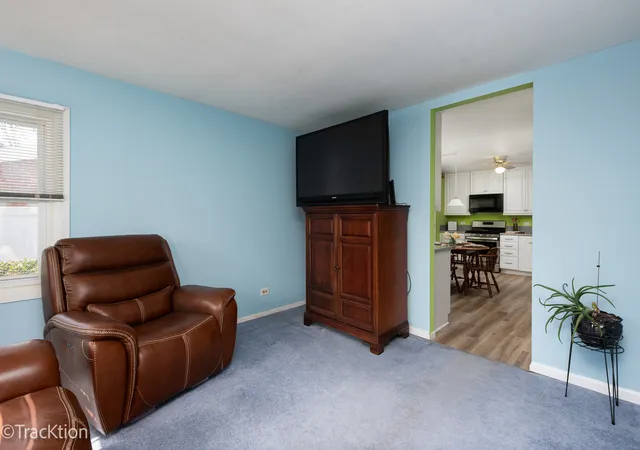


$375,000
Monthly Est:$1,867
 3 Beds
 2 Baths
2 full baths
 1,135sqft
46 W Ethel Ave, Lombard, IL 60148
$375,000
$1,867/moEst:
Get Pre-Approved
Single Family Residence
Built in 1954
$-- HOA
-- sqft lot
$330/sq.ft
Description
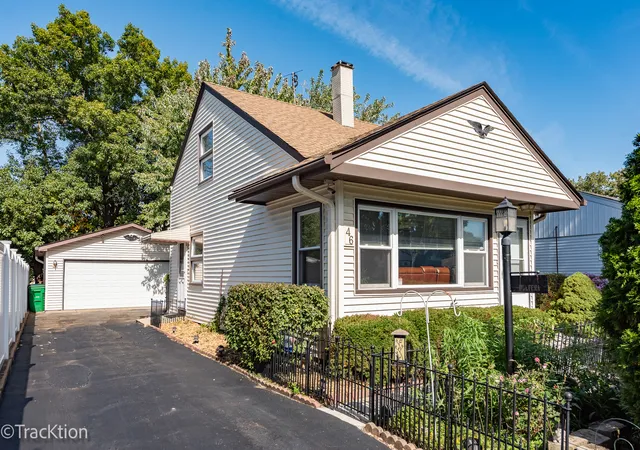
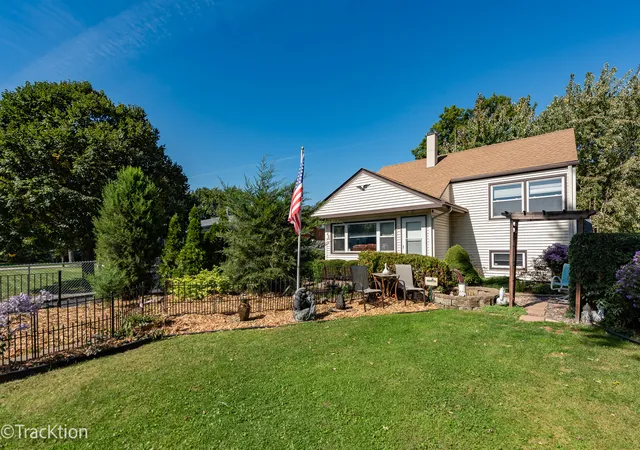
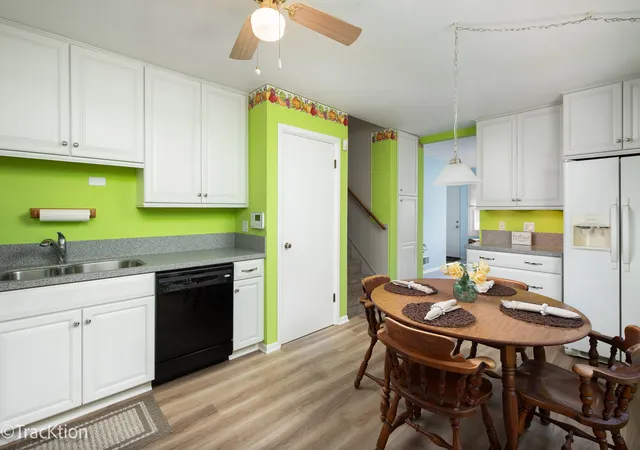
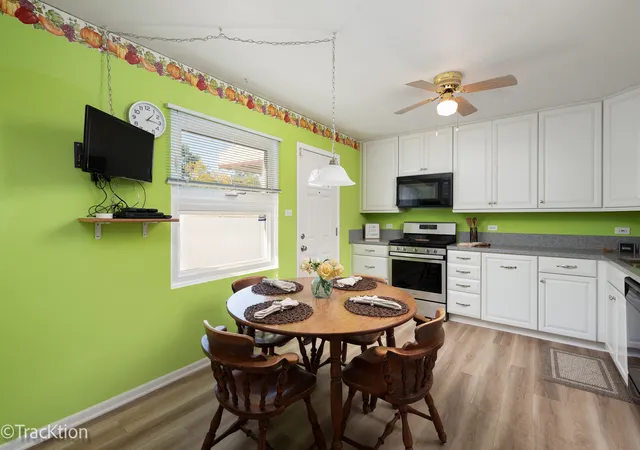
Welcome to 46 W Ethel Avenue, a charming tri-level home offering 3 bedrooms, 2 full baths and versatile living space in a convenient Lombard location, just minutes from the hub of downtown, Metra train access, parks, schools and major thoroughfares. New LVP flooring flows throughout most of the living spaces, providing a warm, inviting feel while offering the durability needed for everyday life. The main level features a comfortable living area and a well-appointed kitchen with 42" white cabinetry, Corian countertops and a full complement of appliances. On the second level you'll find two freshly painted bedrooms and a full bath, while the third level offers versatile space that can be used as a bedroom, home office, guest area, or whatever best suits your needs along with a walk-up attic providing additional storage or the opportunity to create a bonus area. The finished lower level adds valuable living space including a full bath, a dedicated laundry room with abundant cabinet storage and a laundry sink. Step outside to enjoy a large backyard with a beautiful koi pond oasis and grassy area just beyond, creating a unique and tranquil outdoor setting. The oversized two-car garage is a true bonus, offering impressive height and plenty of room to accommodate a large truck. Numerous updates and features provide peace of mind, including vinyl windows, vinyl siding, a newer roof, leaf gutter guards, a new hot water heater, newer electrical panel, encapsulated crawl space and a radon mitigation system already in place. Conveniently located and offering flexible living space, generous storage and a one- of-a-kind backyard setting, 46 W Ethel Avenue is ready to welcome you home. Live here and make it a wonderful life!
- Houzeo last checked: 10 minutes ago
- Listing updated: October 21, 2026 at 5:06 am
- Listing Provided by: Paul Baker (630) 399-2614 , Audrey Albright DRE #475141092 | Platinum Partners Realtors (630) 376-4401
- Source: MRED MLS-IL | MLS#: 12758647

Property Details
Status
Active
Type
Single Family Residence
No. of Stories
-
County
City
Neighborhood
--
Year Built
1954
HOA Fees
-
Finished Area
1,135 sqft
Lot Size
-- sqft lot
Basement Area
- sqft
MLS Name
MRED MLS
MLS Number
12758647
MLS Status
Active

Continue Your Journey in App
Find your dream home, receive real-time updates, and many more!
Continue Your Journey in App
Find your dream home, receive real-time updates, and many more!
Location
Facts & Features
Rooms
Bedrooms & bathrooms
Bedrooms: 3
Bathrooms: 2
Interior
Window Features
Screens, Drapes, Blinds, Double Pane Windows, Vinyl Frames
Flooring
Carpet
Sewer
Public Sewer
Appliances
Range, Microwave, Dishwasher, Refrigerator, Washer, Dryer, Gas Oven
Heating
Gas
Interior Features
Dry Bar
Cooling
Central Air
Exterior Features
Lighting
Construction
Year Built
Year Built: 1954
Home type
Single Family Residence
Foundation Details
Concrete Perimeter
Roof
Asphalt
Construction Materials
Vinyl Siding
Utilities & Energy
Basement
Finished, Partial
Fireplace Features
Electric
Water Source
Public
Parking Features
Asphalt, Garage Door Opener, Garage, Yes, Garage Owned, Detached
Laundry Features
Sink
Other Features
Lot Features
Mature Trees, Garden
Community Features
Curbs, Sidewalks, Street Lights
Nearby Homes

Find Homes by Property Features in Lombard, IL
Nearby New Homes For Sale

This representation is based in whole or in part on data supplied by Midwest Real Estate Data, LLC through Oct 30, 2026, 11:00AM. Midwest Real Estate Data, LLC does not guarantee nor is it in any way responsible for its accuracy. Data maintained by Midwest Real Estate Data LLC may not reflect all real estate activity in the market. Based on information submitted to the MLS GRID as of Oct 30, 2026, 11:00AM. All data is obtained from various sources and has not been, and will not be, verified by broker or MLS GRID. Supplied Open House information is subject to change without notice. All information should be independently reviewed and verified for accuracy. Properties may or may not be listed by the office/agent presenting the information. This website may not include listings or property addresses of sellers who have directed their listing brokers to withhold their listing or their property address from display on the Internet. Some IDX listings have been excluded from this website. Information is provided exclusively for consumers’ personal non-commercial use. It may not be used for any purpose other than to identify prospective properties consumers may be interested in purchasing. The data is deemed reliable but is not guaranteed by MLS GRID, MRED or Houzeo. The use of the MLS GRID Data may be subject to an end user license agreement. Properties displayed may be listed or sold by various participants in the MLS, Listings courtesy of MRED as distributed by MLS GRID. ©2026 Midwest Real Estate Data LLC. All Rights Reserved
 Advertising Broker: Jorge Romero | Realty One Group Inc.
