- Overview
- Description
- Property Details
- Location
- Facts & Features
- Getting Around
- Nearby Homes



$924,900
Monthly Est:$4,604
 4 Beds
 4 Baths
3 full baths + 1 half bath
 --sqft
460 Enoree Rd, Travelers Rest, SC 29690
$924,900
$4,604/moEst:
Get Pre-Approved
Single Family Residence
Built in 2025
$-- HOA
29,620.8 sqft lot
--/sqft
Description
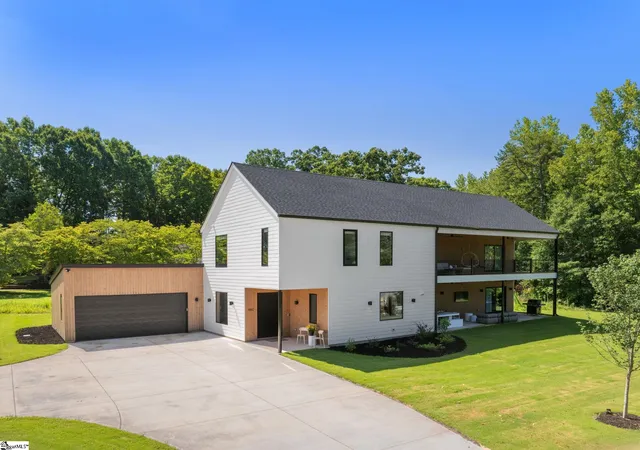
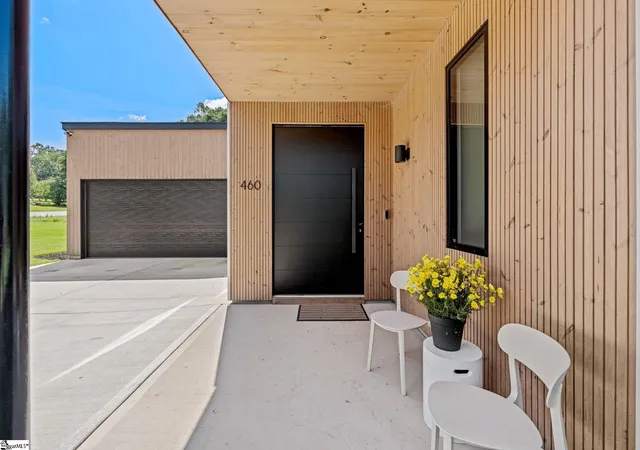
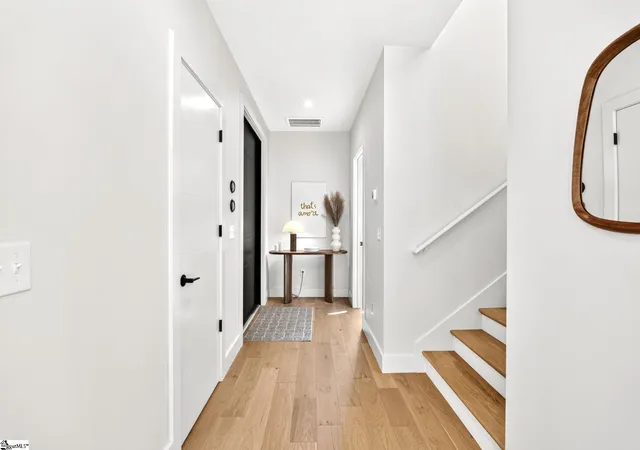
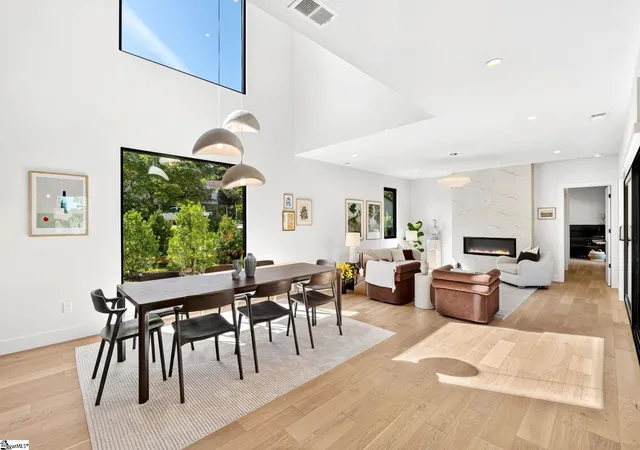
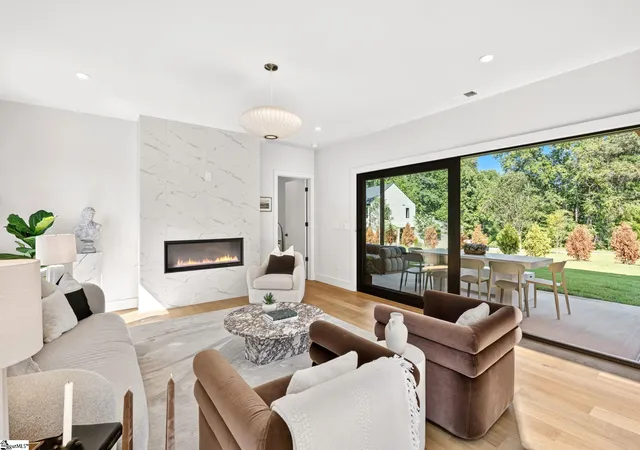
This lovely home is designed for the comfort and warmth of southern living with inspired finishes for an elevated every day. Located just minutes outside of downtown Travelers Rest, this home is just under 3000 sqft and has 4 bedrooms, 3.5 bathrooms, 9ft ceilings, and a primary suite on the main level and second floor. The open concept has an expansive kitchen, large scullery with working area, and two-story dining room. The cabinetry in the kitchen is bespoke and a beautiful curved, white oak fluted island is the beautiful centerpiece of the kitchen. The dining room has a bespoke built in dry bar and storage that brings character, convenience and an Italian flare to entertaining. The living room having a full tile fireplace anchoring the space. The main area has a large format corner slider designed to make a seamless indoor-outdoor space opening to a large, covered outdoor patio alongside the house with a beautiful yard and space to roam. This home is full of thoughtful design details throughout the home. The large format windows flood the living space with natural light. The home has custom black-out window treatments in the bedrooms and a private sauna. High-end residential aluminum thermally- broken windows and sliding doors have been chosen for efficiency and there is Thermowood cladding on the exterior a durable, sustainable and low-maintenance patented Finnish technology for embracing natural materials in your everyday life. These are just a few of the thoughtfully selected materials that contribute to a quality, durable home—intentionally designed for the perfect blend of everyday living, spaciousness, and convenience, all while being just minutes from the vibrant downtown life of Travelers Rest.
- Houzeo last checked: 11 minutes ago
- Listing updated: September 28, 2026 at 8:37 pm
- Listing Provided by: Mia Johansson (864) 914-1789 | Wilson Associates (864) 640-8700
- Source: Greater Greenville MLS-SC | MLS#: 1601392

Property Details
Status
Active
Type
Single Family Residence
No. of Stories
2
County
City
Neighborhood
--
Year Built
2025
HOA Fees
-
Finished Area
- sqft
Lot Size
29,620.8 sqft lot
Basement Area
- sqft
MLS Name
Greater Greenville MLS
MLS Number
1601392
MLS Status
Active
Days on Market
69

Continue Your Journey in App
Find your dream home, receive real-time updates, and many more!
Continue Your Journey in App
Find your dream home, receive real-time updates, and many more!
Location
Facts & Features
Rooms
Bedrooms & bathrooms
Bedrooms: 4
Bathrooms: 4
Interior
Exterior Features
Under Ground Irrigation
Window Features
Window Treatments
Interior Features
High Ceilings, Vaulted Ceiling(s), Ceiling Smooth, Open Floorplan, Sauna, Walk In Closet(s), Countertops – Quartz, Pantry, Radon System
Appliances
Dishwasher, Disposal, Dryer, Free Standing Gas Range, Refrigerator, Washer, Gas Oven, Wine Cooler, Microwave, Range Hood, Gas Water Heater, Tankless Water Heater
Cooling
Central Air, Electric
Heating
Electric, Forced Air, Propane
Flooring
Ceramic Tile, Wood
Sewer
Septic Tank
Construction
Year Built
Year Built: 2025
Home type
Single Family Residence
Construction Materials
Concrete, Wood Siding
Property Condition
1 5
Foundation Details
Slab
Roof
Architectural
Architectural Style
Contemporary
Utilities & Energy
Security Features
Smoke Detector(s)
Parking Features
Attached, Parking Pad, Concrete, Garage Door Opener, Key Pad Entry, Driveway
Utilities
Underground Utilities
Fireplace Features
Gas Log, Ventless
Laundry Features
Sink, 1st Floor, Walk In, Washer Hookup, Laundry Room
Water Source
Public
Basement
None
Other Features
Community Features
None
Lot Features
1/2 Acre, Sloped, Few Trees, Sprklr In Grnd Full Yard
Disclosures
Seller Disclosure
Subdivision Name
None
Patio And Porch Features
Deck, Front Porch
Price History
| Date | Event | Price |
|---|---|---|
09/28/2026 Source: | Listed for Sale | $924,900 $0/sqft |

Nearby Homes











Find Homes by Property Features in Travelers Rest, SC
Nearby New Homes For Sale

Based on information from the Multiple Listing Service of Greenville, South Carolina, Inc. through Oct 28, 2026, 06:15AM. IDX information is provided exclusively for consumers’ personal, non-commercial use, it may not be used for any purpose other than to identify prospective properties consumers may be interested in purchasing, and that the data is deemed reliable but is not guaranteed accurate by the MLS. The listing broker’s offer of compensation is made only to participants of the MLS where the listing is filed.
 Advertising Broker: Nicholas Huscroft | Chosen Realty
