- Overview
- Description
- Property Details
- Location
- Facts & Features
- Getting Around
- Nearby Homes
 Price Drop: $20K (09/23)
 No HOA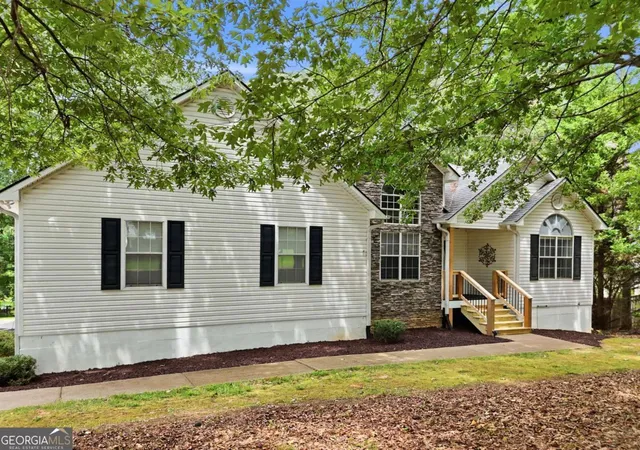

Street View
$479,900
Monthly Est:$2,389
 4 Beds
 3 Baths
3 full baths
 3,167sqft
460 Kerry Dr, Jasper, GA 30143
$479,900
$2,389/moEst:
Get Pre-Approved
Single Family Residence
Built in 2000
$-- HOA
33,105.6 sqft lot
$152/sq.ft
Description
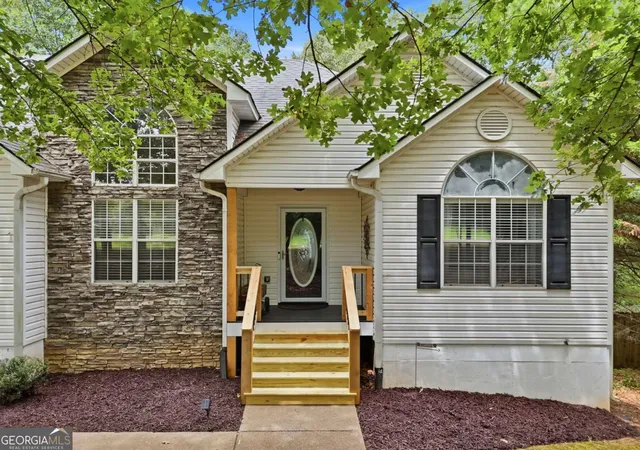
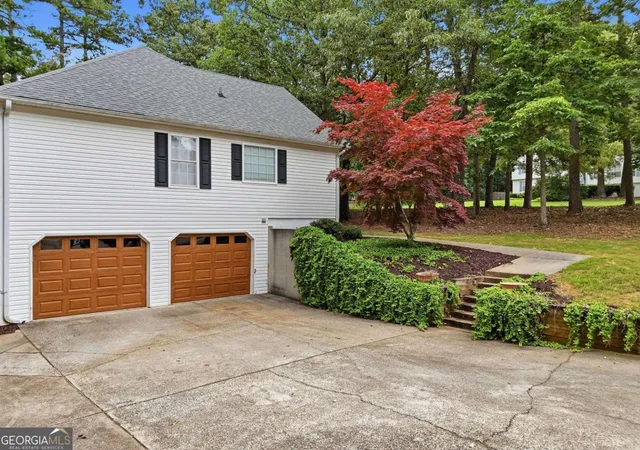
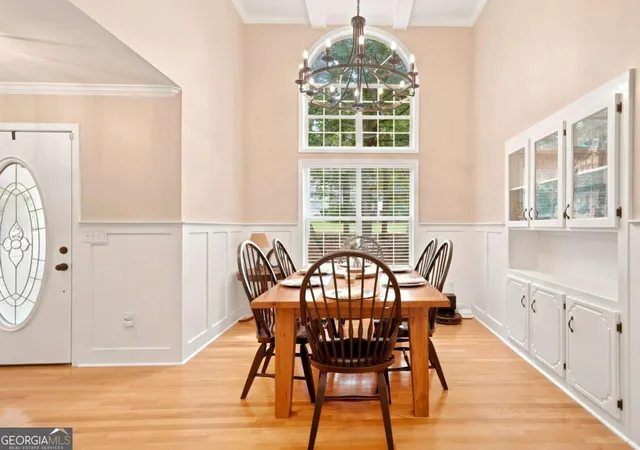
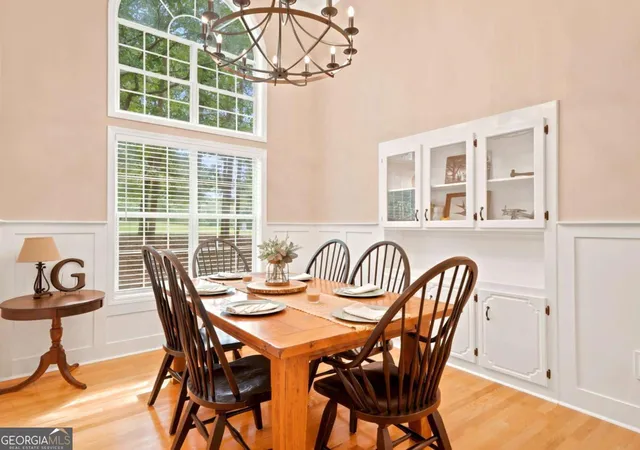
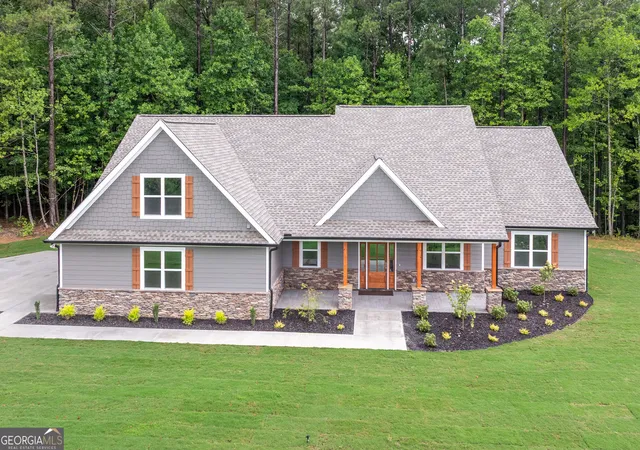
Welcome home to this beautifully maintained 5-bedroom, 3-bathroom ranch with a finished basement, offering 3,167 square feet of living space on a spacious, level .76-acre corner lot in the desirable Riverstone area of Jasper! With no HOA and no restrictions, this property offers the perfect combination of comfort, privacy, and convenience. Step inside to find hardwood floors throughout the main living areas, vaulted cathedral ceilings, and an inviting open-concept floor plan designed for everyday living and entertaining. The spacious living room features a cozy fireplace and flows seamlessly into the chef's kitchen, complete with abundant cabinetry, generous counter space, and a pantry. A separate dining room provides the perfect space for hosting family and friends. The thoughtfully designed split-bedroom floor plan offers a private owner's suite featuring a beautifully renovated spa-like bathroom with new tile flooring, a custom tile shower, freestanding soaking tub, double vanities, and a large walk-in closet. The secondary bedrooms are generously sized, including a front bedroom with an impressive vaulted ceiling. The finished basement expands your living space with an additional bedroom, full bathroom, and versatile living area-ideal for guests, a home office, media room, or multigenerational living. Outside, enjoy the brand-new oversized back deck overlooking the flat, fenced backyard, with additional property extending beyond the fence line. A detached storage building offers endless possibilities as a workshop, man cave, she shed, or extra storage. The oversized two-car garage includes additional workshop space, while the extended concrete driveway provides ample parking for guests. A roof that's only five years old offers added peace of mind. Conveniently located just 10 minutes from downtown Jasper and only minutes from shopping, restaurants, North Georgia Medical Center, and Highway 515, this move-in-ready home offers the space, updates, and location you've been searching for! Preferred closing attorney Lueder, Larkin & Hunter
- Houzeo last checked: 4 minutes ago
- Listing updated: September 23, 2026 at 6:24 pm
- Listing Provided by: | ERA Sunrise Realty (678) 781-7400
- Source: Georgia MLS-GA | MLS#: 10805809

Property Details
Status
Active
Type
Single Family Residence
No. of Stories
-
County
City
Neighborhood
--
Year Built
2000
HOA Fees
-
Finished Area
3,167 sqft
Lot Size
33,105.6 sqft lot
Basement Area
- sqft
MLS Name
Georgia MLS
MLS Number
10805809
MLS Status
Price Change
Days on Market
89
Cumulative Days on Market
72

Continue Your Journey in App
Find your dream home, receive real-time updates, and many more!
Download App
Continue Your Journey in App
Find your dream home, receive real-time updates, and many more!
Location
Facts & Features
Rooms
Bedrooms & bathrooms
Bedrooms: 4
Bathrooms: 3
Interior
Cooling
Central Air
Flooring
Hardwood
Interior Features
Master On Main Level, Tray Ceiling(s), Vaulted Ceiling(s), Walk In Closet(s)
Heating
Central
Appliances
Dishwasher, Microwave
Sewer
Septic Tank
Construction
Year Built
Year Built: 2000
Home type
Single Family Residence
Property Condition
Resale
Roof
Composition
Construction Materials
Vinyl Siding
Architectural Style
Traditional
Utilities & Energy
Utilities
Electricity Available, Water Available
Basement
Bath Finished, Finished
Fireplace Features
Family Room
Parking Features
Garage, Attached
Security Features
Smoke Detector(s)
Water Source
Public
Laundry Features
Common Area
Other Features
Subdivision Name
Riverstone Ii
Community Features
None
Lot Features
Private
Patio And Porch Features
Deck
Price History
| Date | Event | Price |
|---|---|---|
09/23/2026 Source: | Price Decreased | $479,900 -4.00% $152/sqft |
09/05/2026 Source: | Price Decreased | $499,900 -1.01% $158/sqft |
08/11/2026 Source: | Price Decreased | $505,000 -1.94% $159/sqft |
07/13/2026 Source: | Price Increased | $515,000 +7.31% $163/sqft |
07/13/2026 Source: | Listed for Sale | $479,900 $152/sqft |


Nearby Homes




Find Homes by Property Features in Jasper, GA
Nearby New Homes For Sale


Information Deemed Reliable But Not Guaranteed. © 2026 Georgia Multiple Listing Service. All Rights Reserved.
 Advertising Broker: Fred McGill | Simple Showing, Inc