- Overview
- Description
- Property Details
- Location
- HOA Management
- Facts & Features
- Getting Around
- Nearby Homes



$939,900
Monthly Est:$4,678
 2 Beds
 3 Baths
2 full baths + 1 half bath
 2,469sqft
460 Norton X Ing, Maryville, TN 37803
$939,900
$4,678/moEst:
Get Pre-Approved
Single Family Residence
Built in 2025
$83.33/mo HOA
6.03 acres lot
$381/sq.ft
Description
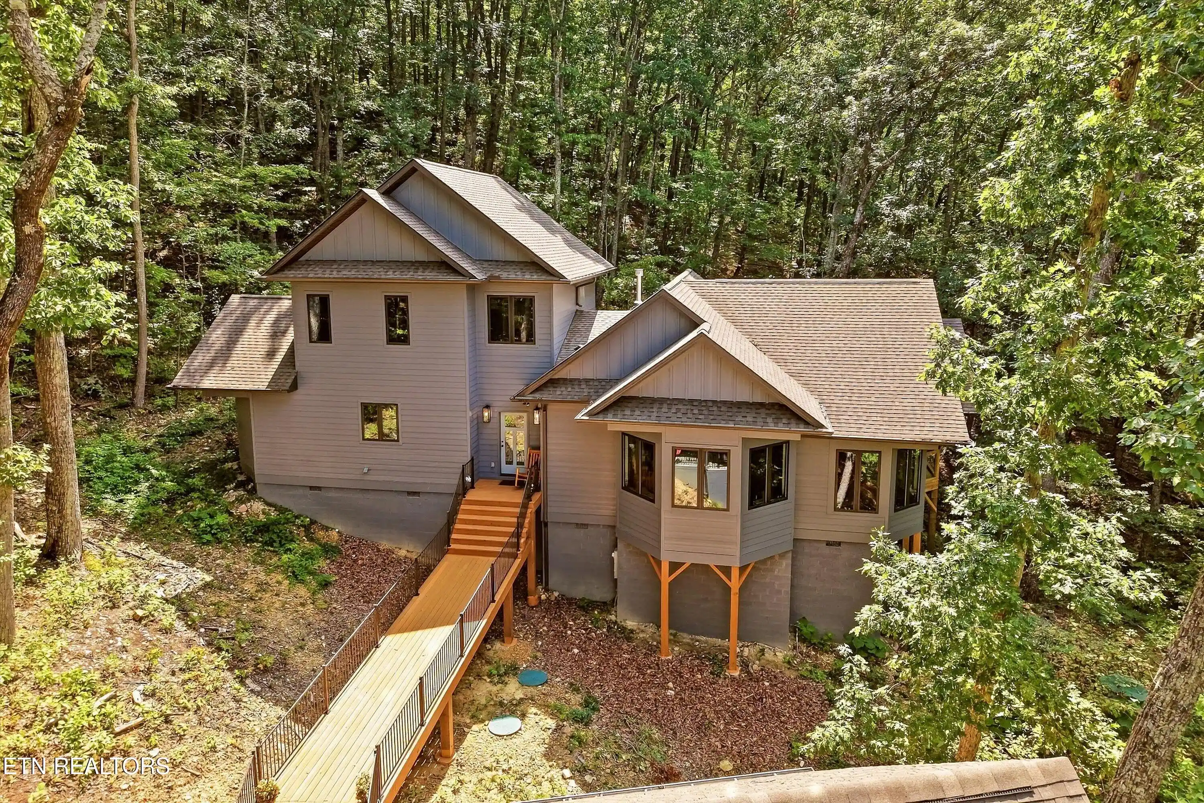
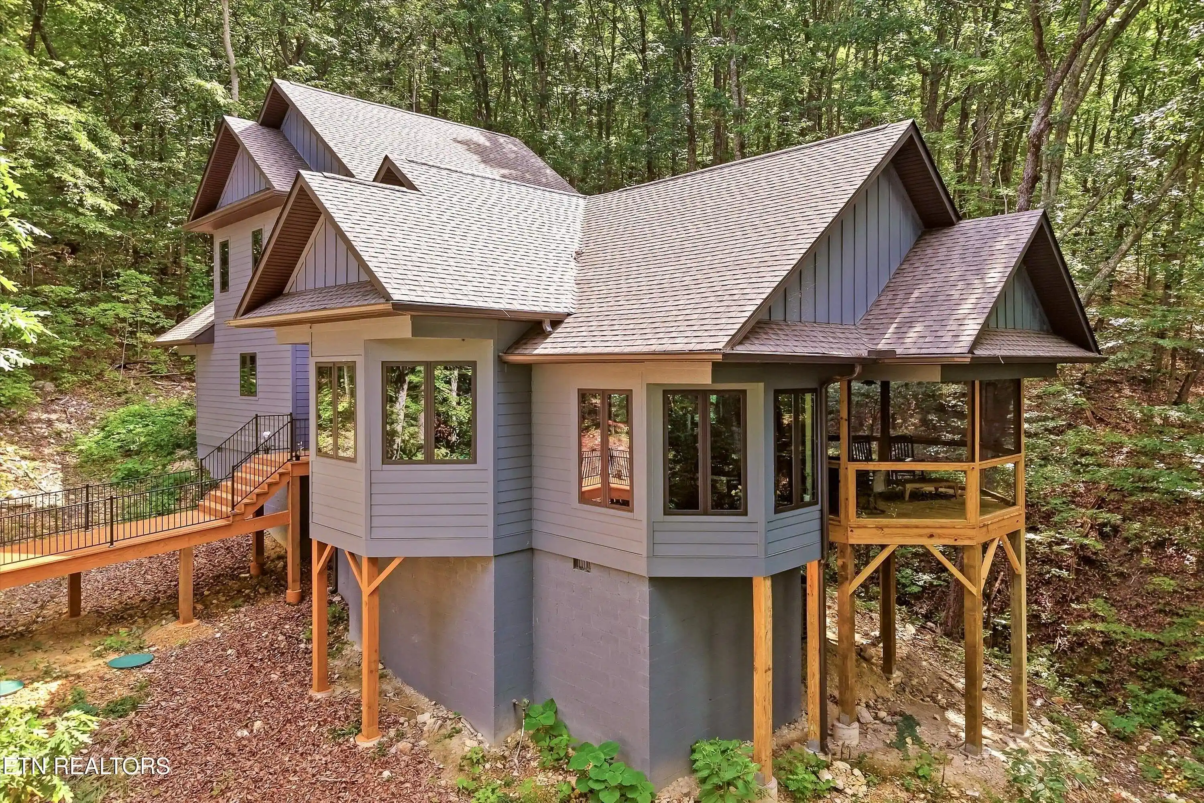
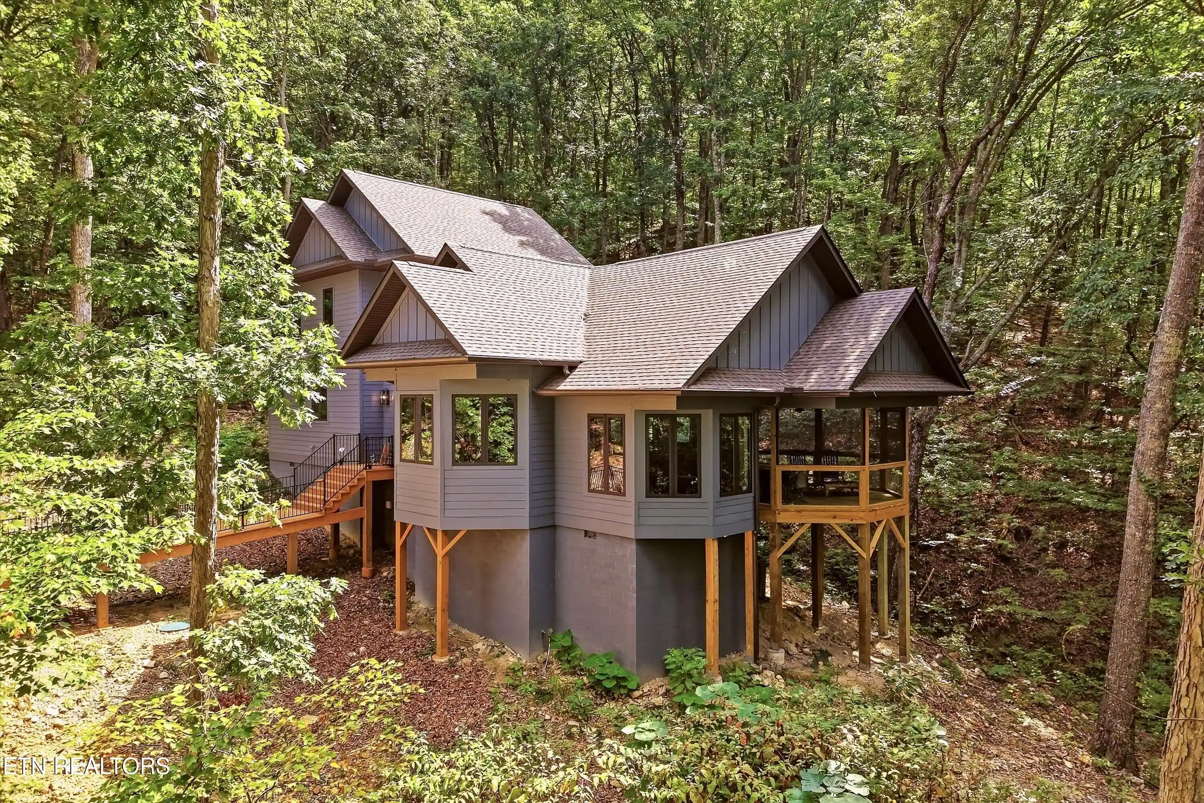
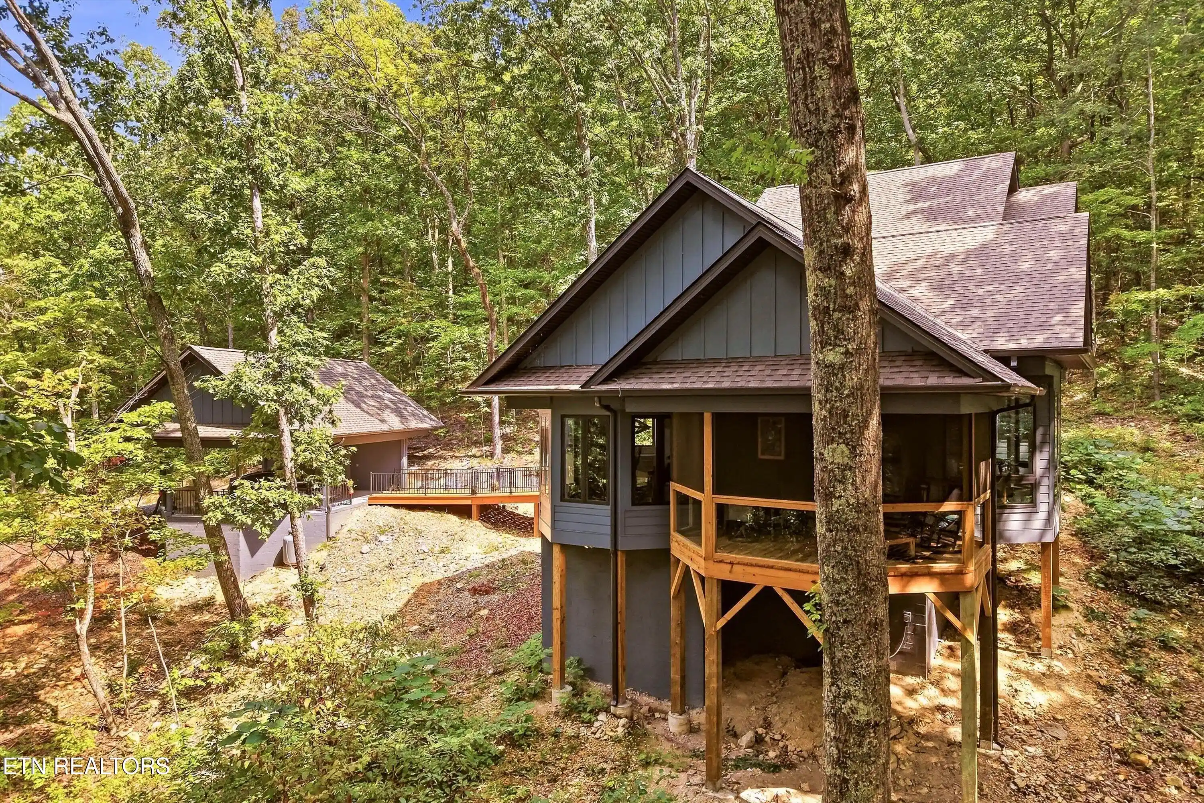
Step inside this one-of-a-kind home designed by architect Gary Best to a feeling of living among the trees. Set between two peaks, nestled beside the trees, and overlooking wooded valleys in the beautiful Retreat at Butterfly Gap, this home offers genuine seclusion while being less than eight miles from downtown Maryville. As the home located at the top of the gated neighborhood along Chilhowee Mountain, the views looking out toward Maryville are unmatched. As you pull through the gate, you will feel like you are on vacation in the National Park without the drive. Inside, the high-end finishes and thoughtful touches by architect and builder will inspire you. Gazebo ceilings in the living room and kitchen make the space brighter and more open, setting the tone for the rest of the home. The primary suite with large walk-in closet connects to the laundry area and the primary bathroom comes with a large, tiled walk-in shower with dual shower heads, creating that spa-like treatment without the need to leave home. If that's not enough, outside is a screened porch to enjoy the trees and sounds of leaves rustling, water flowing, and birds chirping.
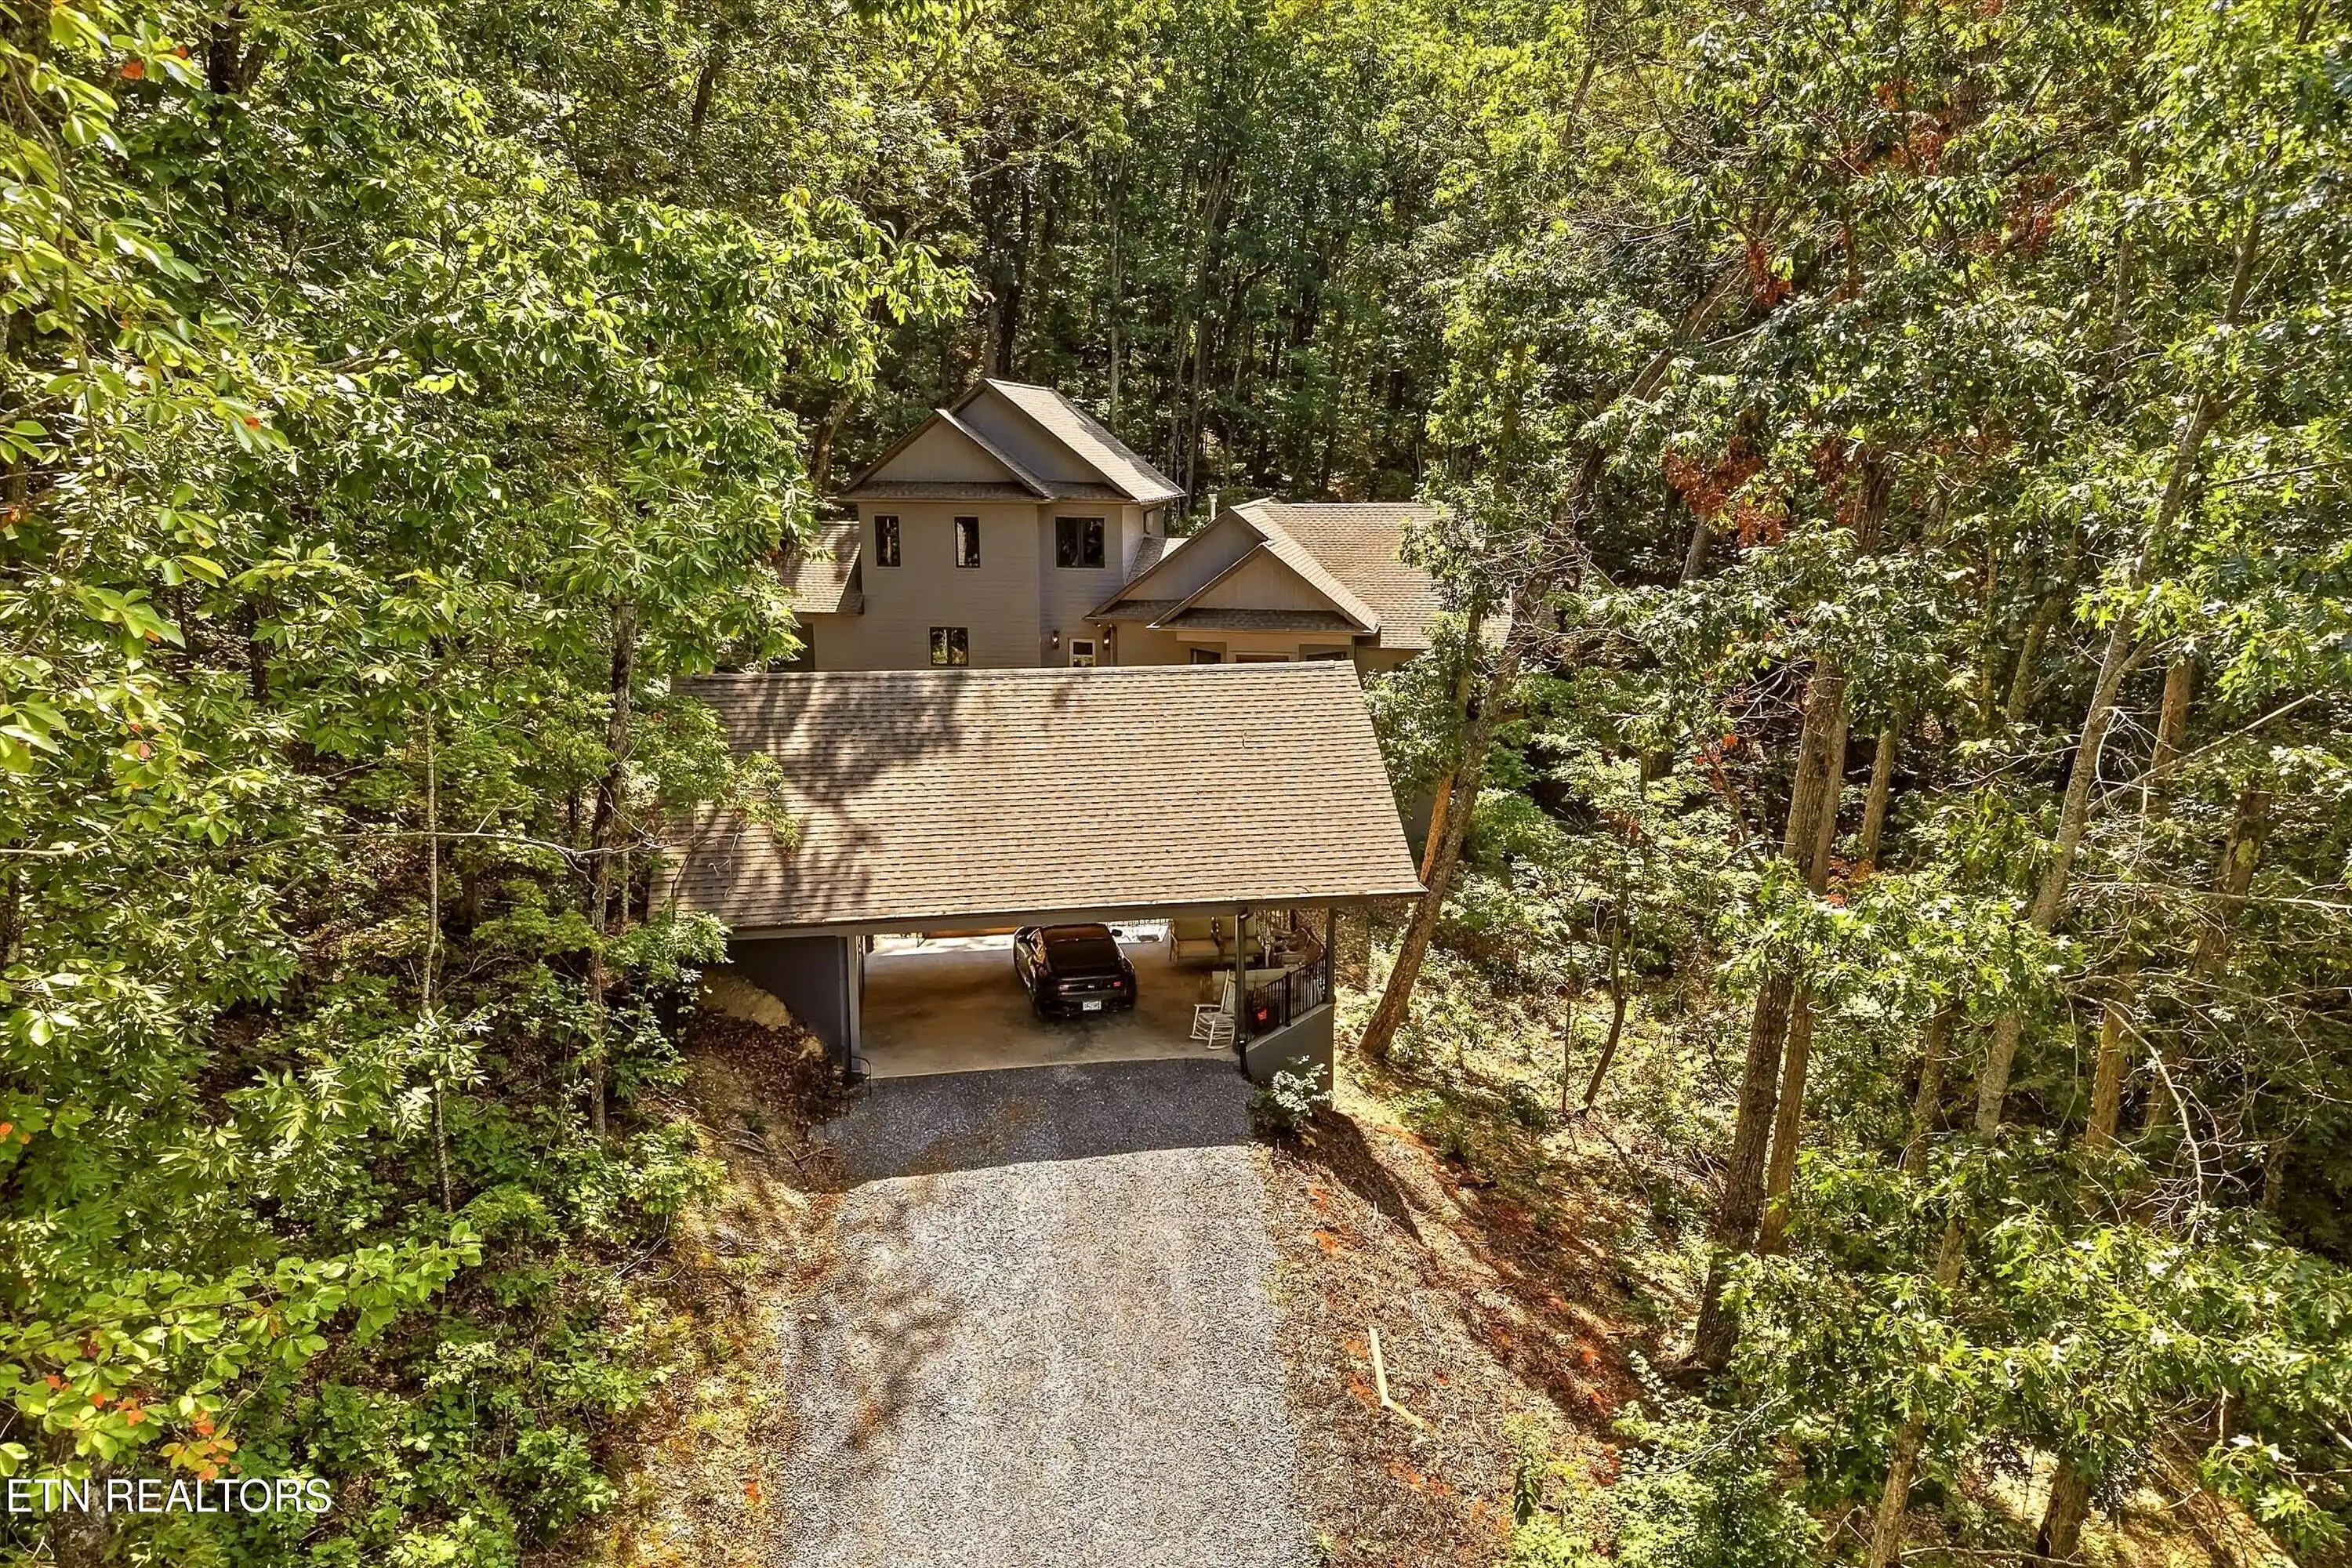
Keep an eye out for turkeys and other wildlife that frequent the property. And if you want to spend more time outside, the home has an attached workshop/storage area on the 2-car carport. That along with the neighborhood amenities including a creek-fed pond with multiple docks, a quiet overlook to enjoy the view of Chilhowee Mountain and the valley below, and a neighborhood gym facility overlooking the water make this home and community a place you'll never want to leave. This incredibly designed home, tucked in what some call Blount County's most distinctive gated community, is a rare find in this market and will not last long. Schedule your private showing today.
- Houzeo last checked: 5 minutes ago
- Listing updated: October 21, 2026 at 10:48 am
- Listing Provided by: Troy Galyon (865) 214-7223 , Maelea Galyon | LeConte Realty, LLC (865) 268-4180
- Source: East Tennessee REALTORS® MLS-TN | MLS#: 1355736

Property Details
Status
Active
Type
Single Family Residence
No. of Stories
-
County
City
Neighborhood
--
Year Built
2025
HOA Fees
$83.33/mo
Finished Area
2,469 sqft
Lot Size
6.03 acres lot
Basement Area
- sqft
MLS Name
East Tennessee REALTORS® MLS
MLS Number
1355736
MLS Status
Active
Days on Market
55

Continue Your Journey in App
Find your dream home, receive real-time updates, and many more!
Continue Your Journey in App
Find your dream home, receive real-time updates, and many more!
Location
HOA Management
N/A
HOA Fees
$1,000/ Yearly
Amenities
 Amenities and services may be covered by one or multiple associations and service providers.
 Some Amenities
Disclaimer: Amenities are based on third-party information and may vary; buyers must independently verify all amenities, as information is deemed reliable but not guaranteed.
Facts & Features
Rooms
Bedrooms & bathrooms
Bedrooms: 2
Bathrooms: 3
Interior
Cooling
Central Cooling, Ceiling Fan(s)
Interior Features
Walk In Closet(s), Pantry, Eat In Kitchen
Flooring
Hardwood, Tile
Window Features
Windows Insulated
Appliances
Tankless Water Heater, Dishwasher, Microwave, Range, Self Cleaning Oven
Heating
Central, Propane, Electric
Sewer
Septic Tank, Perc Test On File
Construction
Year Built
Year Built: 2025
Home type
Single Family Residence
Construction Materials
Fiber Cement, Frame
Architectural Style
Contemporary
Utilities & Energy
Fireplace Features
Gas, Brick, Gas Log
Security Features
Gated Community, Smoke Detector
Basement
Crawl Space, Outside Entr Only
Water Source
Private
Parking Features
Off Street Parking, Detached
Other Features
Lot Features
Creek, Man Made Lake, Wooded
Subdivision Name
Retreat At Butterfly Gap
Patio And Porch Features
Porch Screened
Price History
| Date | Event | Price |
|---|---|---|
09/16/2026 Source: | Price Decreased | $939,900 -6.00% $381/sqft |
09/16/2026 Source: | Listed for Sale | $999,900 $405/sqft |

Nearby Homes

Find Homes by Property Features in Maryville, TN
Nearby New Homes For Sale

Based on information from the Knoxville Area Association of REALTORS MLS through Nov 10, 2026, 05:15PM. Information is provided exclusively for consumers’ personal, non-commercial use. It may not be used for any purpose other than to identify prospective properties that consumers may be interested in purchasing. The data is deemed reliable but is not guaranteed accurate by the MLS. This website may not include listings or property addresses of sellers who have directed their listing brokers to withhold their listing or their property address from display on the Internet. © 2026 Knoxville Area Association of REALTORS® MLS. All Rights Reserved. Angela Fowler Real Estate, LLC | 423.320.4620 | afowler@catt.com Mailing Address: 452 Kailors Cove Cir, Ringgold, GA 30736
 Advertising Broker: Angela Fowler | Angela Fowler Real Estate, LLC.
