- Overview
- Description
- Property Details
- Location
- HOA Management
- Facts & Features
- Getting Around
- Nearby Homes

Street View
$449,900
Monthly Est:$2,239
 3 Beds
 2 Baths
2 full baths
 1,446sqft
460 Oak Ave, Cheshire, CT 06410
$449,900
$2,239/moEst:
Get Pre-Approved
Single Family Residence
Built in 1950
$-- HOA
35,719.2 sqft lot
$311/sq.ft
Description
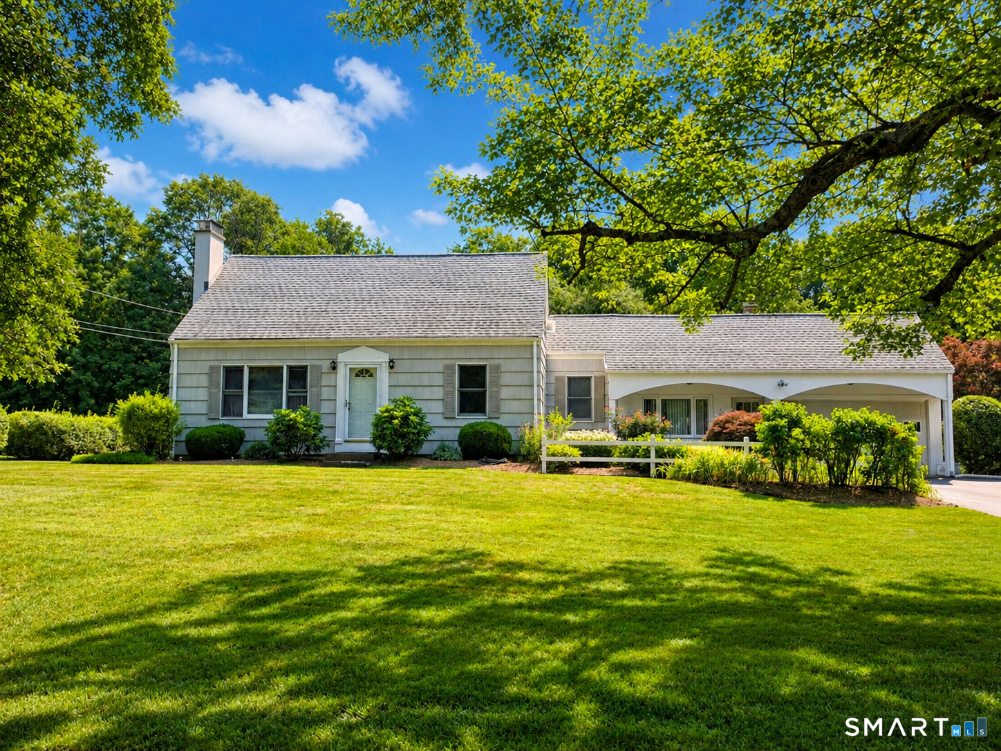
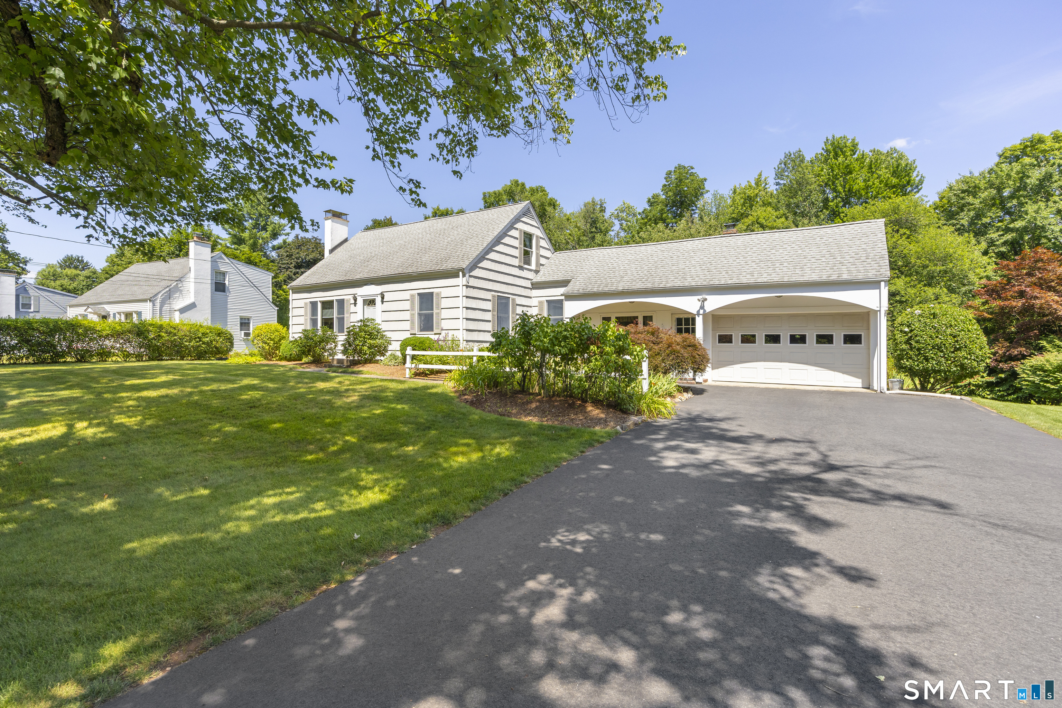
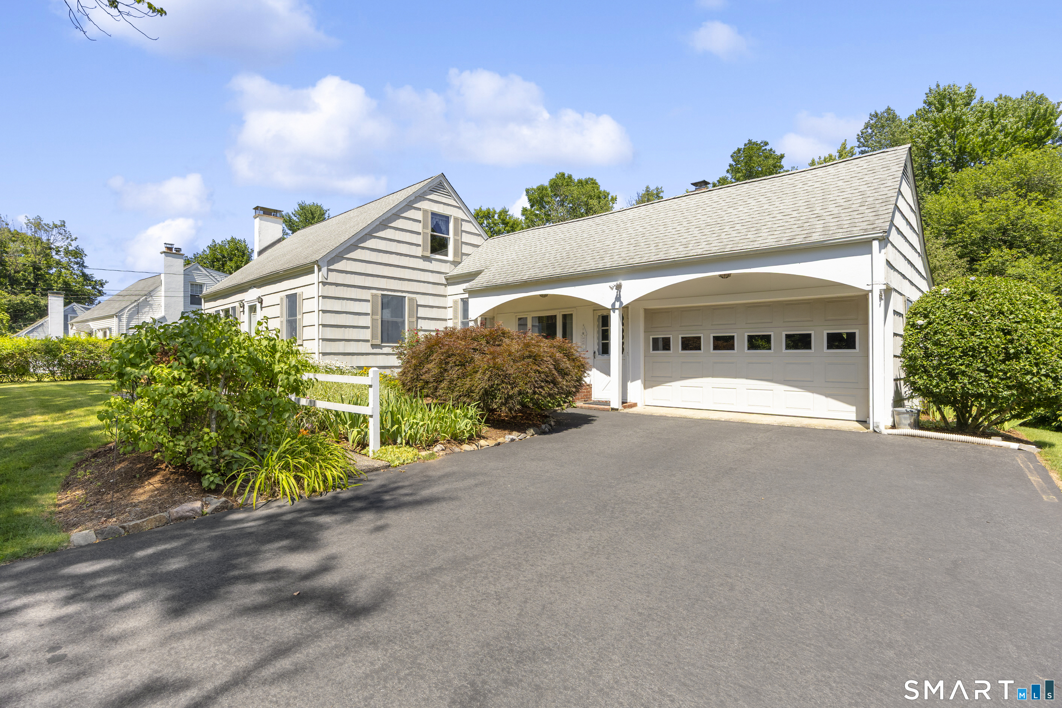
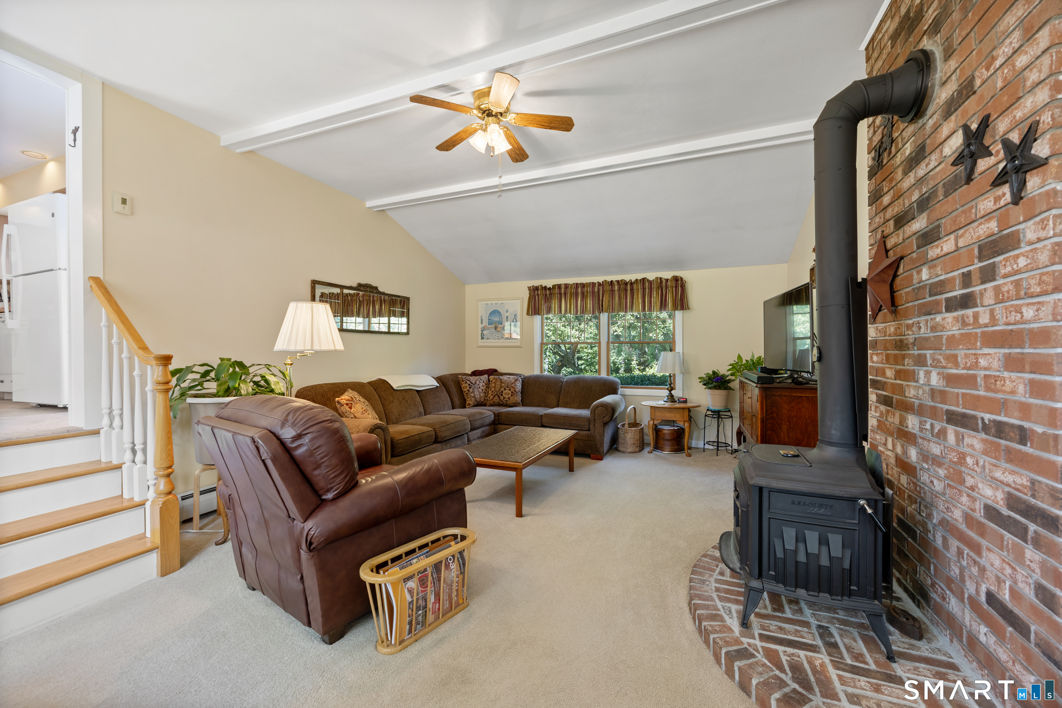
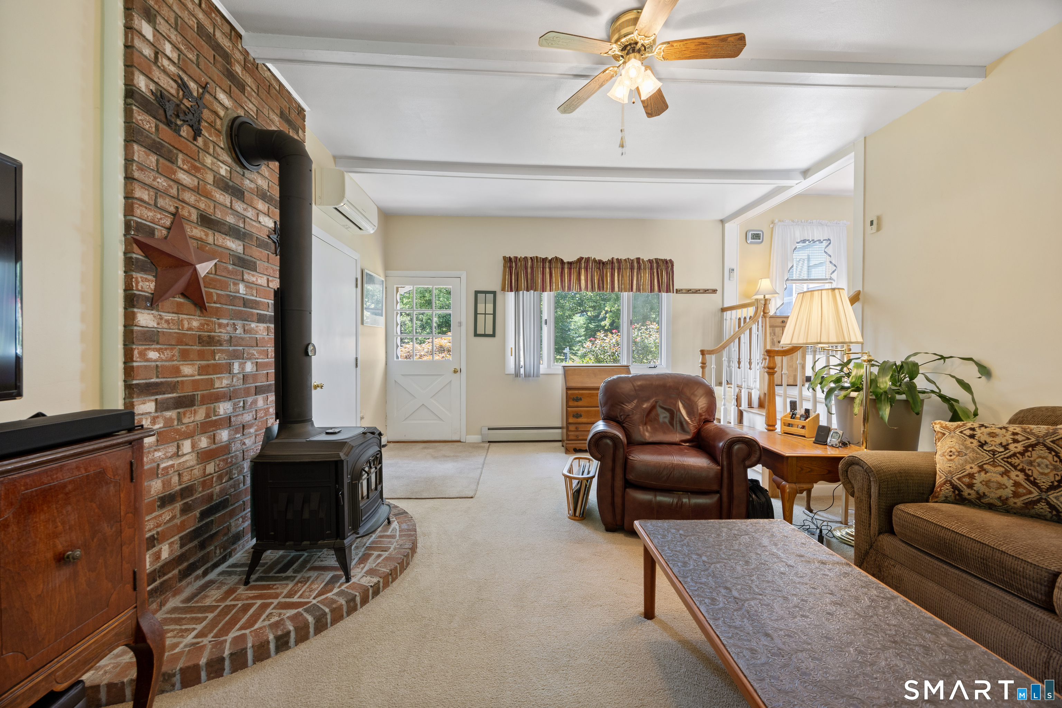
Highest and Best due by 5 pm Sunday 7/26. Welcome home to this well-maintained home offering comfort, convenience, and thoughtful updates throughout. The inviting family room features a cozy Vermont Castings wood stove, while mini-split systems provide efficient air conditioning on the first floor. Enjoy summer days in the 24' round above-ground pool (54" deep) with an deck that's just 5 years old, perfect for entertaining. Recent improvements include Andersen replacement windows, a new boiler, 2022 Smart indirect hot water tank, upgraded 200-amp electrical service, new oil tank, insulated Bilco basement door, and a 2-year-old driveway. A Generac whole-house generator (2021), fueled by leased propane, provides added peace of mind. With open fields directly across the street, this home offers enhanced privacy, beautiful open views, and the opportunity to enjoy birds, deer, and other local wildlife right from your front yard. Conveniently located within walking distance of Doolittle School and the Farmington Canal Heritage (Linear) Trail, with easy access to I-91 and I-84 for commuting. Shopping, dining, and everyday conveniences are just minutes away.
- Houzeo last checked: 0 minutes ago
- Listing updated: August 17, 2026 at 7:01 am
- Listing Provided by: Cindy Forlenzo | Coldwell Banker Realty
- Source: SMART MLS-CT | MLS#: 24187993

Property Details
Status
Active Under Contract
Type
Single Family Residence
No. of Stories
-
County
City
Neighborhood
--
Year Built
1950
HOA Fees
-
Finished Area
1,446 sqft
Lot Size
35,719.2 sqft lot
Basement Area
- sqft
MLS Name
SMART MLS
MLS Number
24187993
MLS Status
Under Contract
Days on Market
84

Continue Your Journey in App
Find your dream home, receive real-time updates, and many more!
Download App
Continue Your Journey in App
Find your dream home, receive real-time updates, and many more!
Location
HOA Management
0
HOA Fees
$-/
Disclaimer: Amenities are based on third-party information and may vary; buyers must independently verify all amenities, as information is deemed reliable but not guaranteed.
Facts & Features
Rooms
Bedrooms & bathrooms
Bedrooms: 3
Bathrooms: 2
Interior
Heating
Zoned, Oil, Wood, Hot Water
Appliances
Electric Range, Microwave, Refrigerator, Dishwasher, Washer, Dryer
Cooling
Ceiling Fans, Split System
Exterior Features
Shed, Fruit Trees, Deck, Garden Area
Interior Features
Auto Garage Door Opener
Sewer
Public Sewer In Street, Septic
Construction
Year Built
Year Built: 1950
Home type
Single Family Residence
Foundation Details
Concrete
Architectural Style
Cape Cod
Roof
Asphalt Shingle
Utilities & Energy
Water Source
Public Water Connected
Basement
Full, Unfinished, Storage, Interior Access, Concrete Floor, Full With Hatchway
Parking Features
Attached Garage
Laundry Features
Lower Level
Pool Features
Vinyl, Above Ground Pool
Other Features
Lot Features
Level Lot, Sloping Lot
Subdivision Name
N/a
Price History
| Date | Event | Price |
|---|---|---|
07/27/2026 Source: | Contingent (Active Under Contract) | $449,900 $311/sqft |
07/23/2026 Source: | Listed for Sale | $449,900 $311/sqft |
07/16/2026 Source: | Coming Soon | $449,900 $311/sqft |

Nearby Homes
Find Homes by Property Features in Cheshire, CT


Based on information provided to and compiled by the SMART MLS, Inc. through Oct 08, 2026, 11:30PM. IDX information is provided exclusively for consumers’ personal, non-commercial use. It may not be used for any purpose other than to identify prospective properties consumers may be interested in purchasing. The data is deemed reliable but is not guaranteed accurate by the MLS. ©2026 SMART MLS, Inc. All Rights Reserved.
 Advertising Broker: Derek Greene | The Greene Realty Group