- Overview
- Description
- Property Details
- Location
- HOA Management
- Facts & Features
- Getting Around
- Nearby Homes
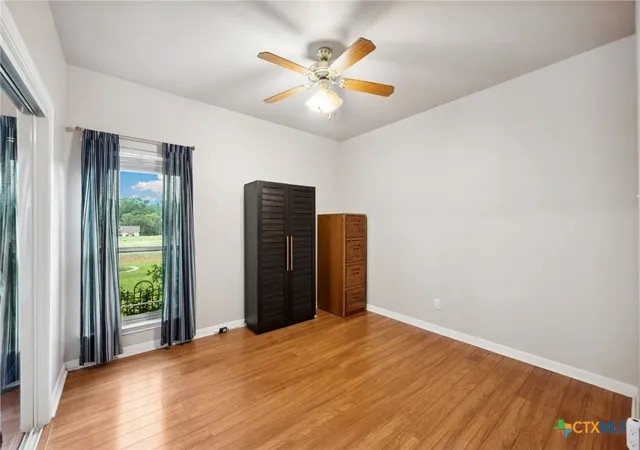

Street View
$385,000
Monthly Est:$1,916
 3 Beds
 2 Baths
2 full baths
 1,945sqft
460 Shayla Ln, Canyon Lake, TX 78133
$385,000
$1,916/moEst:
Get Pre-Approved
Single Family Residence
Built in 2005
$33.33/mo HOA
15,333.12 sqft lot
$198/sq.ft
Description
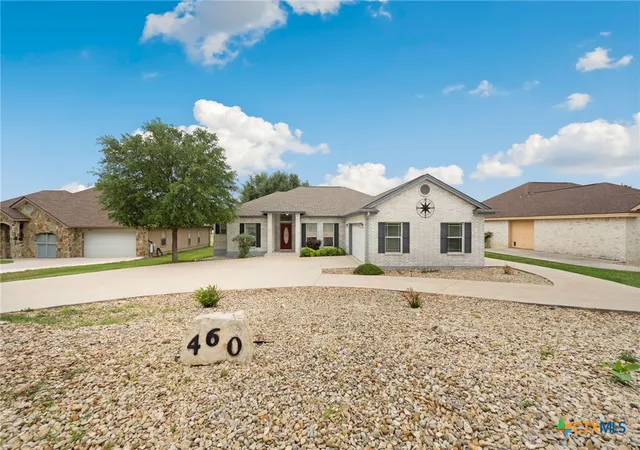
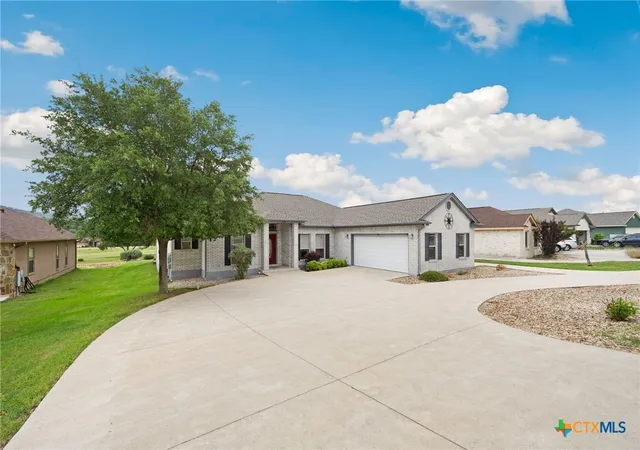
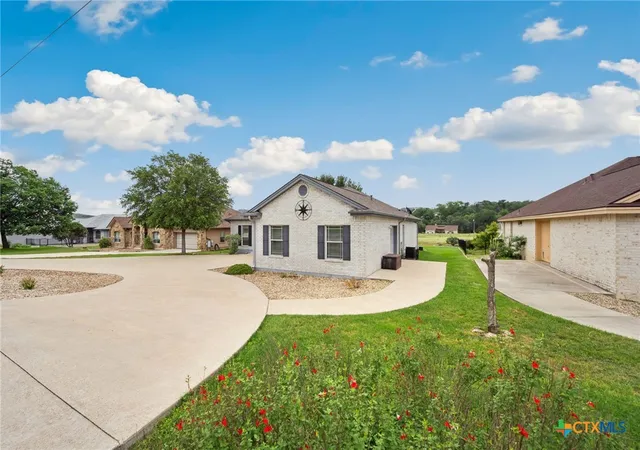
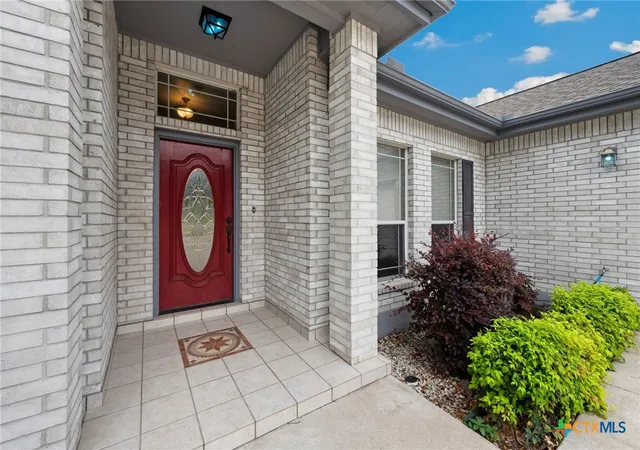
Welcome to Shayla Lane in Canyon Lake Texas. Nestled on a quiet, private street in the coveted Fairways at Canyon Lake, this beautifully maintained single-story home offers the perfect blend of comfort, convenience, and scenic Texas Hill Country living. With 3 bedrooms, 2 full bathrooms, and nearly 2,000 square feet of well-designed living space, this home backs directly to the golf course, offering peaceful views and a lifestyle that embraces outdoor enjoyment. Step inside to an open-concept layout featuring wood and tile flooring throughout, high ceilings, crown molding, and large windows that fill the space with natural light. The spacious island kitchen includes custom cabinetry, a built-in desk area, and three pantry closets, making it both functional and stylish for entertaining or everyday living. The owner's suite is thoughtfully positioned for privacy and features outside access to the covered patio, a large walk-in shower, walk in closet, and plenty of storage. But it's the outdoor living that truly sets this home apart. The covered back porch is your front-row seat to the lush fairways of Canyon Lake Golf Club, with open views of the surrounding Hill Country and the relaxing sound of nature all around. Whether you're sipping morning coffee,utilizing your incredible outdoor kitchen, or enjoying an evening sunset, this outdoor space invites peace and connection with the landscape. Located just minutes from FM 2673, this home offers easy access to all that Canyon Lake has to offer - boating, hiking, dining, and more. Whether you're looking for a full-time residence or a weekend retreat, 460 Shayla Lane delivers comfort, privacy, and timeless Hill Country charm.
- Houzeo last checked: 14 minutes ago
- Listing updated: July 9, 2026 at 9:08 pm
- Listing Provided by: Shelby Renfeld (916) 521-5832 DRE #0730817 | Keller Williams Heritage (210) 493-3030
- Source: Central Texas MLS-TX | MLS#: 583557

Property Details
Status
Active
Type
Single Family Residence
No. of Stories
1
County
City
Neighborhood
--
Year Built
2005
HOA Fees
$33.33/mo
Finished Area
1,945 sqft
Lot Size
15,333.12 sqft lot
Basement Area
- sqft
MLS Name
Central Texas MLS
MLS Number
583557
MLS Status
Active
Days on Market
499
Cumulative Days on Market
388

Continue Your Journey in App
Find your dream home, receive real-time updates, and many more!
Continue Your Journey in App
Find your dream home, receive real-time updates, and many more!
Location
HOA Management
Fairways at Canyon Lake
HOA Fees
$400/ Annually
Disclaimer: Amenities are based on third-party information and may vary; buyers must independently verify all amenities, as information is deemed reliable but not guaranteed.
Facts & Features
Rooms
Bedrooms & bathrooms
Bedrooms: 3
Bathrooms: 2
Bedroom3
Level: Main
Area: 110.00 Square Feet
Dimensions: 11X10
Bedroom2
Level: Main
Area: 132.00 Square Feet
Dimensions: 12X11
PrimaryBathroom
Level: Main
Area: 96.00 Square Feet
Dimensions: 12X8
PrimaryBedroom
Level: Main
Area: 192.00 Square Feet
Dimensions: 16X12
EntryFoyer
Level: Main
Area: 63.00 Square Feet
Dimensions: 9X7
Laundry
Level: Main
Area: 25.00 Square Feet
Dimensions: 5X5
BreakfastRoomNook
Level: Main
Area: 90.00 Square Feet
Dimensions: 9X10
Kitchen
Level: Main
Area: 156.00 Square Feet
Dimensions: 13X12
DiningRoom
Level: Main
Area: 132.00 Square Feet
Dimensions: 11X12
LivingRoom
Level: Main
Area: 285.00 Square Feet
Dimensions: 19X15
Interior
Appliances
Dishwasher, Electric Range, Disposal, Refrigerator, Range Hood, Water Softener Owned, Some Electric Appliances, Microwave, Range
Exterior Features
Covered Patio, Deck, Gas Grill, Outdoor Grill, Outdoor Kitchen, Porch, Patio, Rain Gutters
Window Features
Plantation Shutters, Window Treatments
Heating
Central, Electric, Heat Pump
Flooring
Ceramic Tile, Wood
Interior Features
All Bedrooms Down, Ceiling Fans, Chandelier, Crown Molding, Separate Formal Dining Room, Double Vanity, Entrance Foyer, Primary Downstairs, Multiple Dining Areas, Main Level Primary, Open Floorplan, Recessed Lighting, Separate Shower, Walk In Closets, Window Treatments, Breakfast Bar, Breakfast Area, Eat In Kitchen, Kitchen Island, Kitchen Family Room Combo
Cooling
One Unit
Sewer
Septic Tank
Construction
Year Built
Year Built: 2005
Home type
Single Family Residence
Property Condition
Resale
Foundation Details
Brick Mortar
Roof
Composition, Shingle
Architectural Style
Hill Country, Traditional
Construction Materials
Brick
Utilities & Energy
Pool Features
None
Parking Features
Attached, Door Single, Garage, Garage Door Opener, Garage Faces Side
Laundry Features
Washer Hookup, Electric Dryer Hookup, Gas Dryer Hookup, Inside, Laundry In Utility Room, Main Level, Laundry Room
Utilities
Electricity Available, Phone Available, Underground Utilities
Fireplace Features
None
Other Features
Subdivision Name
Fairways At Canyon Lake
Patio And Porch Features
Covered, Deck, Patio, Porch
Community Features
Golf
Price History
| Date | Event | Price |
|---|---|---|
04/30/2026 Source: | Listed for Sale | $399,000 -6.88% $205/sqft |
04/13/2026 Source: | Listing Removed | $428,500 +4.51% $220/sqft |
02/19/2026 Source: | Price Decreased | $410,000 -4.32% $211/sqft |
10/15/2025 Source: | Price Decreased | $428,500 -1.15% $220/sqft |
07/23/2025 Source: | Price Decreased | $433,500 -6.77% $223/sqft |


Show more
Getting Around 460 Shayla Ln
Bike Score®

Somewhat Bikeable
6/100
Walk Score®

Car-Dependent
8/100
Data provided by Redfin
Nearby Homes








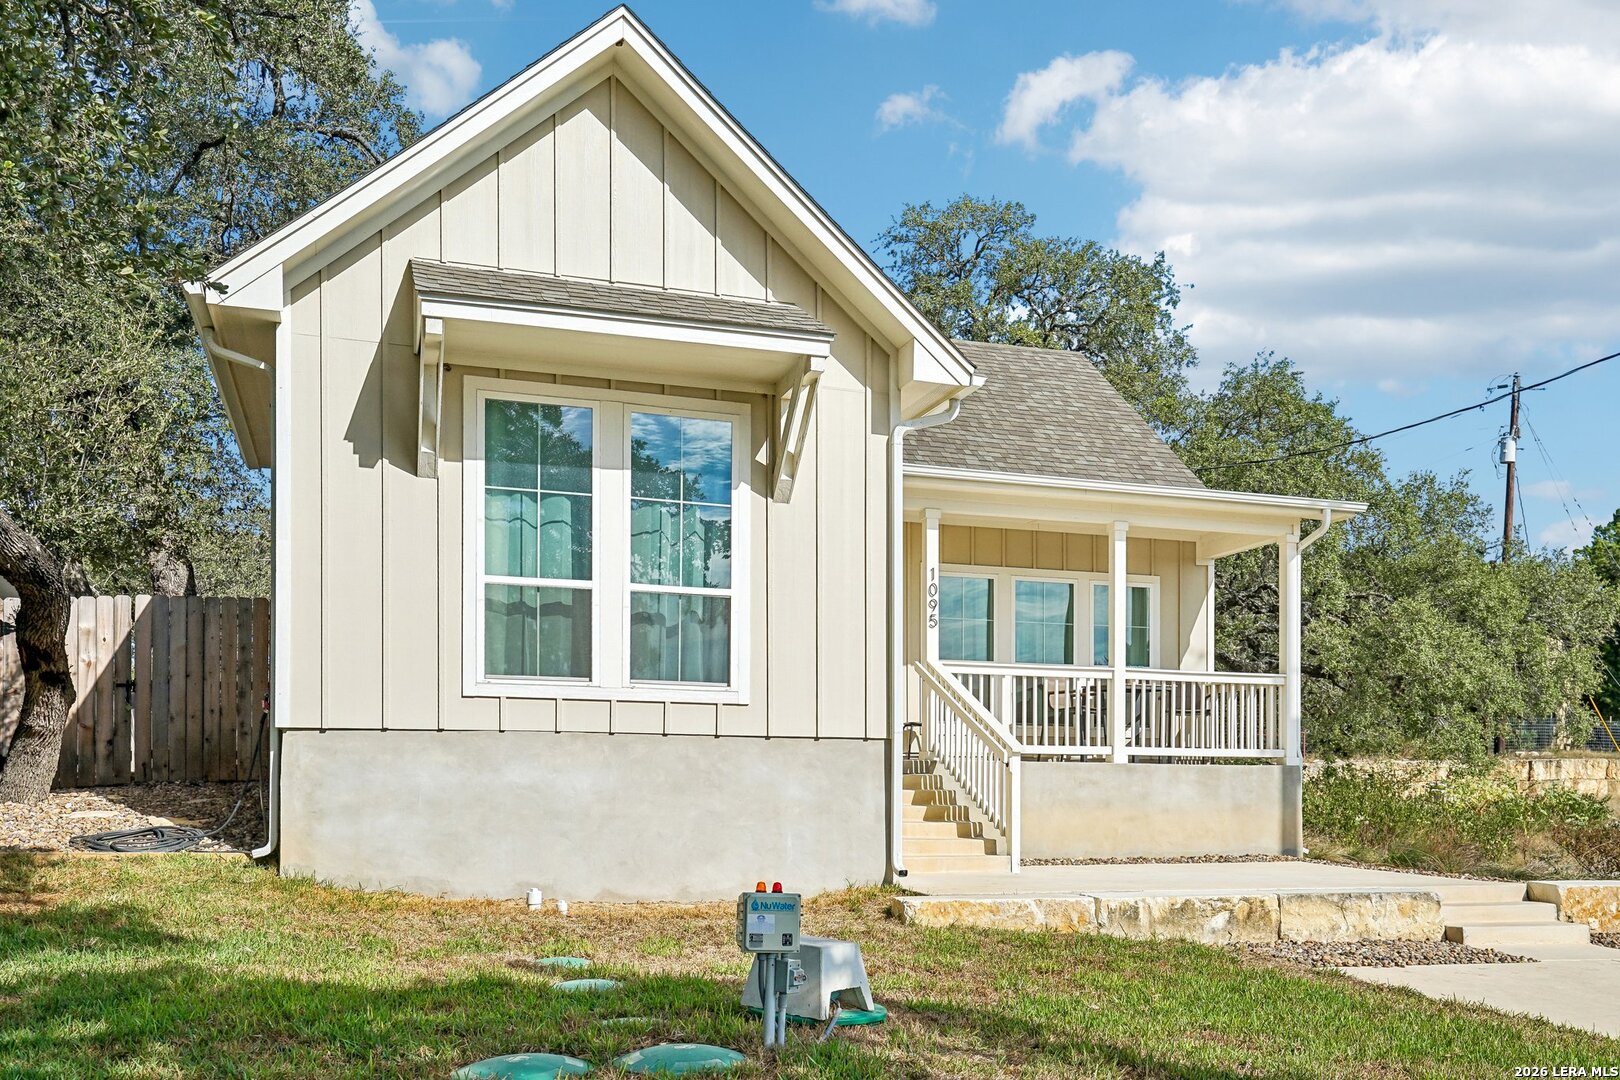
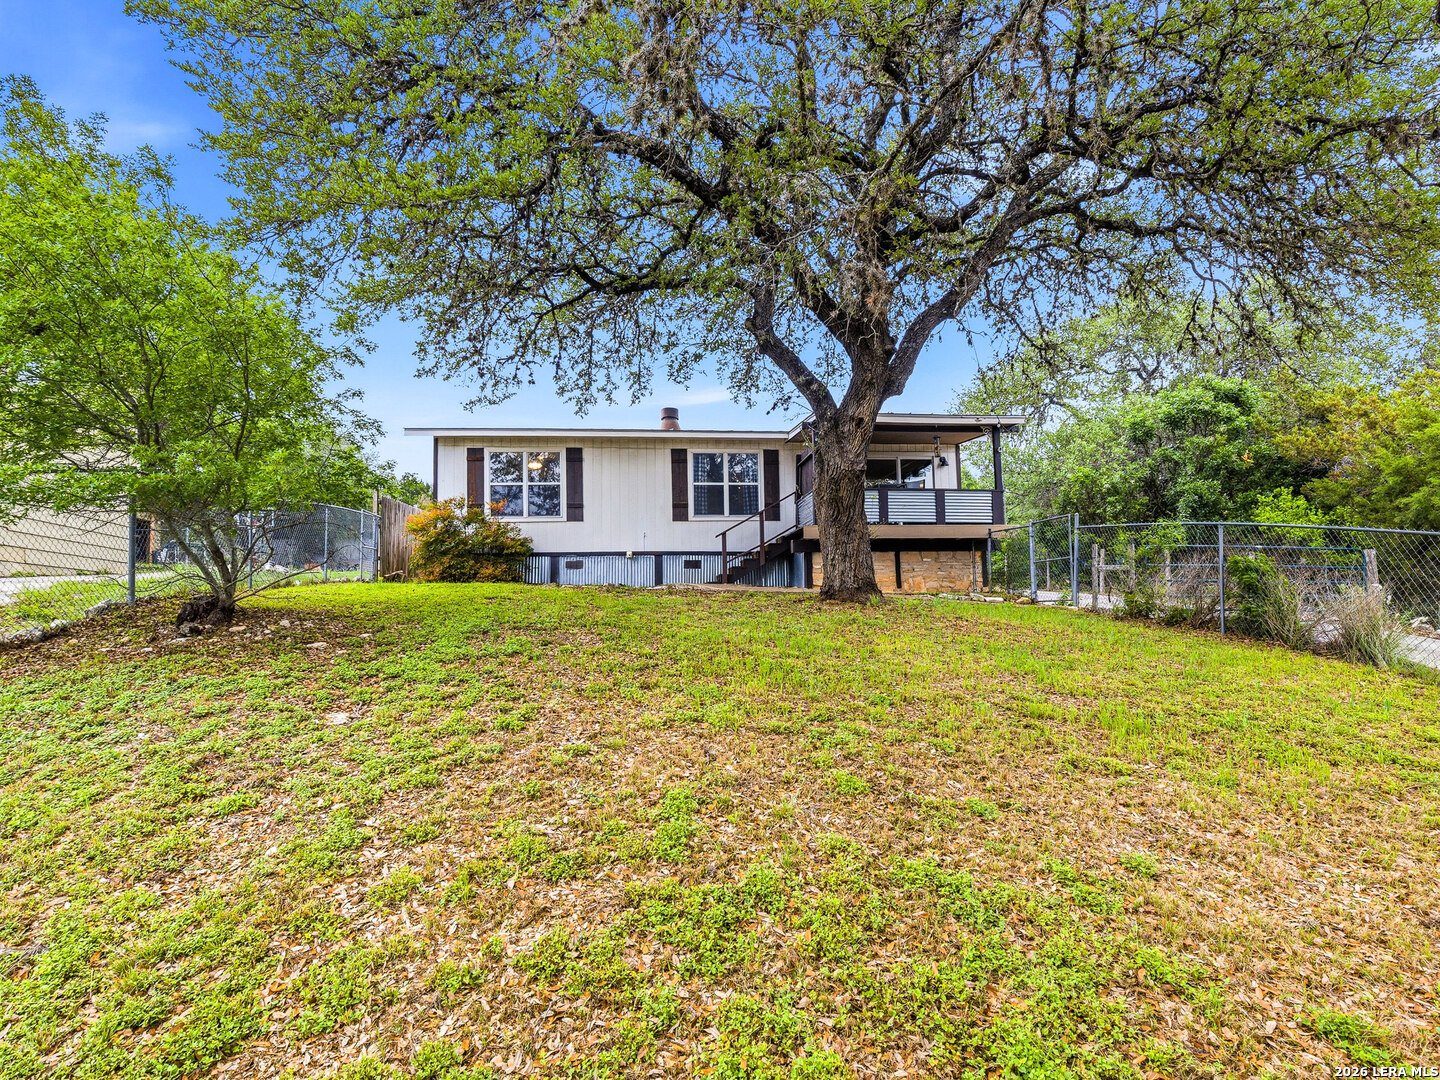

Find Homes by Property Features in Canyon Lake, TX
Nearby New Homes For Sale

Based on information from the association of REALTORS® (alternatively, from the Central Texas MLS) through Oct 30, 2026, 02:15AM. IDX information is provided exclusively for personal, non-commercial use, and may not be used for any purpose other than to identify prospective properties consumers may be interested in purchasing. Information is deemed reliable but not guaranteed. © 2026 Central Texas MLS, All Rights Reserved.
 Advertising Broker: Michelle Brecker | Pathway To Home Realty
