- Overview
- Description
- Property Details
- Location
- Facts & Features
- Getting Around
- Nearby Homes


$2,495,000
Monthly Est:$12,419
 7 Beds
 3 Baths
3 full baths
 4,929sqft
4600 Kingston Hwy, Lenoir City, TN 37771
$2,495,000
$12,419/moEst:
Get Pre-Approved
Single Family Residence
Built in 2022
$-- HOA
24.58 acres lot
$506/sq.ft
Description
A true unicorn property that is nearly impossible to find! Sitting on 24.58 unrestricted acres just 20 minutes from West Knoxville, this fully fenced estate offers the perfect mix of privacy, convenience, and functionality. Enter through the gated entrance and take in the open pastures, cross fencing, and multiple gates already in place for easy livestock rotation and movement between fields.
The land features one large stocked pond along with two smaller overfill ponds, creating a beautiful setting with plenty of room to fish, roam, and enjoy the outdoors. The property includes a main home, inground pool, guest home, and a newly constructed barn that is already roughed in for electrical, plumbing, and HVAC. The guest home offers 1 bedroom and 1 full bath along with two additional heated and cooled poolside rooms, creating flexible space for guests, entertaining, office space, or additional sleeping areas. Just outside, you will find a poolside kitchen and bar area built for entertaining and enjoying long summer days by the pool. (Main House - 4/2 3539sqft / Guest House - 3/1 1390sqft)
The newly constructed barn was designed with additional living space in mind, and the left side is already roughed in for electrical, plumbing, and HVAC, giving the new owner the opportunity to finish it out into guest quarters, an apartment, entertainment space, or whatever fits their vision.
This property offers the best of both worlds with public water and natural gas already connected, while the seller also installed a private well for backup use. A 24KW Generac whole-house generator adds another level of peace of mind and functionality.
Whether you are looking for a private family compound, mini farm, equestrian property, or a place with room to grow, this property checks boxes that rarely come available in this location. Unrestricted acreage this close to West Knoxville is hard to find, especially with this level of infrastructure already in place.
Listing photos include aerial/drone photography. Property lines, if shown, are approximate.
- Houzeo last checked: 13 minutes ago
- Listing updated: August 18, 2026 at 1:04 am
- Listing Provided by: Adam Pipkin (865) 406-2347 | Tennessee Life Real Estate Professionals (865) 357-6510
- Source: East Tennessee REALTORS® MLS-TN | MLS#: 1350457

Property Details
Status
Active
Type
Single Family Residence
No. of Stories
-
County
City
Neighborhood
--
Year Built
2022
HOA Fees
-
Finished Area
4,929 sqft
Lot Size
24.58 acres lot
Basement Area
- sqft
MLS Name
East Tennessee REALTORS® MLS
MLS Number
1350457
MLS Status
Active
Days on Market
68

Continue Your Journey in App
Find your dream home, receive real-time updates, and many more!
Download App
Continue Your Journey in App
Find your dream home, receive real-time updates, and many more!
Location
Facts & Features
Rooms
Bedrooms & bathrooms
Bedrooms: 7
Bathrooms: 3
Interior
Appliances
Tankless Water Heater, Gas Range, Dishwasher, Microwave, Refrigerator
Sewer
Septic Tank
Cooling
Central Cooling, Ceiling Fan(s)
Window Features
Windows Insulated
Heating
Central, Natural Gas, Electric
Interior Features
Walk In Closet(s), Kitchen Island, Pantry, Eat In Kitchen
Construction
Year Built
Year Built: 2022
Home type
Single Family Residence
Construction Materials
Fiber Cement, Frame
Architectural Style
Other
Utilities & Energy
Fireplace Features
Brick, Wood Burning, Wood Burning Stove
Pool Features
Pool Swim (ingrnd)
Basement
None
Water Source
Public, Well
Parking Features
Garage Door Opener, Designated Parking, Carport, Detached, Rv Parking, Main Level
Other Features
Patio And Porch Features
Porch Covered, Patio
Lot Features
Pond, Private, Wooded, Irregular Lot, Level, Rolling Slope
Price History
| Date | Event | Price |
|---|---|---|
08/03/2026 Source: | Listed for Sale | $2,495,000 -7.59% $506/sqft |
05/08/2026 Source: | Off Market | $2,700,000 $548/sqft |
05/08/2026 Source: | Listed for Sale | $2,700,000 $548/sqft |

Nearby Homes



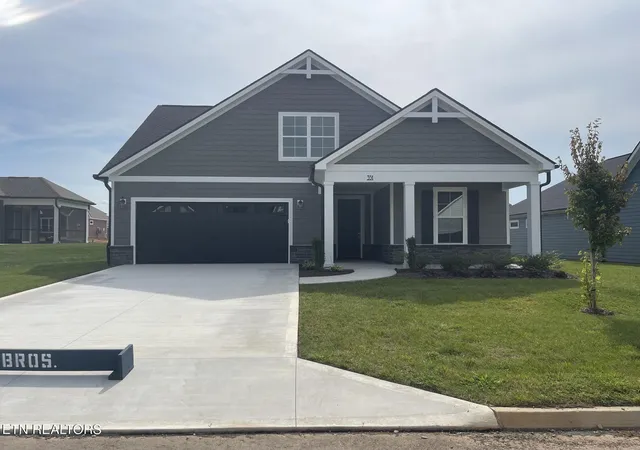
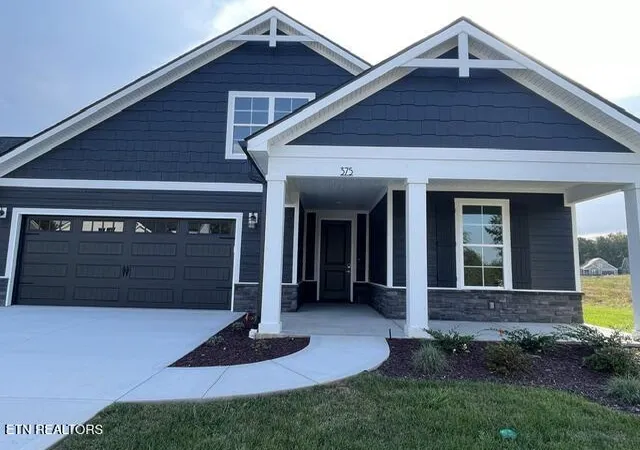
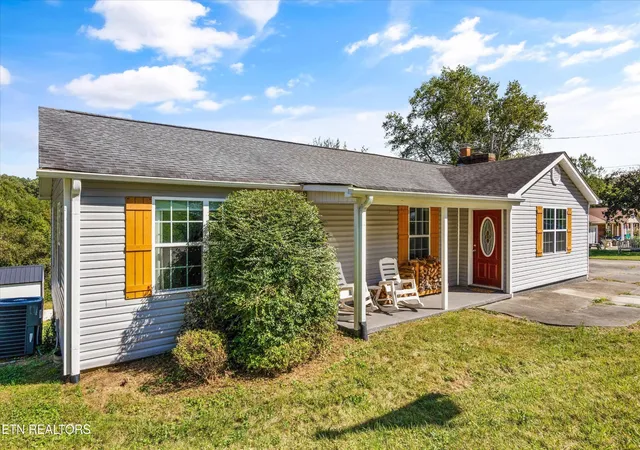
Find Homes by Property Features in Lenoir City, TN
Nearby New Homes For Sale

Based on information from the Knoxville Area Association of REALTORS MLS through Oct 11, 2026, 02:00AM. Information is provided exclusively for consumers’ personal, non-commercial use. It may not be used for any purpose other than to identify prospective properties that consumers may be interested in purchasing. The data is deemed reliable but is not guaranteed accurate by the MLS. This website may not include listings or property addresses of sellers who have directed their listing brokers to withhold their listing or their property address from display on the Internet. © 2026 Knoxville Area Association of REALTORS® MLS. All Rights Reserved. Angela Fowler Real Estate, LLC | 423.320.4620 | afowler@catt.com Mailing Address: 452 Kailors Cove Cir, Ringgold, GA 30736
 Advertising Broker: Angela Fowler | Angela Fowler Real Estate, LLC.