- Overview
- Description
- Property Details
- Location
- Facts & Features
- Getting Around
- Nearby Homes


Street View
$1,749,900
Monthly Est:$8,710
 5 Beds
 5 Baths
4 full baths + 1 half bath
 6,500sqft
4600 Scottland Dr, Mebane, NC 27302
$1,749,900
$8,710/moEst:
Get Pre-Approved
Single Family Residence
Built in 2000
$-- HOA
10.01 acres lot
$269/sq.ft
Description
Experience the best of luxury country living in Scottland Equestrian Estates, one of Orange County's premier equestrian communities. Set on 10 picturesque acres, this extraordinary estate offers over 6,400 square feet of thoughtfully designed living space where privacy, recreation, and timeless elegance come together in a setting unlike any other. Surrounded by expansive homesites and the beauty of an equestrian community, you'll enjoy the serenity of country living with the convenience of nearby city amenities. Designed for both grand entertaining and comfortable everyday living, the home features five spacious bedrooms, four and a half baths, and more than 2,100 square feet of finished walkout basement space—perfect for multigenerational living, a recreation area, home gym, guest retreat, or additional entertaining space. A dedicated theater room creates the ultimate setting for movie nights and game-day gatherings. Step outside and experience your own private resort. Lounge beside the sparkling inground pool, entertain on the expansive maintenance-free composite deck, or simply relax while overlooking your private 10-acre estate. Outdoor enthusiasts will appreciate the property's private motocross track, while the acreage also offers endless opportunities for horseback riding, ATV adventures, hiking, gardening, or creating the outdoor lifestyle you've always imagined. The home's classic three-sided brick exterior offers timeless curb appeal, while the oversized three-car side-entry garage and additional detached garage provide exceptional space for vehicles, recreational equipment, workshops, or hobby collections. With no city taxes, you'll enjoy the benefits of estate living with added value. Perfectly positioned in a peaceful setting, this remarkable property offers the ideal balance of tranquility and accessibility. Nestled between I-40/85 and NC Highway 54, commuting to Chapel Hill, Durham, Greensboro, and the Research Triangle is effortless. Frequent travelers will appreciate convenient access to RDU, PTI, and Burlington-Alamance Regional Airport for private aviation. Whether you're entertaining by the pool, enjoying movie nights in your private theater, embracing the equestrian lifestyle, or simply taking in the beauty and privacy of your own acreage, this is far more than a home—it's a destination. Opportunities to own a private estate in Scottland Equestrian Estates, combining luxury, acreage, resort-style amenities, and an unmatched lifestyle, are exceptionally rare.
- Houzeo last checked: 12 hours ago
- Listing updated: September 29, 2026 at 12:58 pm
- Listing Provided by: Matt Perry (919) 789-1635 , Alyson Gulassa | Keller Williams Elite Realty (984) 244-5830
- Source: Doorify MLS-NC | MLS#: 10184763

Property Details
Status
Active
Type
Single Family Residence
No. of Stories
3
County
City
Neighborhood
--
Year Built
2000
HOA Fees
-
Finished Area
6,500 sqft
Lot Size
10.01 acres lot
Basement Area
- sqft
MLS Name
Doorify MLS
MLS Number
10184763
MLS Status
Active

Continue Your Journey in App
Find your dream home, receive real-time updates, and many more!
Download App
Continue Your Journey in App
Find your dream home, receive real-time updates, and many more!
Location
Facts & Features
Rooms
Bedrooms & bathrooms
Bedrooms: 5
Bathrooms: 5
Interior
Cooling
Central Air, Gas, Heat Pump, Zoned
Window Features
Double Pane Windows, Insulated Windows, Low Emissivity Windows, Tinted Windows
Appliances
Bar Fridge, Convection Oven, Cooktop, Dishwasher, Disposal, Double Oven, Electric Oven, Electric Water Heater, Exhaust Fan, Freezer, Gas Cooktop, Humidifier, Microwave, Refrigerator, Self Cleaning Oven, Vented Exhaust Fan, Water Purifier, Water Purifier Owned, Water Softener, Water Softener Owned
Interior Features
Bathtub/shower Combination, Cathedral Ceiling(s), Ceiling Fan(s), Coffered Ceiling(s), Dining L, Double Vanity, Eat In Kitchen, Entrance Foyer, Granite Counters, High Ceilings, Kitchen Island, Pantry, Quartz Counters, Separate Shower, Smooth Ceilings, Soaking Tub, Storage, Walk In Closet(s), Walk In Shower, Water Closet, Wet Bar, Whirlpool Tub
Flooring
Carpet, Ceramic Tile, Hardwood, Marble, Tile
Exterior Features
Fenced Yard, Fire Pit, Lighting
Sewer
Septic Tank
Heating
Forced Air, Natural Gas, Zoned
Construction
Year Built
Year Built: 2000
Home type
Single Family Residence
Foundation Details
Combination
Construction Materials
Brick, Vinyl Siding
Roof
Shingle
Architectural Style
Traditional
Utilities & Energy
Laundry Features
Electric Dryer Hookup, Main Level, Sink, Washer Hookup
Utilities
Electricity Connected, Natural Gas Connected
Pool Features
Fenced, Heated, In Ground, Liner, Outdoor Pool, Vinyl
Fireplace Features
Gas Log
Security Features
Carbon Monoxide Detector(s), Fire Alarm, Smoke Detector(s)
Basement
Exterior Entry, Finished, Heated, Interior Entry, Walk Out Access, Walk Up Access, Workshop
Parking Features
Attached, Driveway, Garage, Garage Faces Side, Parking Pad
Water Source
Private, Well
Other Features
Lot Features
Cul De Sac, Pond On Lot
Patio And Porch Features
Covered, Deck, Front Porch, Patio, Porch
Subdivision Name
Scottland Equestrian Estat
Price History
| Date | Event | Price |
|---|---|---|
08/06/2026 Source: | Listed for Sale | $1,749,900 -2.78% $269/sqft |
08/06/2026 Source: | Price Increased | $1,799,900 +2.91% $277/sqft |
01/31/2025 Source: | Off Market | $1,749,000 -7.90% $269/sqft |
10/31/2024 Source: | Listed for Sale | $1,899,000 +51.92% $292/sqft |
11/14/2017 Source: | Listing Removed | $1,250,000 $192/sqft |


Nearby Homes

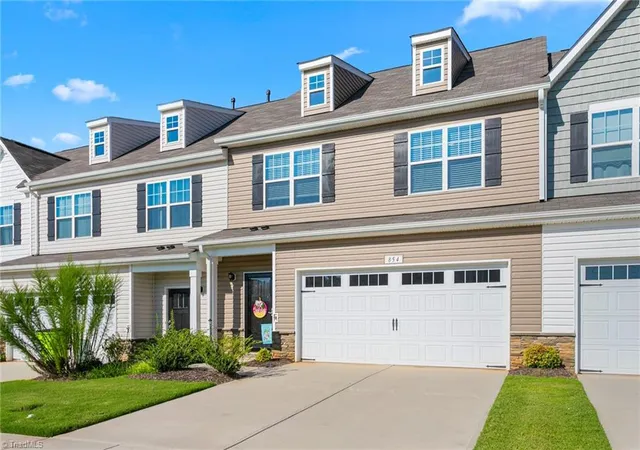


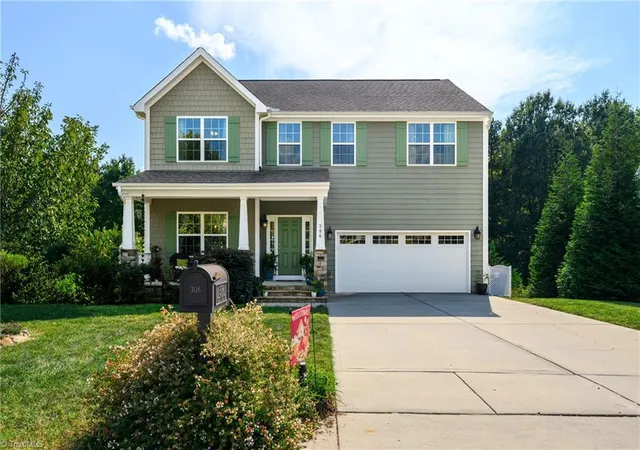
Find Homes by Property Features in Mebane, NC
Nearby New Homes For Sale


Based on information from the Doorify MLS (Triangle MLS, Inc.) through Oct 09, 2026, 02:30PM. All information provided is deemed reliable but is not guaranteed and should be independently verified. Some IDX listings have been excluded from this IDX display. Brokers make an effort to deliver accurate information, but buyers should independently verify any information on which they will rely in a transaction. The listing broker shall not be responsible for any typographical errors, misinformation, or misprints, and they shall be held totally harmless from any damages arising from reliance upon this data. This data is provided exclusively for consumers’ personal, non-commercial use. Listings marked with an icon are provided courtesy of the Doorify MLS, Inc. of North Carolina, Internet Data Exchange Database. Closed (sold) listings may have been listed and/or sold by a real estate firm other than the firm(s) featured on this website. Closed data is not available until the sale of the property is recorded in the MLS. Home sale data is not an appraisal, CMA, competitive or comparative market analysis, or home valuation of any property. © 2026 Doorify MLS, Inc. of North Carolina. All rights reserved. Non-MLS properties are not included. Properties sold were listed/sold by various MLS participating offices. © 2026 Doorify MLS, Inc. of North Carolina. All Rights Reserved.
 Advertising Broker: Nicholas Huscroft | Chosen Realty