Realty Solution
Powered by 
- 3
- Overview
- Description
- Property Details
- Location
- Facts & Features
- Getting Around
- Nearby Homes
 No HOA
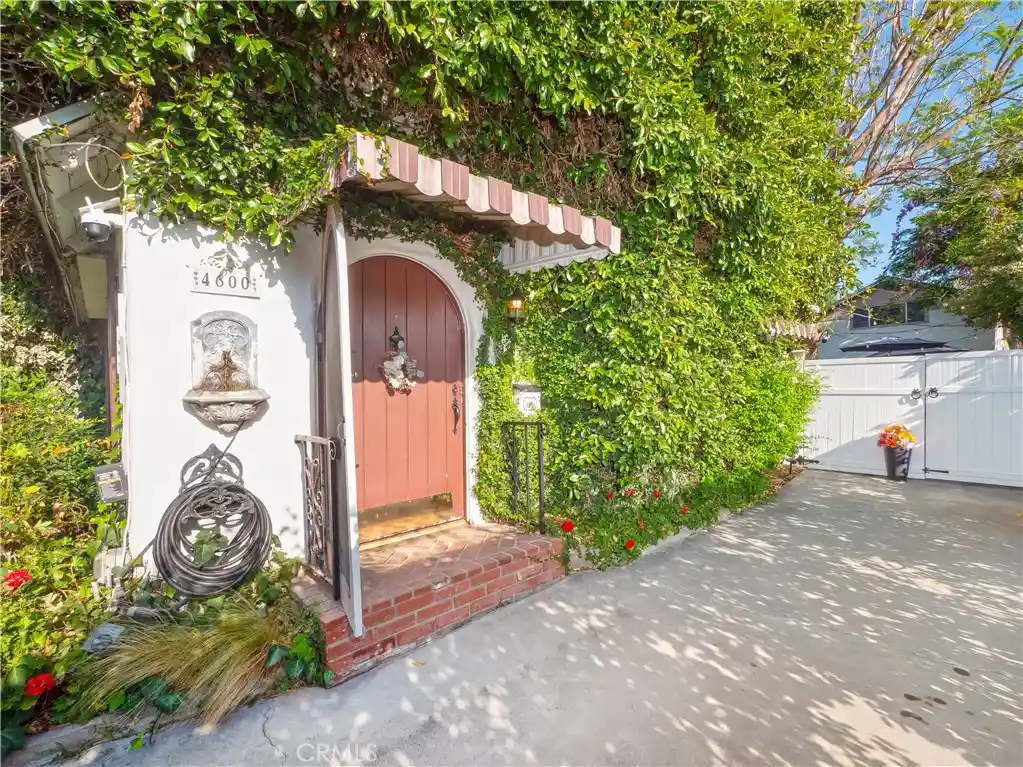


Street View
Listed by: TED JENKINS (951) 236-9800 DRE #01272425 | Tower Agency (951) 369-8002
$925,000
Monthly Est:$4,604
 2 Beds
 4 Baths
2 full baths + 1 half bath
 1,134sqft
4600 Sunnyside Dr, Riverside, CA 92506
$925,000
$4,604/moEst:
Get Pre-Approved
Single Family Residence
Built in 1925
$-- HOA
6,970 sqft lot
$816/sq.ft
Description
Throughout Three Decades, 4600 Sunnyside Drive has Been Home, and the Opportunity has Come for a New Caretaker of the Property...Built in 1925and Crafted in Adobe Plaster, the Main Residence is an Example of a Tudor Revival that is Listed in the Palm Heights Historic District and was One of Fourteen Dwellings Constructed During that Period,,,Enter though Classic Arched Doorway, the Formal Living Room Greets You Offering Crown Moldings, Built In Bookcase, Gas Adobe Fireplace Encased with Marble, Original Wood Flooring,,,,Primary Bedroom and Full Bathroom are on Lower Level Featuring Azul Mohagany Granite Counters, Rose Marble Flooring, Custom Mosaic Shower Tile,,,,Stairway with Elegant Brass Carpet Runner Stair Rods Provide Access to Second Level Bedroom with Sitting Area and Half Bathroom,,,,Kitchen is Light and Bright with Two Pantry's,,,Attached to Main House is Permitted Sun Room where Washer and Dryer Hooh Ups are Available [Main House is 1130 square feet]...The Back Units are in Ome Permitted Building with New Roof,,,Unit A is Approximately 400 Square Feet, One Level, Including Full Kitchen, Granite Counters, Island, Waterproof Luxury Vinyl Flooring, Newer Appliances Installed in 2024, Recessed Lighting, Custom Tile in Full Bathroom,,,Unit B Offers Two Levels, Spacious Bedroom is on Second Level with Views of the Grounds, Skylights, Built in Bookcase, Three Quarter Bathroom....Lower Level, Kitchen and its Vintage 1950's Sink, Laundry Hook Up, Luxury Vinyl Plank Flooring...Unit is Approximately 720 Square Feet and was Partially Remodeled in 2026,,,There is a Common "Sealed" Door that Connects Both Units, Both Units can be Combined as One Living Space,,,The Landscape is Whimsical and Serene Shared by Both Living Areas Accented by Mature Trees, Original Stone Fireplace and 10 x 12 Shed Bult to Code in 2024,,,, Ceiling Fans, Stained Glass Light Fixtures, French Doors and Original Windows are Just Some of the Many Highlights That Compliment this Fine Incomparable Property...*****SELLERS INSTALLING NEW ROOF ON MAIN HOUSE!!!!!!
- Houzeo last checked: 10 minutes ago
- Listing updated: October 22, 2026 at 1:18 pm
- Source: California Regional MLS-CA | MLS#: IV26227467

Property Details
Status
Active
Type
Single Family Residence
No. of Stories
2
County
City
Neighborhood
Year Built
1925
HOA Fees
-
Finished Area
1,134 sqft
Lot Size
6,970 sqft lot
Basement Area
- sqft
MLS Name
California Regional MLS
MLS Number
IV26227467
MLS Status
Active
Days on Market
10
Cumulative Days on Market
53

Continue Your Journey in App
Find your dream home, receive real-time updates, and many more!
Continue Your Journey in App
Find your dream home, receive real-time updates, and many more!
Location
Facts & Features
Rooms
Bedrooms & bathrooms
Bedrooms: 2
Bathrooms: 4
Interior
Heating
Central, Wall Furnace
Appliances
Dishwasher, Gas Oven, Gas Range
Interior Features
Ceiling Fans, Pantry, Bedroom On Main Level, Main Level Primary
Cooling
Central Air, Wall Window Units
Sewer
Public Sewer
Construction
Year Built
Year Built: 1925
Home type
Single Family Residence
Property Condition
Repairs Cosmetic
Construction Materials
Copper Plumbing
Utilities & Energy
Laundry Features
Inside
Parking Features
Driveway, Rv Potential
Water Source
Public
Pool Features
None
Fireplace Features
Living Room
Security Features
Carbon Monoxide Detectors, Fire Detection System, Smoke Detectors
Other Features
Lot Features
Zero To One Unit Acre, Back Yard, Front Yard, Garden, Lawn, Level, Paved, Street Level
Community Features
Curbs, Gutters, Sidewalks
Price History
| Date | Event | Price |
|---|---|---|
08/28/2026 Source: | Off Market | $925,000 -2.63% $816/sqft |
08/28/2026 Source: | Listed for Sale | $950,000 $838/sqft |
08/03/2026 Source: | Price Decreased | $950,000 -15.56% $838/sqft |
06/10/2026 Source: | Listed for Sale | $1,125,000 $992/sqft |

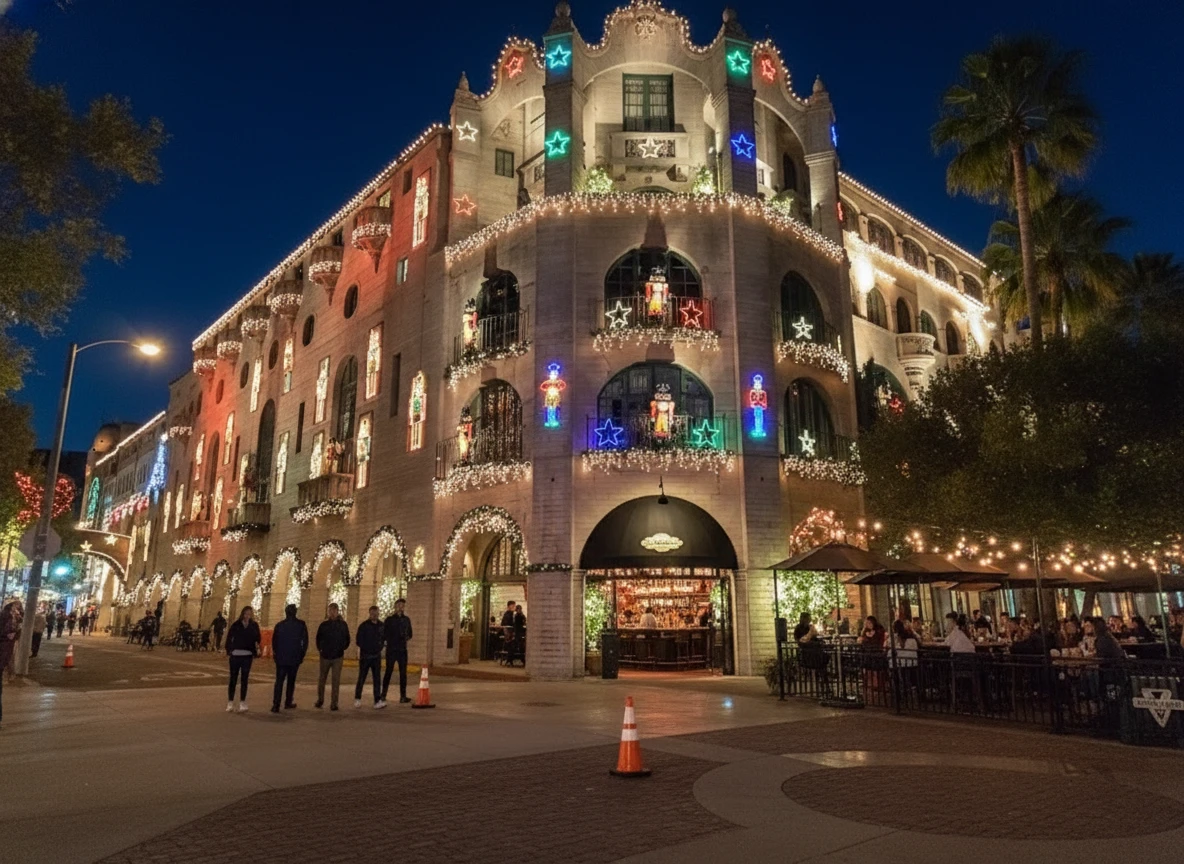
Magnolia Center Ranks #39 in Riverside, CA

Homes

Rental Prices

Median Home Price
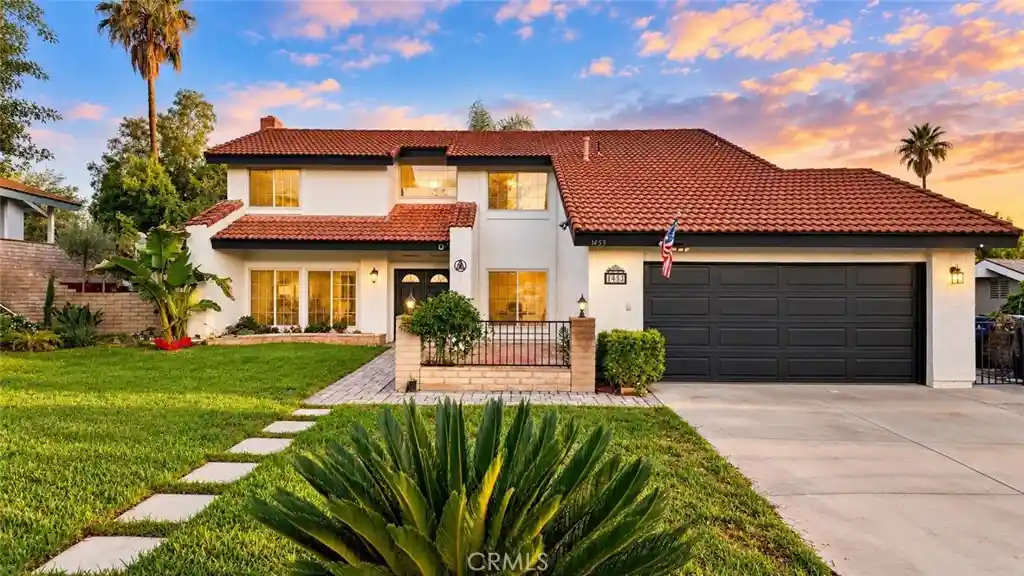
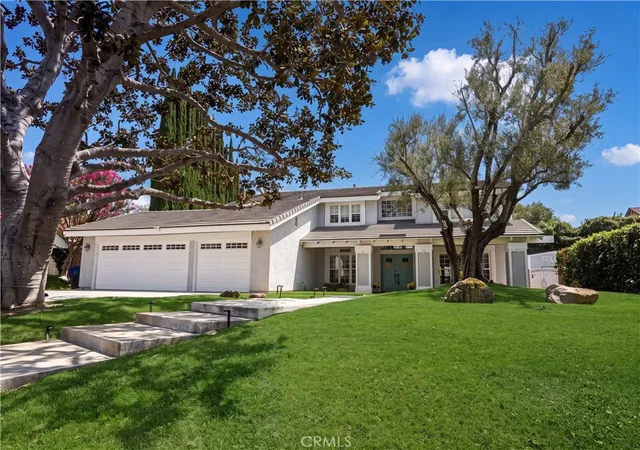
Nearby Homes

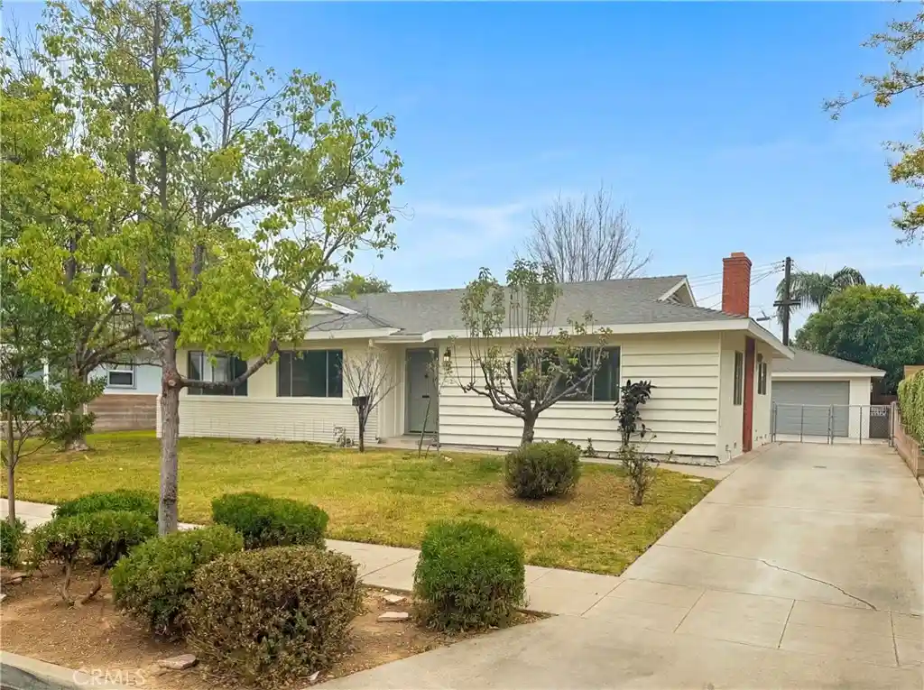
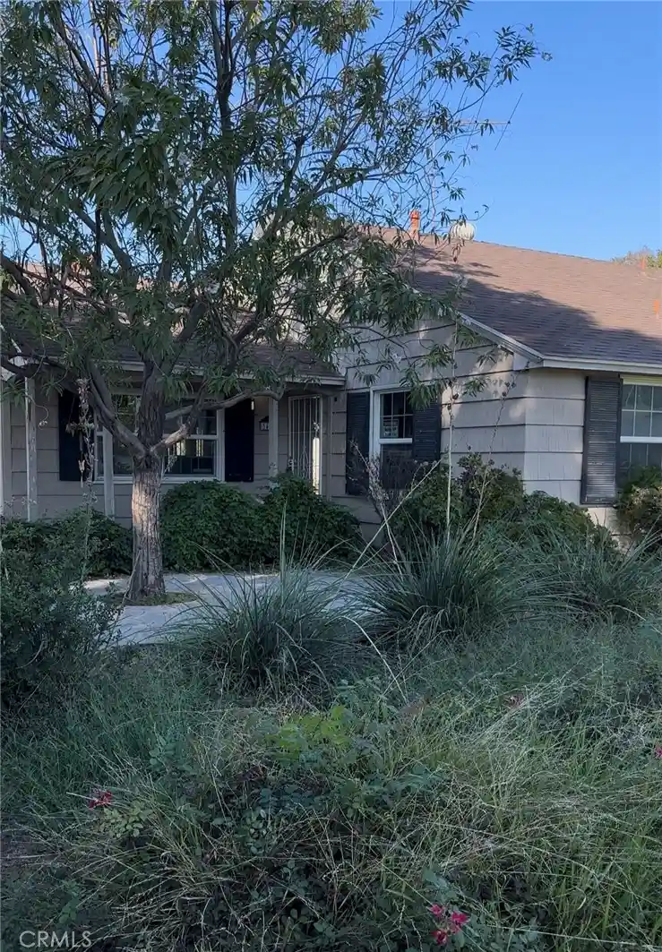
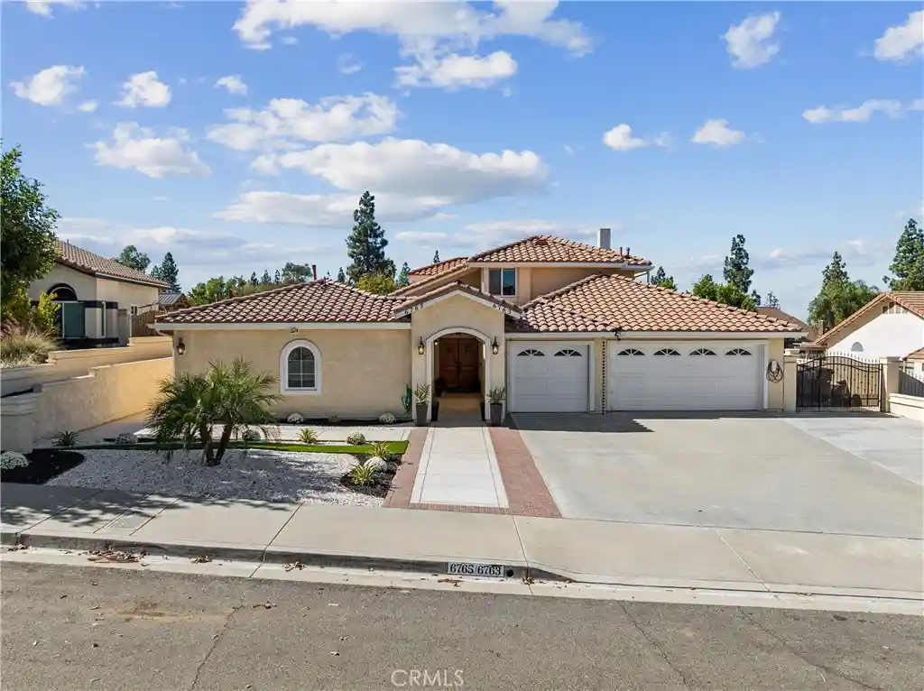

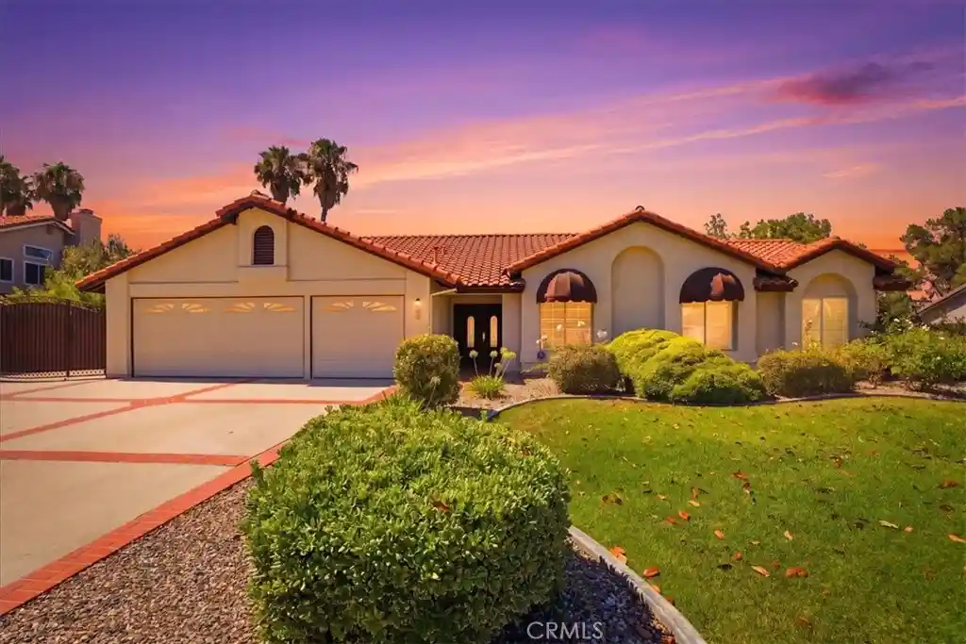
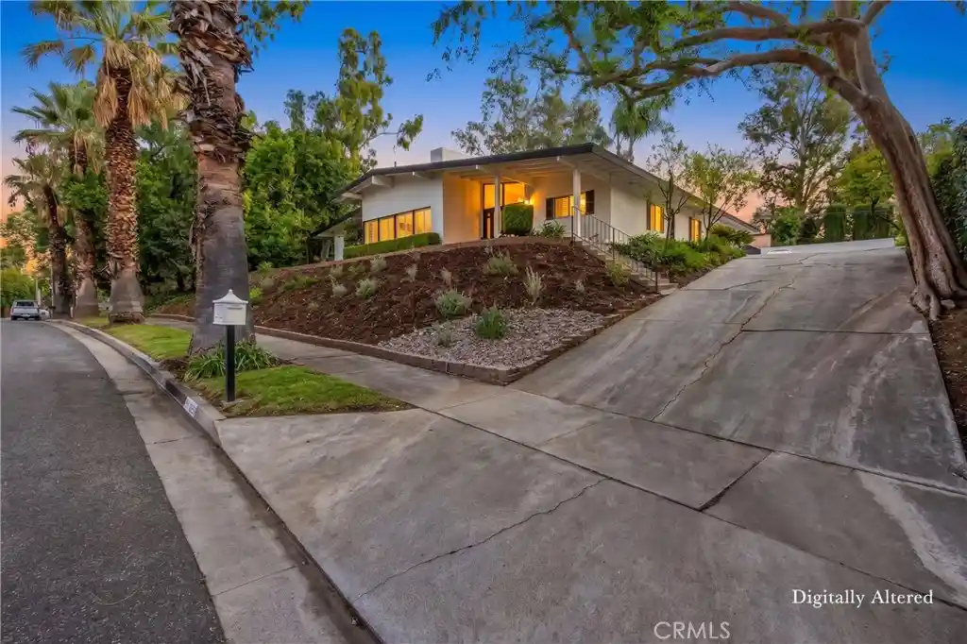
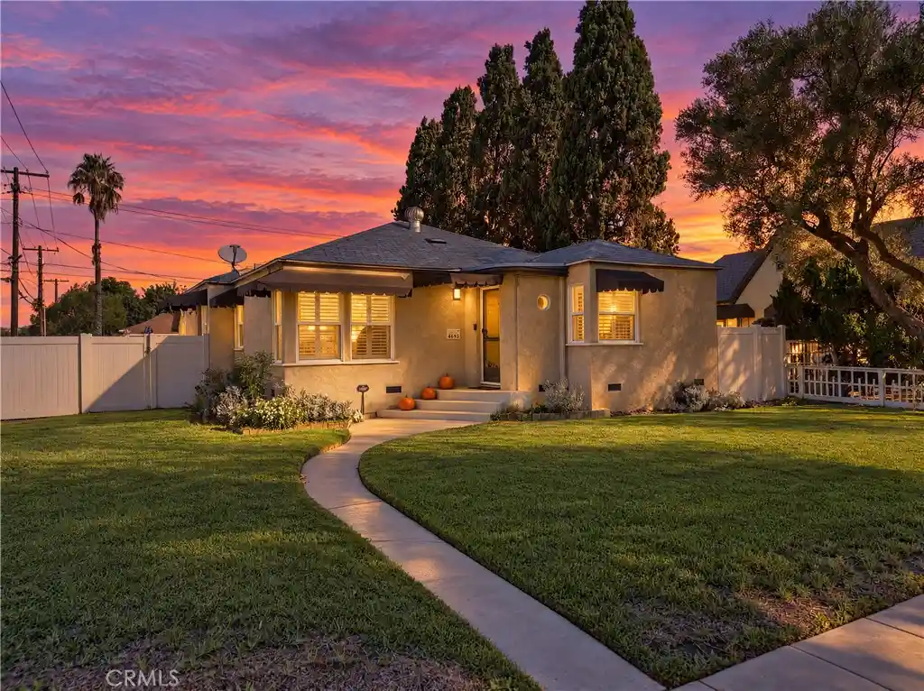
Find Homes by Property Features in Riverside, CA
Nearby New Homes For Sale


Based on information from California Regional Multiple Listing Service, Inc. as of Oct 31, 2026, 09:45PM and /or other sources. All data, including all measurements and calculations of area, is obtained from various sources and has not been, and will not be, verified by broker or MLS. All information should be independently reviewed and verified for accuracy. Properties may or may not be listed by the office/agent presenting the information. Information being provided is for consumers’ personal, non-commercial use and may not be used for any purpose other than to identify prospective properties consumers may be interested in purchasing. This website may not include listings or property addresses of sellers who have directed their listing brokers to withhold their listing or their property address from display on the Internet. © 2026 California Regional Multiple Listing Service. All Rights Reserved.
 Advertising Broker: William Johnson DRE #01463271 | William Johnson Brokerage
