- Overview
- Description
- Property Details
- Location
- Facts & Features
- Getting Around
- Nearby Homes

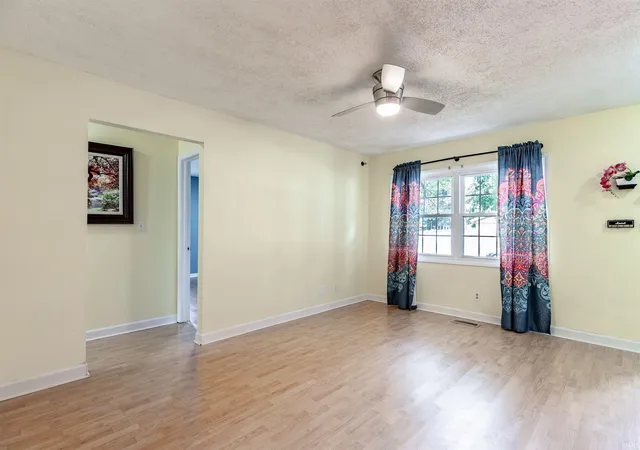


$198,500
Monthly Est:$988
 3 Beds
 2 Baths
2 full baths
 1,304sqft
4601 Greencove Ave, Evansville, IN 47714
$198,500
$988/moEst:
Get Pre-Approved
Manufactured On Land
Built in 1970
$-- HOA
7,710 sqft lot
$152/sq.ft
Description
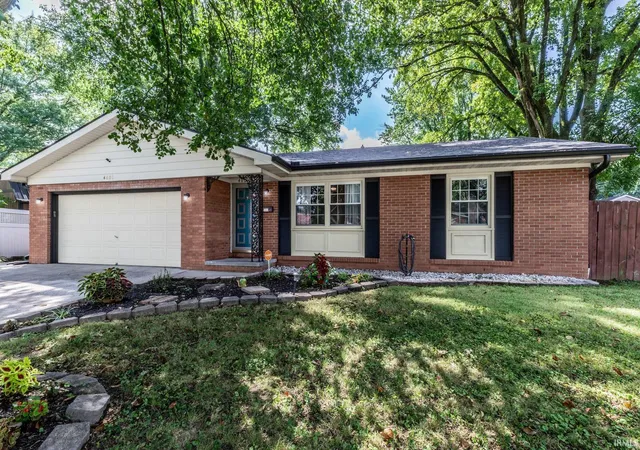
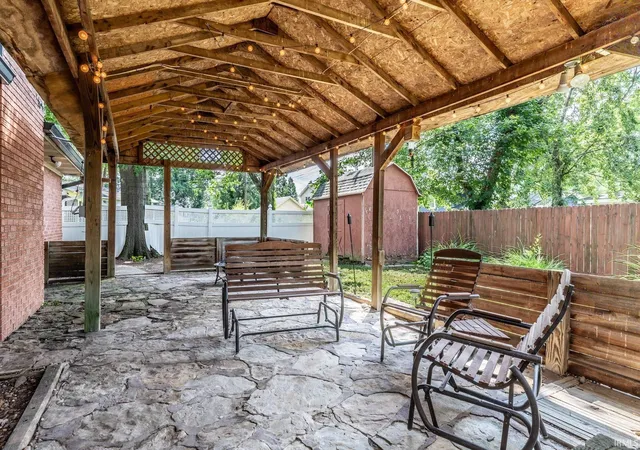
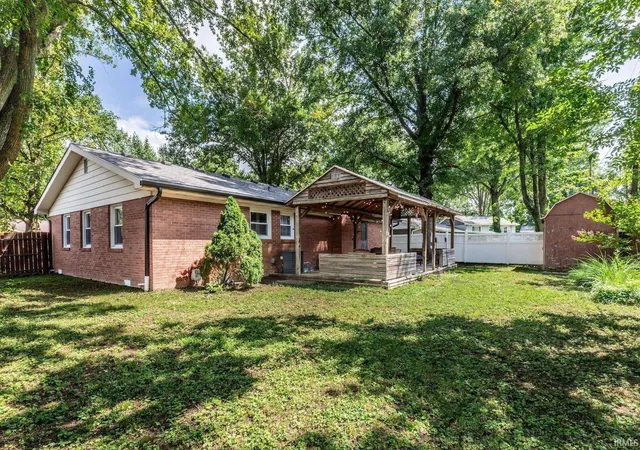
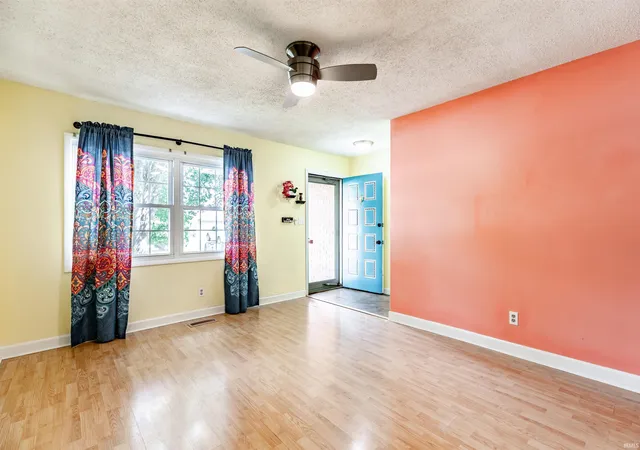
Immediate possession, a long list of updates, and a price that makes sense! This 3-bedroom, 2-full-bath brick ranch offers 1,304 sq. ft., a 2-car garage, new roof, high-efficiency heating and air, and plenty of space both inside and out. The open floor plan centers around a comfortable family room with a gas-log fireplace flanked by built-ins, creating a cozy spot for everything from morning coffee to relaxing evenings. The fully equipped kitchen offers plenty of workspace and storage with two pantry closets, a center island that stays with the home, a newer sink and faucet, electric range, microwave, stainless dishwasher (2023/2024), and an LG refrigerator new in 2025—and you’ll definitely want to check out the ice cubes this one makes! When you need a little extra room, the formal living room at the front of the home provides another versatile living or entertaining space, while the large covered stone patio extends that space outdoors into the fenced backyard. The primary bedroom features hardwood flooring, a ceiling fan, two closets, and a private bath with an updated vanity, tiled floor, and tub/shower combo with tiled surround. Two additional bedrooms are located off the hall, along with a spacious second full bath that also connects to the family room and features double vanities with a granite top and a separate water closet with tub/shower combo. Freshly painted walls and trim throughout and tilt-out windows add to the list of improvements, and the seller is upgrading the fuse box to breakers prior to closing as well as installing a new vapor barrier in the crawl space. A one-year home warranty is also included, making this move-in-ready home one you’ll want to see!
- Houzeo last checked: 3 minutes ago (October 10, 2026 at 12:00 pm)
- Listing updated: October 2, 2026 at 11:02 am
- Listing Provided by: Jenna Hancock-Wargel (812) 568-4774 | Berkshire Hathaway HomeServices Indiana Realty
- Source: Indiana Regional MLS-IN | MLS#: 202634236

Property Details
Status
Pending
Type
Manufactured Mobile Home
No. of Stories
-
County
--
City
Neighborhood
--
Year Built
1970
HOA Fees
-
Finished Area
1,304 sqft
Lot Size
7,710 sqft lot
Basement Area
- sqft
MLS Name
Indiana Regional MLS
MLS Number
202634236
MLS Status
Pending
Days on Market
49

Continue Your Journey in App
Find your dream home, receive real-time updates, and many more!
Download App
Continue Your Journey in App
Find your dream home, receive real-time updates, and many more!
Location
Facts & Features
Rooms
Bedrooms & bathrooms
Bedrooms: 3
Bathrooms: 2
Interior
Sewer
City
Window Features
Double Pane Windows
Cooling
Central Air
Interior Features
Attic Pull Down Stairs, Storage, Bookcases, Ceiling Fan(s), Laminate Counters, Eat In Kitchen, Home Warranty Included, Open Floorplan, Patio Covered, Tub/shower Combination, Main Level Bedroom Suite, Main Floor Laundry, See Remarks
Heating
Natural Gas, Forced Air
Appliances
Microwave, Refrigerator, Washer, Window Treatments, Dryer Electric, Electric Range, Sump Pump, Gas Water Heater
Flooring
Hardwood, Laminate, Tile
Construction
Year Built
Year Built: 1970
Home type
Manufactured On Land
Roof
Dimensional Shingles
Architectural Style
Ranch
Foundation Details
Brick/mortar
Construction Materials
Brick
Utilities & Energy
Parking Features
Concrete
Water Source
City
Fireplace Features
Family Room, Gas Log
Association Amenities
None
Basement
Crawl Space
Other Features
Lot Features
Level
Subdivision Name
Green Cove / Greencove
Price History
| Date | Event | Price |
|---|---|---|
09/01/2026 Source: | Pending | $196,900 -1.50% $151/sqft |
04/06/2020 Source: | Price Decreased | $185,900 -32.62% $143/sqft |
07/10/2019 Source: | Sold | $275,900 $212/sqft |


Nearby Homes



Find Homes by Property Features in Evansville, IN


IDX information is provided exclusively for consumer's personal, non-commercial use and may not be used for any purpose other than to identify prospective properties that consumers may be interested in purchasing. Data is deemed reliable but is not guaranteed accurate by the MLS.
 Advertising Broker: Jonah Hartsburg | Hoosier Hub Realty