- Overview
- Description
- Property Details
- Location
- Facts & Features
- Getting Around
- Nearby Homes



$419,500
Monthly Est:$2,088
 2 Beds
 2 Baths
2 full baths
 1,236sqft
4603 103rd Street W, Bradenton, FL 34210
$419,500
$2,088/moEst:
Get Pre-Approved
Single Family Residence
Built in 1958
$-- HOA
7,200 sqft lot
$339/sq.ft
Description
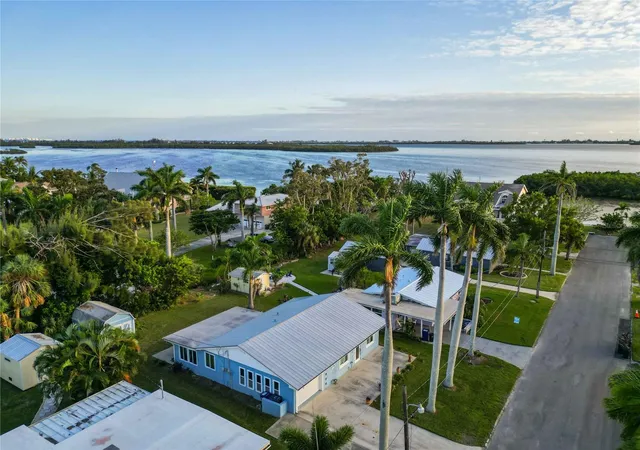
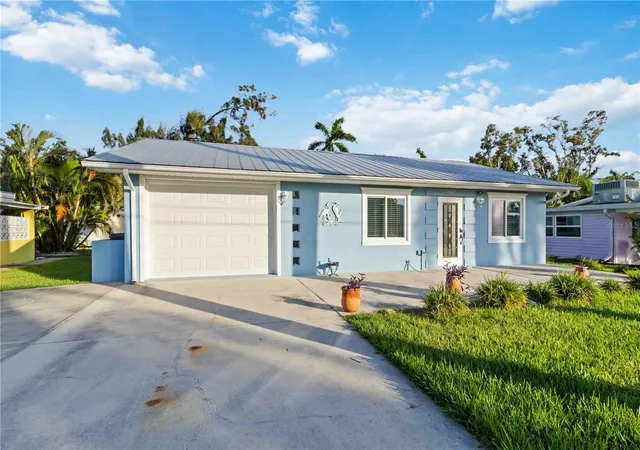
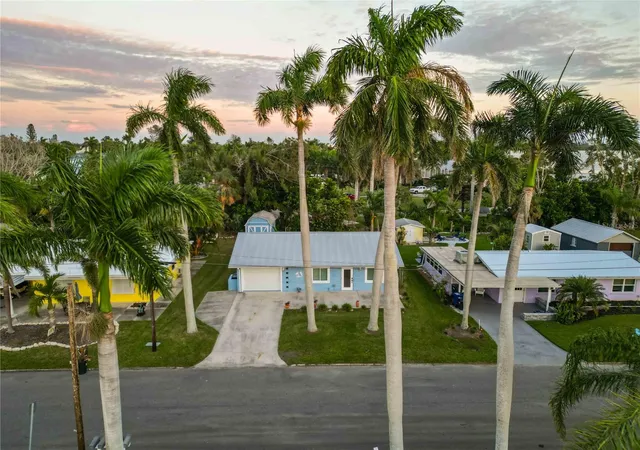
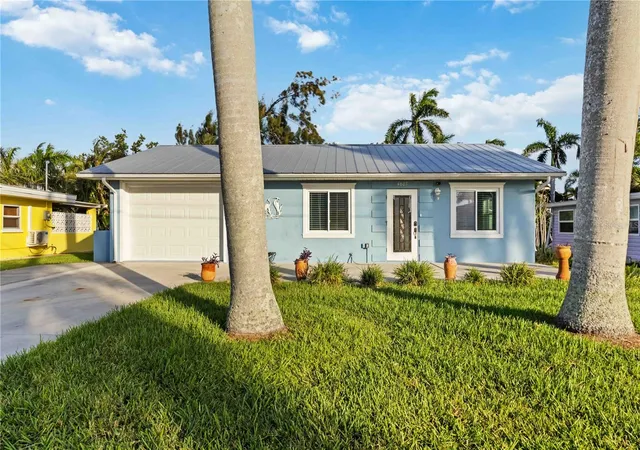
Come see this charming coastal retreat on a colorful Bay-view street near Cortez! This 2-bedroom, 2-bath home offers the perfect blend of comfort, style, and location—just a few short miles from the beach.
Step inside to find tile floors throughout, a newly renovated kitchen, and two fresh, modern bathrooms. The kitchen shines with 42-inch soft-close shaker cabinets, quartz countertops, and plenty of workspace for cooking or entertaining. Both bathrooms feature step-in showers, shaker cabinetry, quartz counters, and ample storage.
With a living room plus a family room, all painted in breezy coastal colors, there’s space to relax and spread out. From several spots in the home—and especially from the large front and rear patios—you’ll enjoy peek-a-boo views of Sarasota Bay. Picture yourself sipping an evening cocktail on the front patio while the sun sets, or strolling down Bayview Drive to take in the sights over Sarasota Bay and Longboat Pass.
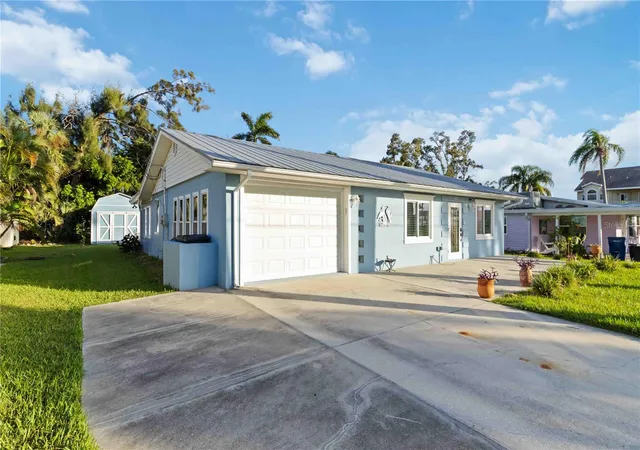
Practical updates make this home move-in ready: double-paned impact windows, plantation blinds, ceiling fans, and an HVAC system and water Heater replaced in summer 2025. The metal roof (2012) provides long-lasting durability. An interior laundry and storage room, plus a spacious shed with electricity (contents included), add everyday convenience.
Less then 2 miles from the sandy beaches of Anna Maria Island, beat the traffic or ride your bike!
Whether you’re looking for a winter getaway, a full-time residence, or an investment property, this home offers it all—steps from the bay and minutes to the beach. Don’t miss this charming retreat!
- Houzeo last checked: 14 minutes ago
- Listing updated: September 24, 2026 at 7:55 pm
- Listing Provided by: Erin Fleming (941) 920-2081 | FINE PROPERTIES (941) 782-0000
- Source: Stellar MLS-FL | MLS#: A4667151

Property Details
Status
Active
Type
Single Family Residence
No. of Stories
1
County
City
Neighborhood
--
Year Built
1958
HOA Fees
-
Finished Area
1,236 sqft
Lot Size
7,200 sqft lot
Basement Area
- sqft
MLS Name
Stellar MLS
MLS Number
A4667151
MLS Status
Active
Days on Market
369
Cumulative Days on Market
356

Continue Your Journey in App
Find your dream home, receive real-time updates, and many more!
Download App
Continue Your Journey in App
Find your dream home, receive real-time updates, and many more!
Location
Facts & Features
Rooms
Bedrooms & bathrooms
Bedrooms: 2
Bathrooms: 2
Primary Bedroom
Level: First
Area: 101.01 Square Feet
Dimensions: 9.1x11.1
Great Room
Level: First
Area: 308.55 Square Feet
Dimensions: 18.7x16.5
Kitchen
Level: First
Area: 136.50 Square Feet
Dimensions: 9.1x15
Bedroom 2
Level: First
Area: 111.15 Square Feet
Dimensions: 11.7x9.5
Living Room
Level: First
Area: 179.47 Square Feet
Dimensions: 13.7x13.1
Interior
Exterior Features
Outdoor Shower, Private Mailbox
Sewer
Public Sewer
Heating
Central
Appliances
Dishwasher, Electric Water Heater, Microwave
Window Features
Double Pane Windows, Window Treatments
Flooring
Tile
Interior Features
Ceiling Fans(s), Primary Bedroom Main Floor, Window Treatments
Cooling
Central Air
Construction
Year Built
Year Built: 1958
Home type
Single Family Residence
Foundation Details
Slab
Construction Materials
Block
Roof
Metal
Architectural Style
Ranch
Property Condition
Completed
Utilities & Energy
Laundry Features
Electric Dryer Hookup, Laundry Room, Washer Hookup
Utilities
Bb/hs Internet Available, Cable Available, Electricity Connected, Sewer Connected, Water Connected
Parking Features
Garage Door Opener
Water Source
Public
Other Features
Patio And Porch Features
Front Porch, Rear Porch
Subdivision Name
Twin Isles Estates
Price History
| Date | Event | Price |
|---|---|---|
09/23/2026 Source: | Price Decreased | $419,500 -1.18% $339/sqft |
08/31/2026 Source: #MFRA4667151 | Price Decreased | $424,500 -1.16% $343/sqft |
07/27/2026 Source: | Price Decreased | $429,500 -1.15% $347/sqft |
06/23/2026 Source: | Price Decreased | $434,500 -1.14% $352/sqft |
03/18/2026 Source: | Price Decreased | $439,500 -2.22% $356/sqft |

Show more
Nearby Homes
Find Homes by Property Features in Bradenton, FL
Nearby New Homes For Sale

Based on information from Stellar MLS® through Oct 08, 2026, 07:00AM as submitted to and distributed by MLS GRID. All data is obtained from various sources and may not have been verified by the broker or MLS GRID. Supplied Open House Information is subject to change without notice. All information should be independently reviewed and verified for accuracy. Properties may or may not be listed by the office/agent presenting the information. IDX information is provided exclusively for consumers’ personal non-commercial use. It may not be used for any purpose other than to identify prospective properties consumers may be interested in purchasing. The data is deemed reliable but is not guaranteed by MLS GRID. The use of the MLS GRID Data may be subject to an end-user license agreement prescribed by the Member Participant’s applicable MLS, if any, and as amended from time to time. © 2026 Stellar MLS. All Rights Reserved.
 Advertising Broker: Fred McGill | Simple Showing, Inc