- Overview
- Description
- Property Details
- Location
- Facts & Features
- Getting Around
- Nearby Homes

Street View
$565,000
Monthly Est:$2,812
 3 Beds
 2 Baths
2 full baths
 1,603sqft
4603 Bucks Run, Austin, TX 78744
$565,000
$2,812/moEst:
Get Pre-Approved
Single Family Residence
Built in 2026
$-- HOA
9,652.9 sqft lot
$352/sq.ft
Description
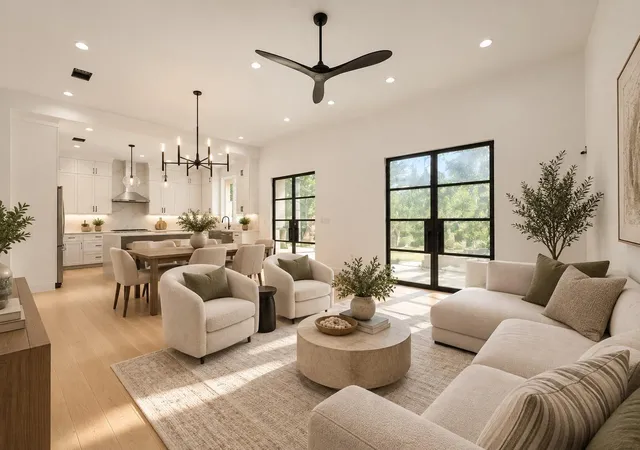
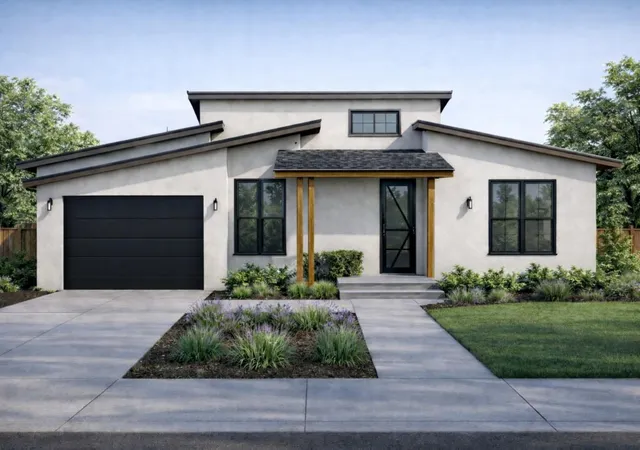
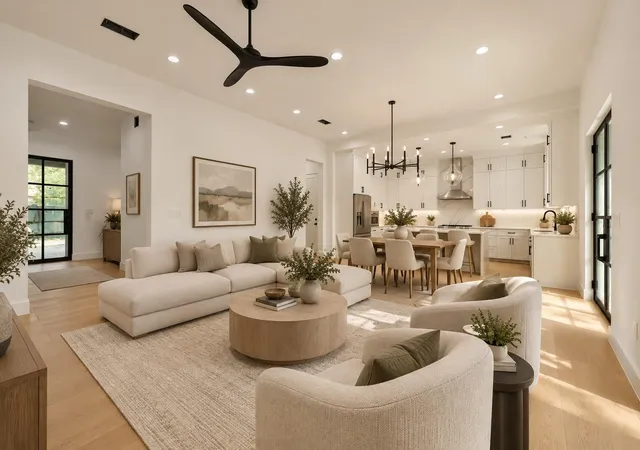
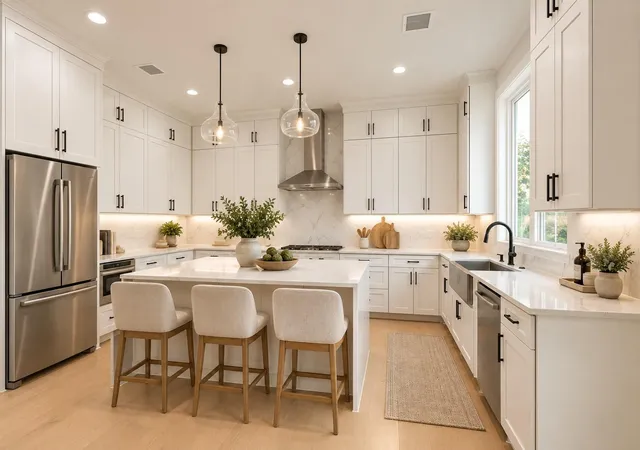
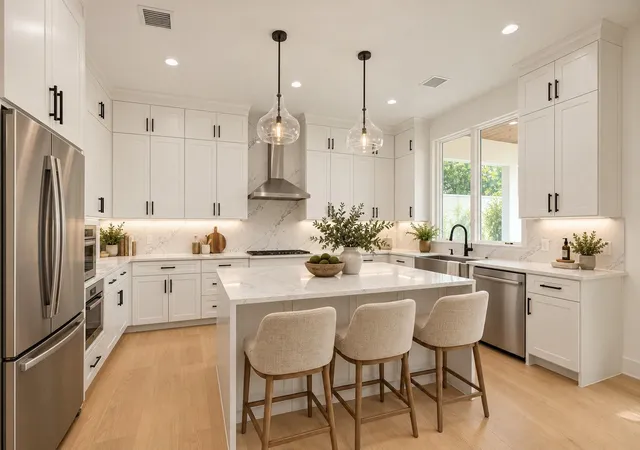
Coming Soon to South Austin! This stunning, newly built home features a versatile one story floorpan and luxury finishes, just minutes from all that Austin has to offer. Highlights of this custom home include sky high ceilings, sleek black Pella windows, white oak wood flooring, and a spacious yard with outdoor kitchen. An oversized modern kitchen opens up to the light-filled great room, overlooking the private yard space through two sets of black metal double doors. Quick commute times include 12 minutes to downtown Austin, 16 minutes to the airport, less than 1 mile to the Onion Creek green belt with 500+ acres of trails and parks, and 5-10 minutes to conveniences such as HEB, restaurants, and bars/breweries. Estimated Completion Summer 2026! **Some photos are renderings and subject to changes to design and finishes**
- Houzeo last checked: 0 minutes ago
- Listing updated: October 8, 2026 at 7:16 pm
- Listing Provided by: Adelina Rotar (512) 522-9715 , Maria Galizia | Keller Williams Realty (512) 448-4111
- Source: Unlock MLS-TX | MLS#: 2728770

Property Details
Status
Active
Type
Single Family Residence
No. of Stories
-
County
City
Neighborhood
--
Year Built
2026
HOA Fees
-
Finished Area
1,603 sqft
Lot Size
9,652.9 sqft lot
Basement Area
- sqft
MLS Name
Unlock MLS
MLS Number
2728770
MLS Status
Active
Days on Market
195

Continue Your Journey in App
Find your dream home, receive real-time updates, and many more!
Download App
Continue Your Journey in App
Find your dream home, receive real-time updates, and many more!
Location
Facts & Features
Rooms
Bedrooms & bathrooms
Bedrooms: 3
Bathrooms: 2
Interior
Cooling
Central Air
Flooring
Tile, Wood
Interior Features
Breakfast Bar, Built In Features, Ceiling High, Quartz Counters, Double Vanity, Eat In Kitchen, Kitchen Island, Open Floorplan, Pantry, Primary Bedroom On Main, Storage, Walk In Closet(s)
Exterior Features
Lighting, Outdoor Grill, Private Yard
Appliances
Dishwasher, Exhaust Fan, Gas Range, Oven, Range, Rnghd, Vented Exhaust Fan
Window Features
See Remarks, Display Window(s), Insulated Windows
Heating
Central
Sewer
Public Sewer
Construction
Year Built
Year Built: 2026
Home type
Single Family Residence
Property Condition
Resale
Foundation Details
Slab
Roof
Shingle
Construction Materials
Stucco
Utilities & Energy
Pool Features
None
Water Source
Public
Utilities
Sewer Available
Parking Features
Attached, Garage, Garage Faces Front, Paved
Other Features
Subdivision Name
Indian Hills
Community Features
None
Lot Features
Level
Disclosures
None
Patio And Porch Features
Covered, Patio, Rear Porch
Price History
| Date | Event | Price |
|---|---|---|
10/08/2026 Source: | Listed for Sale | $565,000 +769.23% $352/sqft |
05/31/2024 Source: | Sold | $65,000 $41/sqft |

Nearby Homes
Find Homes by Property Features in Austin, TX
Nearby New Homes For Sale

Based on information submitted to the MLS GRID from Unlock MLS through Oct 08, 2026, 08:31PM. All information provided is deemed reliable but is not guaranteed and should be independently verified. Unlock MLS and its affiliates provide the MLS and all content therein “AS IS” and without any warranty, express or implied. All data is obtained from various sources and may not have been verified by broker or MLS GRID. Supplied Open House Information is subject to change without notice. All information should be independently reviewed and verified for accuracy. Properties may or may not be listed by the office/agent presenting the information. The information being provided is for consumers’ personal, non-commercial use. It may not be used for any purpose other than to identify prospective properties consumers may be interested in purchasing. © 2026 Unlock MLS. All Rights Reserved.
 Advertising Broker: Michelle Brecker | Pathway To Home Realty