- Overview
- Description
- Property Details
- Location
- HOA Management
- Facts & Features
- Getting Around
- Nearby Homes



$290,000
Monthly Est:$1,443
 2 Beds
 2 Baths
2 full baths
 1,314sqft
4603 Lexington Cir, Bradenton, FL 34210
$290,000
$1,443/moEst:
Get Pre-Approved
Condominium
Built in 1978
$790/mo HOA
-- sqft lot
$221/sq.ft
Description
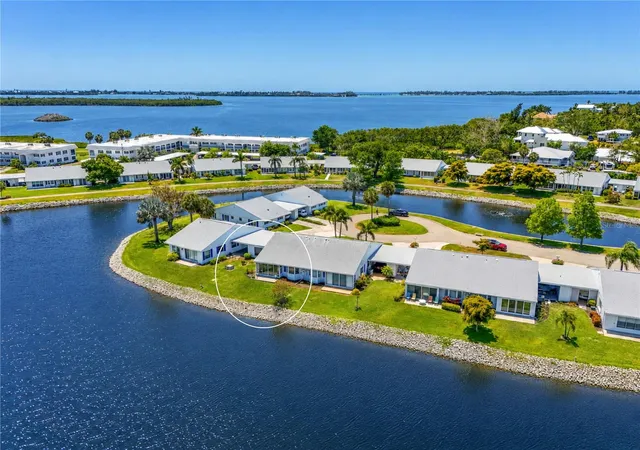
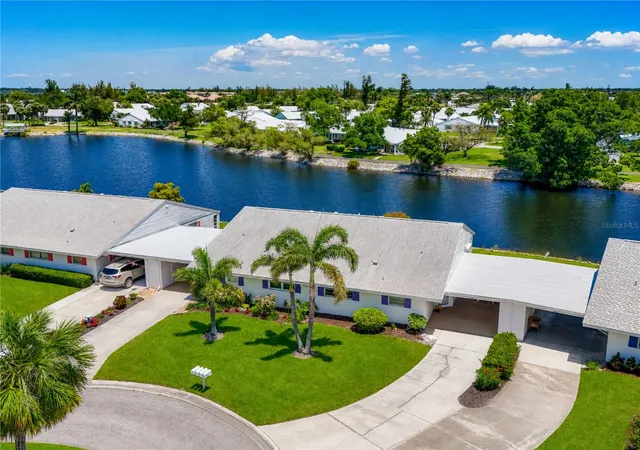
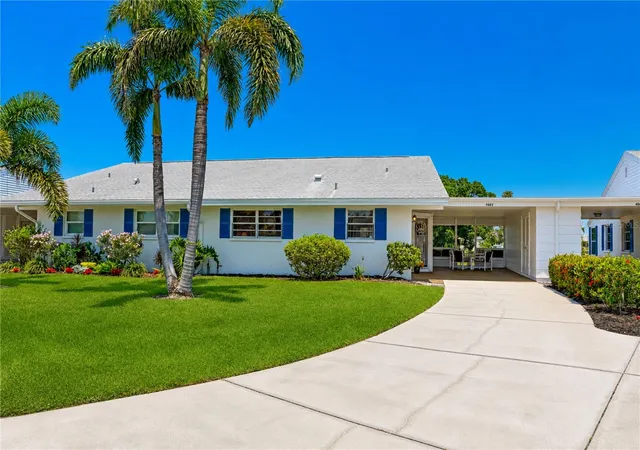
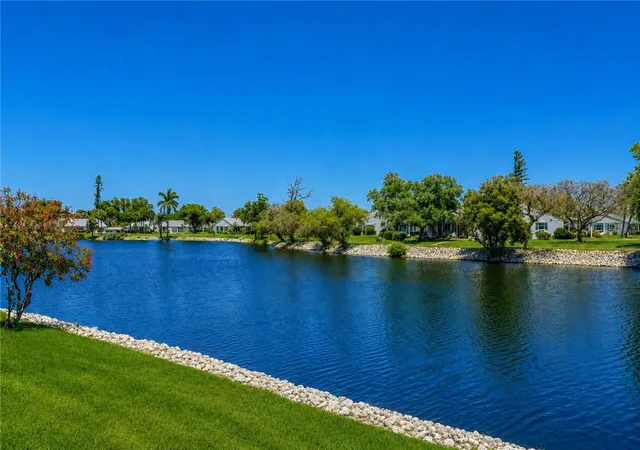
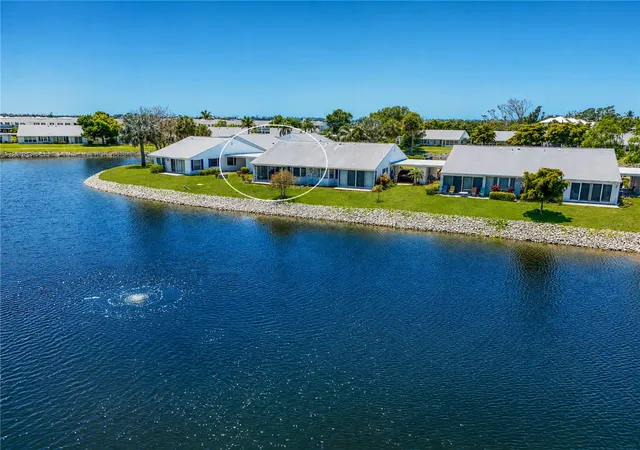
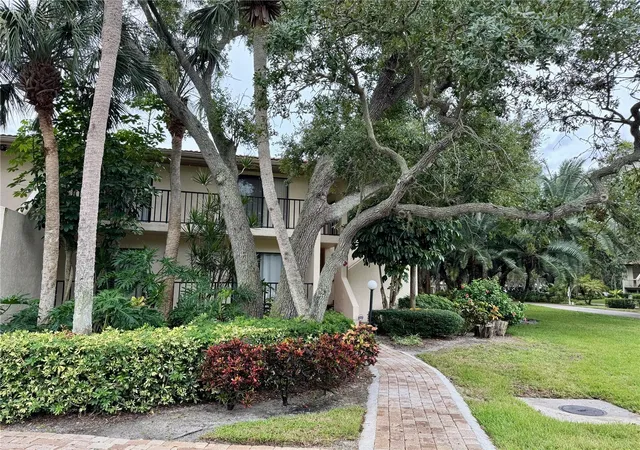
PICTURESQUE LAKE VIEWS AND AN EXCEPTIONAL VALUE IN COASTAL LIVING! Imagine waking up to tranquil water views, with jumping mullet, diving pelicans, and majestic ospreys soaring overhead. Tucked away on a peaceful peninsula cul-de-sac in the highly sought-after Lexington Circle of Mt Vernon on Sarasota Bay, this turnkey furnished lakefront villa offers the blend of comfort, privacy, and relaxed coastal living. NOT READY TO RETIRE, BUY NOW and start enjoying the benefits immediately! Rent the property during the peak season until you're ready to retire, while still using it yourself throughout the rest of the year as your schedule allows. Seasonal rental income can help offset your ownership costs. ENJOY THE EASE of single-level living in an open-concept floor plan designed for both everyday living and entertaining. The concrete block construction provides peace of mind along with the association’s responsibility for the villa’s exterior, including the roof! TWO SPACIOUS BEDROOMS are thoughtfully positioned on opposite sides for maximum privacy for everyone, making this villa ideal for hosting family and friends. THE PRIMARY SUITE features an ensuite bathroom, a large walk-in closet to organize your belongings, pull-down attic stairs to easily access additional storage space, and a charming bay window with a built-in window seat overlooking the sparkling lake. THE BRIGHT, CHEERFUL KITCHEN showcases updated appliances, a closet pantry, and a convenient breakfast bar that opens to the main living area; just perfect for enjoying both conversation and the view! OUTDOORS- Enjoy a covered front patio with water views and at the back of the villa, an open patio overlooks the water too, offering two peaceful settings to relax or entertain in the sun or shade. The poly pebble surface is both durable and designed to minimize puddling. There is also excellent potential to expand the rear patio and extend the outdoor living space behind the carport, creating your own waterfront entertainment retreat. THE ATTACHED CARPORT has a 12x5 secure storage area which is ideal for beach gear, sports equipment, and electric bikes. The private driveway provides you and your guests with additional parking options. THIS VILLA’S PRIME LOCATION offers you peaceful serenity. Experience it for yourself and schedule your private tour today. THIS MOVE-IN READY property is a wonderful opportunity to enjoy a vibrant community so close to all the conveniences and Anna Maria Island’s old Florida casual lifestyle. DUES COVER- water; sewer, trash, recycle, pest control, cable with HD box, internet with router, exterior maintenance/repairs/replacement, landscape maintenance, and insurance. COMMUNITY FEATURES- remodeled clubhouse, banquet room, billiards, ping-pong, library/game room, lakeside veranda, boat docks, heated pool, tennis, pickleball, shuffleboard, bocce ball, spa, sauna, workshop, chip/putting green, walking paths, butterfly garden, bayfront park, kayak launch/storage, bayside pavilion, lakeside gazebo, bird sanctuary, tidal pond, many lakes, spacious grounds of nearly 90 acres teaming with Florida wildlife, and activities/socials! MOUNT VERNON ON SARASOTA BAY is amenity rich & maintenance free, offering an unparalleled lifestyle & great value. Have it all just minutes by car, boat & bike from Anna Maria Island’s sugar white sandy beaches, unique shops & delicious dining. ENJOY THE BEST of coastal living with comfort & breathtaking surroundings. Make an offer today.
- Houzeo last checked: 10 minutes ago
- Listing updated: November 6, 2026 at 3:15 pm
- Listing Provided by: Cheryl Carson (941) 524-9907 | WAGNER REALTY (941) 761-3100
- Source: Stellar MLS-FL as distributed by MLS GRID | MLS#: A4692286

This condo is in:
 Pickleball Court
 Tennis Court
 Hot Tub / Spa
 Sauna / Steam Room
 Clubhouse
 Fitness Center
 Recreation Facilities
 Shuffleboard
 Walking & Jogging Trails
 Resident Storage
Property Details
Status
Active
Type
Condominium
No. of Stories
1
County
City
Neighborhood
--
Year Built
1978
HOA Fees
$790/mo
Finished Area
1,314 sqft
Lot Size
-- sqft lot
Basement Area
- sqft
MLS Name
Stellar MLS
MLS Number
A4692286
MLS Status
Active
Days on Market
189
Cumulative Days on Market
188

Continue Your Journey in App
Find your dream home, receive real-time updates, and many more!
Continue Your Journey in App
Find your dream home, receive real-time updates, and many more!
Location
HOA Management
Robby Angel
HOA Fees
$790/ Monthly
Amenities
 Amenities and services may be covered by one or multiple associations and service providers.
 Sewer
 Security Gate
 Spa
 Pest Control
 Storage
 Pool
 Bike Trails
 Cable TV
 Internet
 Insurance
 Tennis
 Water
 Maintenance
 Club House
 Gym
 Park Playground
 Trash Pickup
 Sports Court
Lobby Key Required
Common Area Taxes
Recreational Facilities
Management
Recreation Facilities
Fidelity Bond
Escrow Reserves Fund
Disclaimer: Amenities are based on third-party information and may vary; buyers must independently verify all amenities, as information is deemed reliable but not guaranteed.
Facts & Features
Rooms
Bedrooms & bathrooms
Bedrooms: 2
Bathrooms: 2
Great Room
Level: First
Kitchen
Level: First
Primary Bedroom
Level: First
Bedroom 2
Level: First
Foyer
Level: First
Interior
Exterior Features
Private Mailbox, Rain Gutters, Storage
Sewer
Public Sewer
Appliances
Dishwasher, Disposal, Dryer, Electric Water Heater, Microwave, Range, Range Hood, Refrigerator, Washer
Flooring
Carpet, Ceramic Tile
Interior Features
Ceiling Fans(s), Living Room/dining Room Combo, Open Floorplan, Primary Bedroom Main Floor, Split Bedroom, Thermostat, Walk In Closet(s), Window Treatments
Cooling
Central Air, Humidity Control
Heating
Central, Electric
Window Features
Blinds
Construction
Year Built
Year Built: 1978
Home type
Condominium
Roof
Shingle
Architectural Style
Colonial
Construction Materials
Block
Foundation Details
Slab
Utilities & Energy
Utilities
Bb/hs Internet Available, Cable Connected, Electricity Connected, Public, Sewer Connected, Sprinkler Recycled, Underground Utilities, Water Connected
Laundry Features
Inside
Association Amenities
Cable Tv, Clubhouse, Fence Restrictions, Fitness Center, Lobby Key Required, Maintenance, Park, Pickleball Court(s), Pool, Recreation Facilities, Sauna, Shuffleboard Court, Spa/hot Tub, Storage, Tennis Court(s), Trail(s)
Parking Features
Covered, Driveway
Water Source
Public
Security Features
Smoke Detector(s)
Pool Features
Gunite, Heated, In Ground, Outside Bath Access, Tile
Other Features
Community Features
Association Recreation Owned, Clubhouse, Fitness Center, Irrigation Reclaimed Water, Park, Pool, Special Community Restrictions, Tennis Court(s), Street Lights
Subdivision Name
Mount Vernon Ph 2
Lot Features
Cul De Sac, In County, Level, Near Public Transit, Paved
Patio And Porch Features
Covered, Patio
Price History
| Date | Event | Price |
|---|---|---|
09/28/2026 Source: | Price Increased | $305,000 +5.17% $232/sqft |
05/03/2026 Source: | Price Decreased | $290,000 -7.94% $221/sqft |
05/03/2026 Source: #MFRA4692286 | Price Decreased | $315,000 -3.96% $240/sqft |
05/03/2026 Source: | Listed for Sale | $328,000 $250/sqft |

Nearby Homes


Find Homes by Property Features in Bradenton, FL

Based on information from Stellar MLS® through Nov 08, 2026, 07:45AM as submitted to and distributed by MLS GRID. All data is obtained from various sources and may not have been verified by the broker or MLS GRID. Supplied Open House Information is subject to change without notice. All information should be independently reviewed and verified for accuracy. Properties may or may not be listed by the office/agent presenting the information. IDX information is provided exclusively for consumers’ personal non-commercial use. It may not be used for any purpose other than to identify prospective properties consumers may be interested in purchasing. The data is deemed reliable but is not guaranteed by MLS GRID. The use of the MLS GRID Data may be subject to an end-user license agreement prescribed by the Member Participant’s applicable MLS, if any, and as amended from time to time. © 2026 Stellar MLS. All Rights Reserved.
 Advertising Broker: Fred McGill | Simple Showing, Inc
