- Overview
- Description
- Property Details
- Location
- HOA Management
- Facts & Features
- Getting Around
- Nearby Homes


Street View
$360,000
Monthly Est:$1,792
 3 Beds
 2 Baths
1 full bath + 1 half bath
 1,463sqft
4604 3rd Terrace, Bangor, PA 18013
$360,000
$1,792/moEst:
Get Pre-Approved
Single Family Residence
Built in 1975
$147.92/mo HOA
14,810 sqft lot
$246/sq.ft
Description
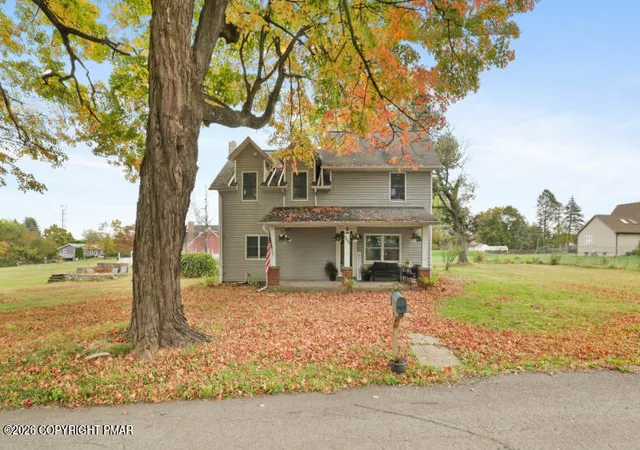
The classic brick exterior and vinyl siding define this charming ranch-style home at 4604 Third TER in Lower Mt Bethel Twp. Set back on a lush green lawn bordered by mature trees, this single-level suburban residence features first floor living open spaces and solid construction. Sheltered parking options include an attached garage, a paved driveway, and a sturdy metal carport that provides covered parking. Inside, a pellet stove anchors the cozy living space with soft carpet, drapes, and a slate tile entry. Central air, ceiling fans and oil baseboard heat maintains a comfortable atmosphere throughout. The adjacent dining space highlights polished hardwood flooring and smooth transitions to vinyl flooring into the kitchen that is equipped with warm cabinetry, laminate countertops, a range, refrigerator and a dishwasher. This functional layout connects smoothly to the primary living areas and hallways characterized by classic paneled doors. The bedrooms feature wall-to-wall carpeting, wood-framed windows, baseboard hot water heating, and built-in closet space. Linoleum, a classic wooden vanity with solid countertops, and tiled walls surrounding a bathtub complete the bathroom spaces.
Outdoor living is highlighted by a spacious screened porch featuring concrete flooring, a vaulted wood-beam ceiling, a ceiling fan, and storm doors. The Semi-fenced backyard features a grassy lawn, a detached storage shed with vinyl siding, and views of the surrounding hills and mountains.
Schedule a tour of this peaceful property to experience its classic layout and serene outdoor spaces in person.
- Houzeo last checked: 4 hours ago
- Listing updated: October 23, 2026 at 2:23 am
- Listing Provided by: Chris Morton (610) 390-0586 | Valor Realty (610) 829-9231
- Source: Greater Lehigh Valley MLS-PA | MLS#: 786839

Property Details
Status
Active
Type
Single Family Residence
No. of Stories
1
County
City
Neighborhood
--
Year Built
1975
HOA Fees
$147.92/mo
Finished Area
1,463 sqft
Lot Size
14,810 sqft lot
Basement Area
- sqft
MLS Name
Greater Lehigh Valley MLS
MLS Number
786839
MLS Status
Active
Days on Market
1

Continue Your Journey in App
Find your dream home, receive real-time updates, and many more!
Download App
Continue Your Journey in App
Find your dream home, receive real-time updates, and many more!
Location
HOA Management
N/A
HOA Fees
$1,775/ Annually
Disclaimer: Amenities are based on third-party information and may vary; buyers must independently verify all amenities, as information is deemed reliable but not guaranteed.
Facts & Features
Rooms
Bedrooms & bathrooms
Bedrooms: 3
Bathrooms: 2
Bedroom
Level: First
Area: 108.00 Square Feet
Dimensions: 12.00 x 9.00
Bedroom
Level: First
Area: 110.00 Square Feet
Dimensions: 11.00 x 10.00
FullBath
Level: First
Area: 45.00 Square Feet
Dimensions: 5.00 x 9.00
HalfBath
Level: First
Area: 20.00 Square Feet
Dimensions: 5.00 x 4.00
PrimaryBedroom
Level: First
Area: 168.00 Square Feet
Dimensions: 14.00 x 12.00
Kitchen
Level: First
Area: 168.00 Square Feet
Dimensions: 14.00 x 12.00
DiningRoom
Level: First
Area: 154.00 Square Feet
Dimensions: 14.00 x 11.00
LivingRoom
Level: First
Area: 286.00 Square Feet
Dimensions: 22.00 x 13.00
Interior
Heating
Baseboard, Oil
Flooring
Carpet, Hardwood, Linoleum
Exterior Features
Porch, Shed
Sewer
Septic Tank
Cooling
Central Air
Interior Features
Dining Area, Eat In Kitchen
Appliances
Dryer, Dishwasher, Electric Cooktop, Electric Oven, Electric Water Heater, Refrigerator, Washer
Construction
Year Built
Year Built: 1975
Home type
Single Family Residence
Foundation Details
Basement
Roof
Asphalt, Fiberglass
Architectural Style
Ranch
Construction Materials
Brick, Vinyl Siding
Utilities & Energy
Fireplace Features
Insert
Water Source
Community Coop, Well
Basement
Full, Concrete
Electric
Amps100, Circuit Breakers
Laundry Features
Washer Hookup, Dryer Hookup
Parking Features
Attached, Garage, Off Street, On Street
Other Features
Patio And Porch Features
Porch, Screened
Subdivision Name
Hillendale
Lot Features
Views
Price History
| Date | Event | Price |
|---|---|---|
10/22/2026 Source: | Listed for Sale | $360,000 $246/sqft |

Nearby Homes




Find Homes by Property Features in Bangor, PA


Based on information from the Greater Lehigh Valley Realtors, Inc. (GLVR) from the Multiple Listing Service through Oct 23, 2026, 01:30PM. MLS Listing Information has not been verified and is not guaranteed by MLS. Information is provided exclusively for consumers’ personal, non-commercial use, it may not be used for any purpose other than to identify prospective properties consumers may be interested in purchasing. The data is deemed reliable but is not guaranteed to be accurate by the MLS. This website may not include listings or property addresses of sellers who have directed their listing brokers to withhold their listing or their property address from display on the Internet. The data relating to real estate for sale on this website comes in part from the IDX program of the GLVR MLS. Real estate listings held by brokerage firms other than Sell Your Home Services.com include the name of the listing broker. © 2026 Greater Lehigh Valley REALTORS® Multiple Listing Service - All Rights Reserved.
 Advertising Broker: Daniel Demers | Sell Your Home Services
