Andover RE
Powered by 
- 2
- Overview
- Description
- Property Details
- Location
- Facts & Features
- Getting Around
- Nearby Homes

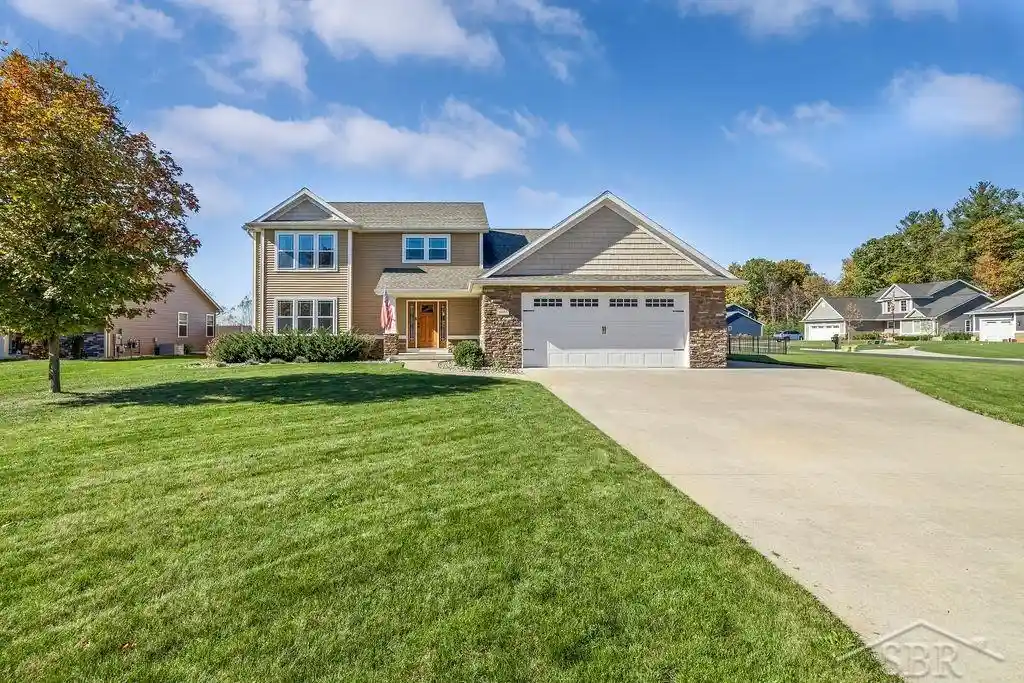


Street View
$465,000
Monthly Est:$2,314
 4 Beds
 4 Baths
2 full baths + 2 half baths
 2,800sqft
4605 E Lakecress Dr, Saginaw, MI 48603
$465,000
$2,314/moEst:
Get Pre-Approved
Single Family Residence
Built in 2016
$-- HOA
15,681.6 sqft lot
$166/sq.ft
Description
Tucked away on a stunning lot in Saginaw Township, this four-bedroom home offers an impressive combination of indoor and outdoor living space, including a remarkable 26 x 62 heated tandem garage! Situated at the back of an established subdivision, this property offers a wonderful setting with an expansive fenced backyard and plenty of room to enjoy the outdoors. Step inside to an inviting open-concept main floor where the kitchen, dining area, and family room flow together for everyday living and entertaining. The beautifully appointed kitchen showcases white cabinetry with crown molding, granite countertops, a subway tile backsplash, stainless steel appliances including a newer gas range, and a substantial island with seating and additional storage. Abundant cabinetry and counter space make this kitchen as functional as it is attractive. The adjoining dining area easily accommodates a large table and offers direct access to the backyard through sliding glass doors. The family room is anchored by a gas fireplace, creating a comfortable gathering space. A convenient main-floor laundry room adds to the thoughtful layout. Upstairs, the spacious primary suite offers a private full bathroom and an oversized walk-in closet with plenty of room for storage and organization. Three additional bedrooms, a full bathroom, and a versatile loft/nook area provide flexibility for a reading area, homework station, or additional workspace. The partially finished lower level extends the living space with a family room, half bathroom, and egress window, offering room for recreation, entertaining, or hobbies. One of the property's most notable amenities is the heated, attached 4+ car tandem garage, measuring an impressive 26 x 62 with a single garage door opening to the backyard. Whether you need space for multiple vehicles, recreational equipment, a workshop, or additional storage, this garage offers possibilities that are difficult to find. The outdoor living space is equally appealing! A 20 x 20 covered concrete patio creates an
- Houzeo last checked: 16 minutes ago
- Listing updated: October 24, 2026 at 4:43 pm
- Listing Provided by: Christina Reimer | RE/MAX of Midland (989) 832-0090
- Source: Realcomp MLS-MI | MLS#: 61050225888

- Originating MLS: Saginaw Board of REALTORS
Property Details
Status
Active
Type
Single Family Residence
No. of Stories
-
County
City
Neighborhood
--
Year Built
2016
HOA Fees
-
Finished Area
2,800 sqft
Lot Size
15,681.6 sqft lot
Basement Area
- sqft
MLS Name
Realcomp MLS
MLS Number
61050225888
MLS Status
Active
Days on Market
4

Continue Your Journey in App
Find your dream home, receive real-time updates, and many more!
Continue Your Journey in App
Find your dream home, receive real-time updates, and many more!
Location
Facts & Features
Rooms
Bedrooms & bathrooms
Bedrooms: 4
Bathrooms: 4
Interior
Window Features
Egress Windows
Flooring
Ceramic Tile
Heating
Forced Air, Natural Gas
Interior Features
Eat In Kitchen, Walk In Closets
Sewer
Public Sewer
Cooling
Central Air
Appliances
Dishwasher, Disposal, Microwave, Oven, Refrigerator, Range
Construction
Year Built
Year Built: 2016
Home type
Single Family Residence
Architectural Style
Craftsman, Traditional
Construction Materials
Stone, Vinyl Siding
Foundation Details
Basement
Utilities & Energy
Basement
Concrete, Daylight, Finished, Full, Sump Pump
Water Source
Public
Fireplace Features
Gas, Living Room
Parking Features
Four Car Garage, Attached, Electricityin Garage, Heated Garage, Garage Door Opener
Pool Features
None
Other Features
Subdivision Name
Lawndale Farms
Patio And Porch Features
Patio, Porch
Disclosures
Taxes Homestead Exempt
Price History
| Date | Event | Price |
|---|---|---|
10/24/2026 Source: | Listed for Sale | $465,000 +10.74% $166/sqft |
08/05/2024 Source: | Sold | $419,900 $150/sqft |

Getting Around 4605 E Lakecress Dr
Bike Score®

Somewhat Bikeable
25/100
Walk Score®

Car-Dependent
6/100
Data provided by Redfin
Nearby Homes





Find Homes by Property Features in Saginaw, MI
Nearby New Homes For Sale


Based on information from the Board/Association of REALTORS® (alternatively, from the Realcomp II Ltd. MLS) through Oct 29, 2026, 02:15PM. All information provided is deemed reliable, but is not guaranteed to be accurate and should be independently verified. IDX provided courtesy of Realcomp II Ltd. via Andover Real Estate & Houzeo, Copyright 2026 Realcomp II Ltd. Shareholders Any use of search facilities of data on the site, other than by a consumer looking to purchase real estate, is prohibited. IDX information is provided exclusively for consumers' personal, noncommercial use and may not be used for any purpose other than to identify prospective properties consumers may be interested in purchasing. The accuracy of all information, regardless of source, is not guaranteed or warranted. All information should be independently verified. Listing Information presented by local MLS brokerage: Andover Real Estate, local REALTOR®- Scott Rubin - (248)206-3666 . Any use of search facilities of data on the site, other than by a consumer looking to purchase real estate, is prohibited. © 2024 Realcomp II Ltd. MLS. All Rights Reserved.
 Advertising Broker: Andover Real Estate | Andover Real Estate
