- Overview
- Description
- Property Details
- Location
- HOA Management
- Facts & Features
- Getting Around
- Nearby Homes

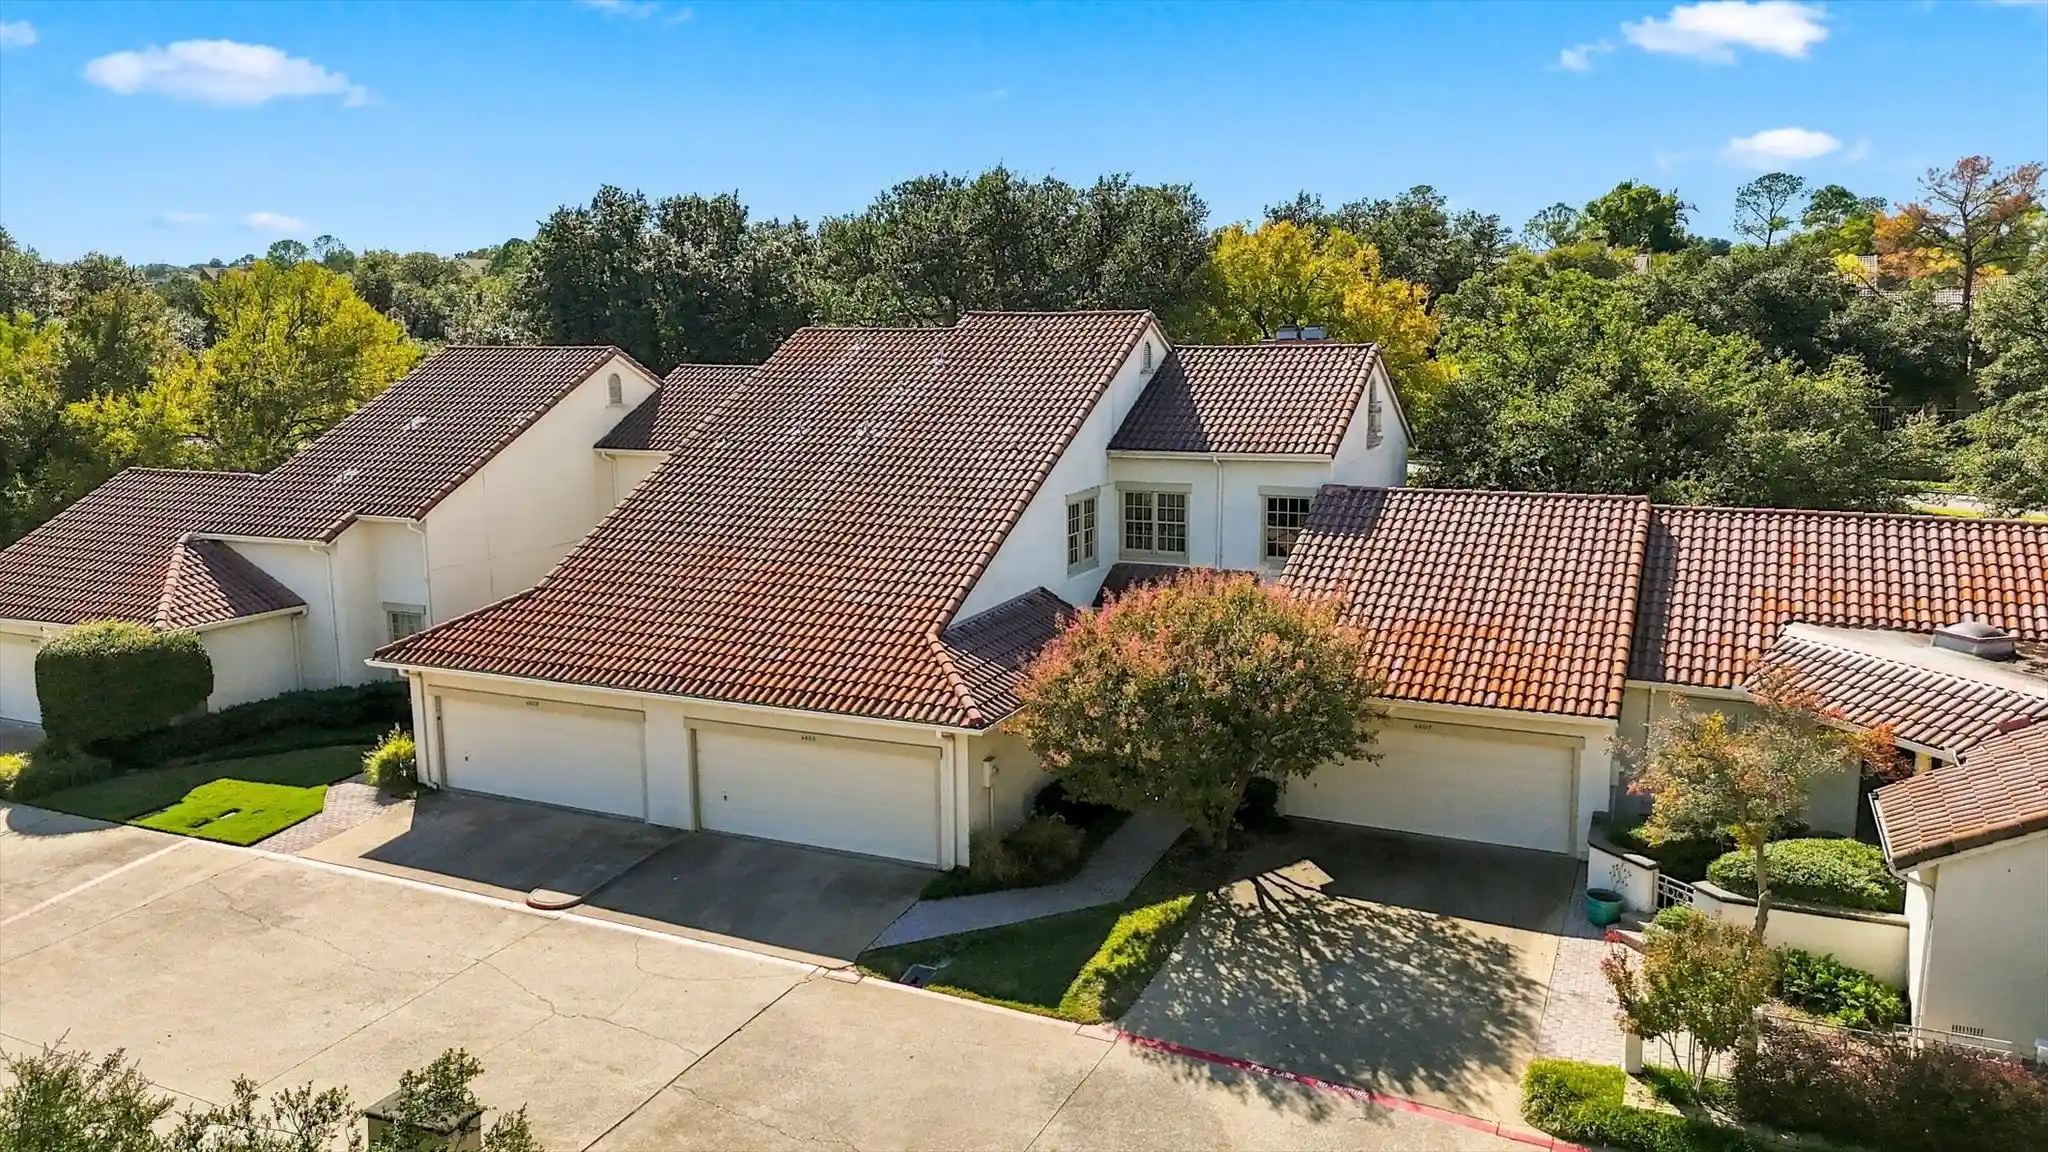


$611,000
Monthly Est:$3,041
 3 Beds
 3 Baths
2 full baths + 1 half bath
 2,409sqft
4605 N Oconnor Rd, Irving, TX 75062
$611,000
$3,041/moEst:
Get Pre-Approved
Condominium
Built in 1982
$859/mo HOA
13.54 acres lot
$254/sq.ft
Description
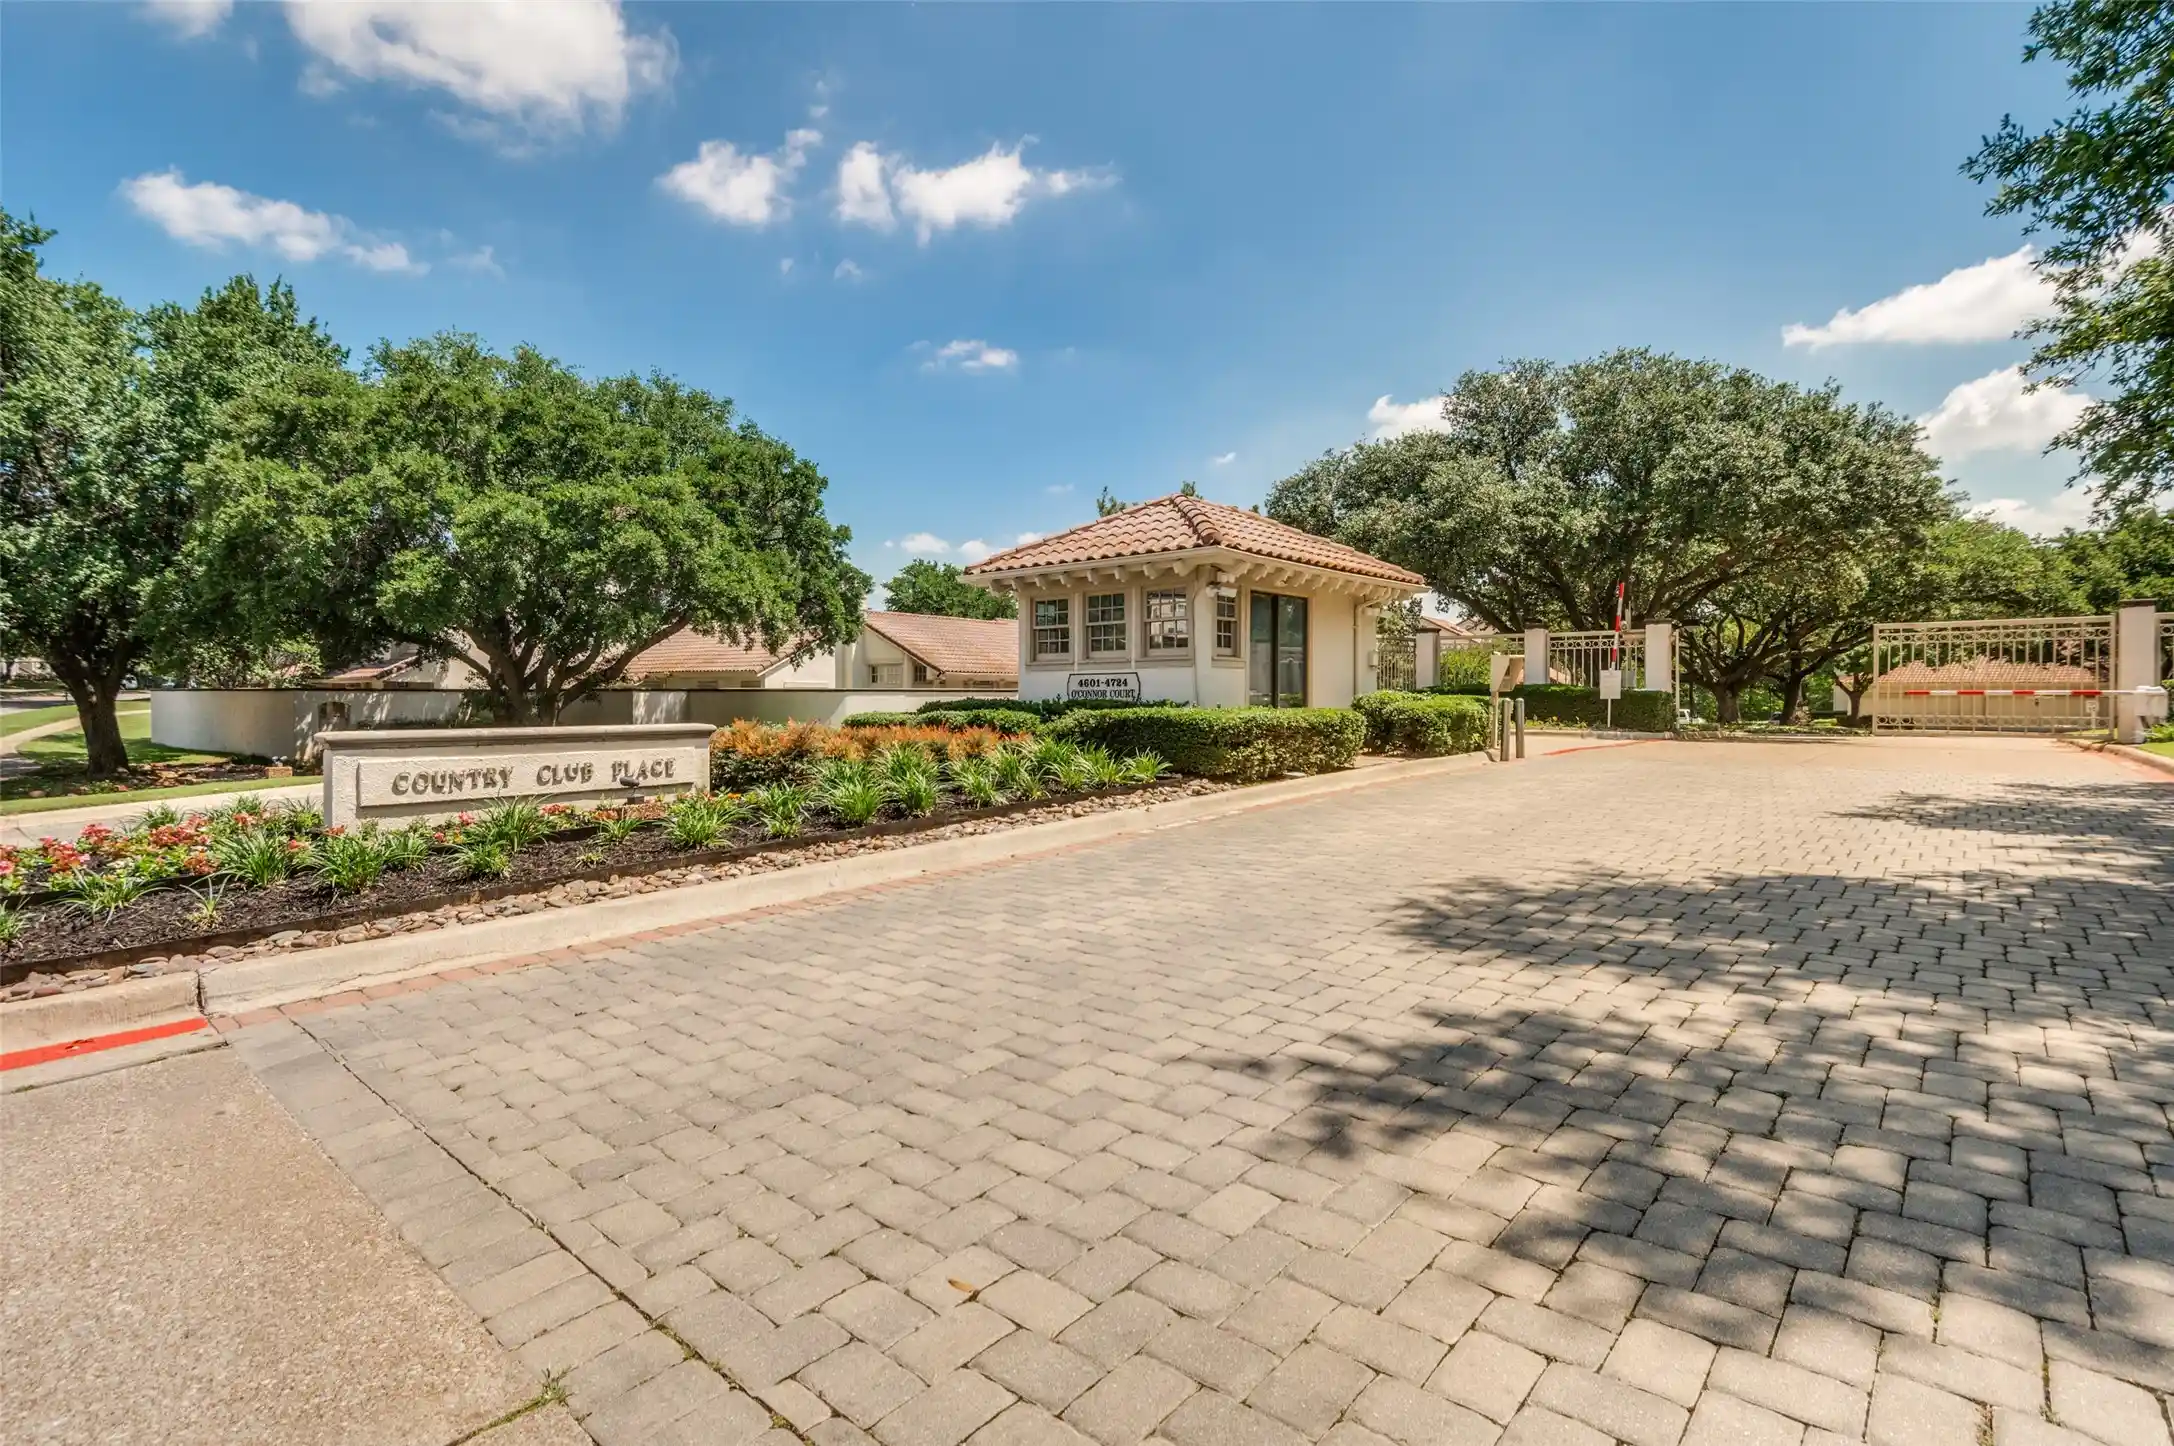
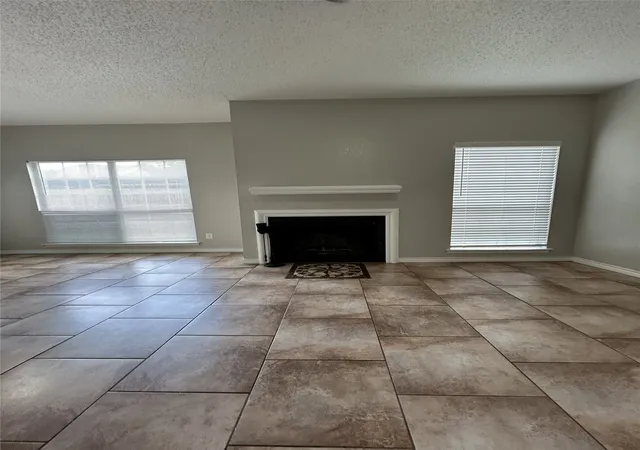
Warning: This Country Club Place condo may ruin you for ordinary housing. This stunning 3-bedroom, 2.5-bath Las Colinas beauty packs 2,400+ sq ft into one of the area’s most desirable gated communities, with more room than many of its neighbors and private access to the Las Colinas Country Club. Luxury finish-out details are everywhere you look, from new hardwood flooring and fresh designer tile to natural light that makes every room glow. Home chefs, take note: the updated kitchen pairs new cabinets and pretty granite with a luxury appliance package headlined by a built-in refrigerator, the kind of upgrade that gets a slow clap from guests. A sunny breakfast nook handles the coffee-and-crossword shift. The big living room brings the party with a fireplace and a bar featuring a wine fridge and ice maker, so you’re officially out of excuses not to host. Close at hand, the formal dining room seats the dinner crowd or moonlights as a second sitting area. The oversized primary suite has its own fireplace and room for a true sitting area. Then comes the showstopper bath: high-end tile, two huge sink areas (no elbow wars), and a huge walk-in shower that feels like a spa day on repeat. The third bedroom is ready to be your office, craft room, or hobby HQ. Generous closets, lots of storage, a 2-car garage, and guest parking keep life tidy. Out back, a pretty and private patio waits for your morning coffee, and just beyond it, the community serves up lovely canal views and gathering spots where neighbors meet up. Golf, dining, and a social calendar are right there with club access should you choose to join. Attentive management handles the details, making this lock-and-leave living at its finest. Pack a bag, lock the door, and go. Luxury, simplified!
- Houzeo last checked: 7 minutes ago
- Listing updated: October 28, 2026 at 1:40 pm
- Listing Provided by: Debra Rosser | Ebby Halliday, REALTORS (972) 539-3000
- Source: NTREIS MLS-TX | MLS#: 21414244

Property Details
Status
Active
Type
Condominium
No. of Stories
2
County
City
Neighborhood
--
Year Built
1982
HOA Fees
$859/mo
Finished Area
2,409 sqft
Lot Size
13.54 acres lot
Basement Area
- sqft
MLS Name
NTREIS MLS
MLS Number
21414244
MLS Status
Active
Cumulative Days on Market
2
Open House

Continue Your Journey in App
Find your dream home, receive real-time updates, and many more!
Continue Your Journey in App
Find your dream home, receive real-time updates, and many more!
Location
HOA Management
Country Club Place & Las Colinas Assoc
HOA Fees
$859/ Monthly
Amenities
 Amenities and services may be covered by one or multiple associations and service providers.
 Insurance
 Gas
Disclaimer: Amenities are based on third-party information and may vary; buyers must independently verify all amenities, as information is deemed reliable but not guaranteed.
Facts & Features
Rooms
Bedrooms & bathrooms
Bedrooms: 3
Bathrooms: 3
Laundry
Level: First
Area: 35.00 Square Feet
Dimensions: 5 x 7
BreakfastRoomNook
Level: First
Area: 135.00 Square Feet
Dimensions: 9 x 15
Kitchen
Level: First
Area: 180.00 Square Feet
Dimensions: 12 x 15
Bedroom
Level: Second
Area: 130.00 Square Feet
Dimensions: 10 x 13
DiningRoom
Level: First
Area: 192.00 Square Feet
Dimensions: 12 x 16
Bedroom
Level: Second
Area: 192.00 Square Feet
Dimensions: 16 x 12
LivingRoom
Level: First
Area: 357.00 Square Feet
Dimensions: 21 x 17
PrimaryBedroom
Level: Second
Area: 396.00 Square Feet
Dimensions: 22 x 18
Interior
Interior Features
Cable Tv
Heating
Central, Electric
Sewer
Public Sewer
Cooling
Central Air, Ceiling Fans, Electric
Appliances
Dishwasher, Electric Cooktop, Electric Oven, Electric Range, Disposal, Microwave
Construction
Year Built
Year Built: 1982
Home type
Condominium
Property Condition
Resale
Utilities & Energy
Utilities
Sewer Available, Water Available, Cable Available
Pool Features
None
Fireplace Features
Gas Starter
Water Source
Public
Parking Features
Garage
Laundry Features
Washer Hookup, Electric Dryer Hookup
Other Features
Patio And Porch Features
Covered
Lot Features
Backs To Greenbelt Park
Community Features
Curbs, Sidewalks
Subdivision Name
Country Club Place At Las Colinas
Price History
| Date | Event | Price |
|---|---|---|
10/26/2026 Source: | Listed for Sale | $611,000 $254/sqft |

Nearby Homes



Find Homes by Property Features in Irving, TX

Based on information from the North Texas Real Estate Information Systems, Inc., through Oct 29, 2026, 11:00PM. Information is provided exclusively for consumers’ personal, non-commercial use. It may not be used for any purpose other than to identify prospective properties consumers may be interested in purchasing. Data is deemed reliable but is not guaranteed accurate. This website may not include listings or property addresses of sellers who have directed their listing brokers to withhold their listing or their property address from display on the Internet. ©2026 North Texas Real Estate Information Systems, Inc. All Rights Reserved.
 Advertising Broker: Michelle Brecker | Pathway To Home Realty
