- Overview
- Description
- Property Details
- Location
- HOA Management
- Facts & Features
- Getting Around
- Nearby Homes




$650,000
Monthly Est:$3,235
 3 Beds
 3 Baths
2 full baths + 1 half bath
 2,005sqft
4609 Sara Dr #B, Austin, TX 78721
$650,000
$3,235/moEst:
Get Pre-Approved
Condominium
Built in 2018
$-- HOA
10,585.08 sqft lot
$324/sq.ft
Description
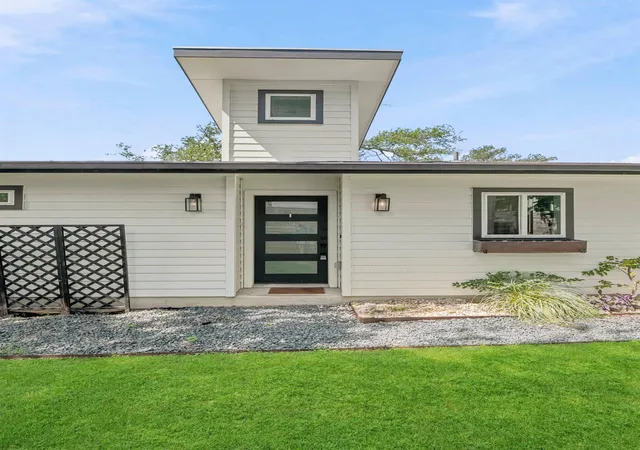
Discover the perfect blend of modern style and East Austin energy at 4609 Sara Dr #B. This 2005 sq ft refined home offers the ideal balance of comfort, privacy, and location—making it a rare opportunity in one of Austin’s fastest-growing neighborhoods.
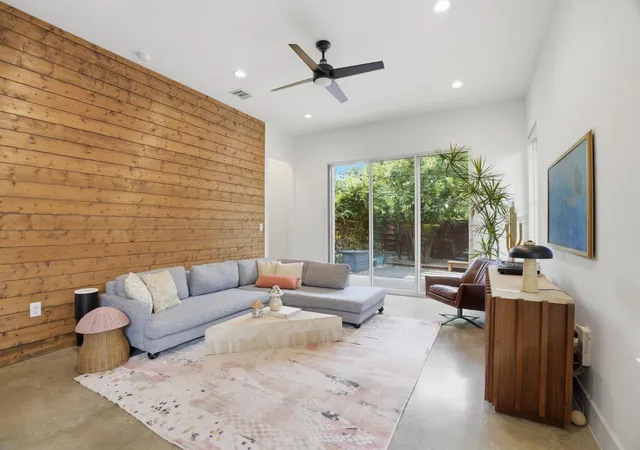
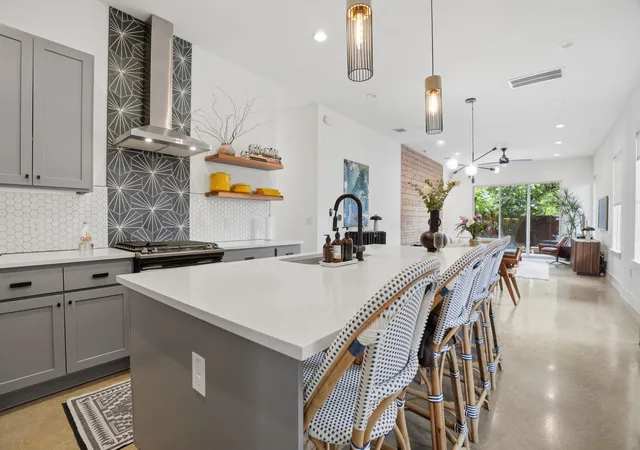
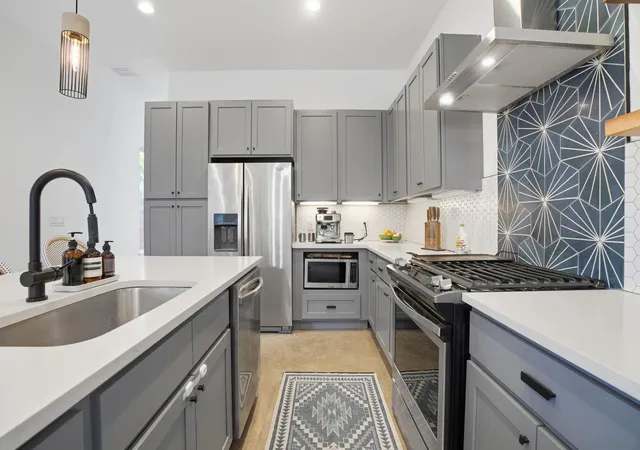
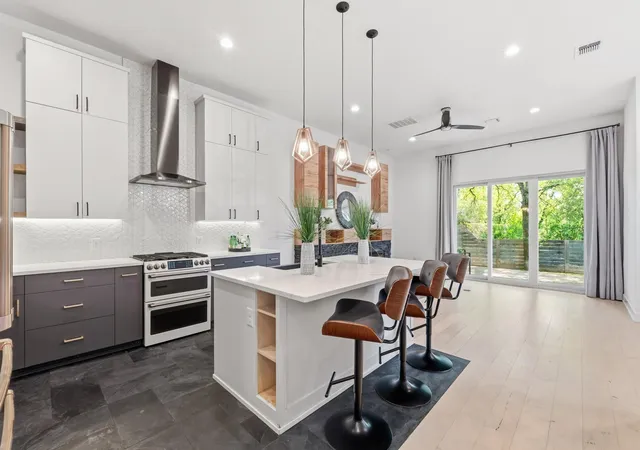
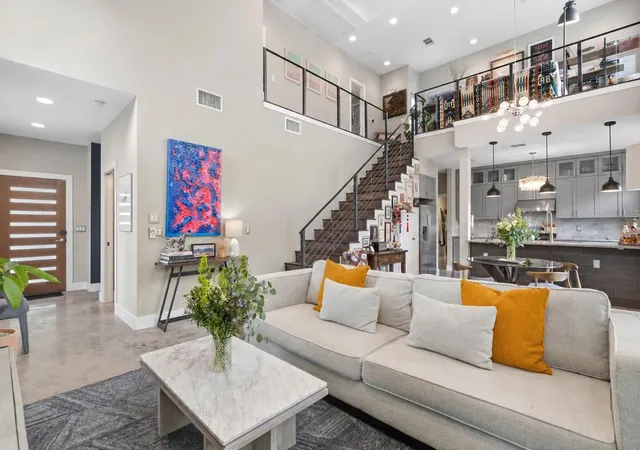
Step inside to an open-concept living space filled with natural light, clean lines, and contemporary finishes that feel both elevated and inviting. The seamless flow between the living, dining, and kitchen areas creates a space that’s perfect for entertaining or simply enjoying everyday life. The kitchen stands out with sleek cabinetry, quality appliances, and ample counter space—ready for everything from quick mornings to weekend gatherings.
Upstairs, you’ll find three spacious bedrooms that provide a peaceful retreat. This home maximizes both style and function, giving you a home that lives as beautifully as it looks.
Outside, enjoy your own private yard with tree cover —ideal for morning coffee, pets, or hosting friends under the Texas sky. Unlike many properties in the area, this home offers a sense of separation and privacy while still being low-maintenance.
Updates in 2025 include a brand new roof, automatic gate, deck, AC system and dishwasher.
Location is where this home truly shines. Just minutes from downtown Austin, you’re perfectly positioned to enjoy the city’s best restaurants, nightlife, and cultural hotspots—all while being tucked into a quieter residential pocket. Within a 5 minute walk to you'll find great coffee and restaurants in Springdale General, as well as Micklethwait --- one of Austin's most celebrated BBQ! With rapid development and growth in the surrounding area, this is not just a home—it’s a smart investment in one of Austin’s most sought-after corridors.
Whether you’re a first-time buyer, investor, or someone looking to be close to the heartbeat of Austin, 4609 Sara Dr #B delivers style, convenience, and long-term value in one exceptional package.
- Houzeo last checked: 4 hours ago
- Listing updated: August 28, 2026 at 1:55 am
- Listing Provided by: Stephanie Truong (512) 214-0484 | Epique Realty LLC (512) 387-0722
- Source: Unlock MLS-TX | MLS#: 3780111

This condo is in:
Property Details
Status
Active
Type
Condominium
No. of Stories
-
County
City
Neighborhood
--
Year Built
2018
HOA Fees
-
Finished Area
2,005 sqft
Lot Size
10,585.08 sqft lot
Basement Area
- sqft
MLS Name
Unlock MLS
MLS Number
3780111
MLS Status
Active
Days on Market
138

Continue Your Journey in App
Find your dream home, receive real-time updates, and many more!
Continue Your Journey in App
Find your dream home, receive real-time updates, and many more!
Location
HOA Management
4609SaraHOA
HOA Fees
$-/ See Remarks
Amenities
 Amenities and services may be covered by one or multiple associations and service providers.
 See Remarks
Disclaimer: Amenities are based on third-party information and may vary; buyers must independently verify all amenities, as information is deemed reliable but not guaranteed.
Facts & Features
Rooms
Bedrooms & bathrooms
Bedrooms: 3
Bathrooms: 3
Primary Bedroom
Level: Second
Kitchen
Level: Main
Interior
Cooling
Central Air
Exterior Features
No Exterior Steps
Sewer
Public Sewer
Interior Features
Breakfast Bar, Ceiling Vaulted, Ceiling High, Recessed Lighting, Walk In Closet(s), Study/home Office
Appliances
Dishwasher, Free Standing Range, Refrigerator
Heating
Central
Window Features
Double Pane Windows
Flooring
Concrete, Tile, Wood
Construction
Year Built
Year Built: 2018
Home type
Condominium
Foundation Details
Slab
Roof
Composition
Construction Materials
Frame, Hardi Plank Type
Property Condition
Resale
Utilities & Energy
Fireplace Features
None
Parking Features
Garage
Utilities
Electricity Available, Natural Gas Available
Water Source
Public
Pool Features
None
Other Features
Lot Features
See Remarks
Subdivision Name
Jc Tannehill League
Disclosures
Seller Disclosure
Patio And Porch Features
Porch
Community Features
None
Price History
| Date | Event | Price |
|---|---|---|
08/28/2026 Source: | Price Decreased | $650,000 -5.66% $324/sqft |
07/16/2026 Source: | Listed for Sale | $689,000 +38.63% $344/sqft |
04/16/2018 Source: | Sold | $497,000 $248/sqft |

Nearby Homes


Find Homes by Property Features in Austin, TX
Nearby New Homes For Sale

Based on information submitted to the MLS GRID from Unlock MLS through Oct 29, 2026, 06:30AM. All information provided is deemed reliable but is not guaranteed and should be independently verified. Unlock MLS and its affiliates provide the MLS and all content therein “AS IS” and without any warranty, express or implied. All data is obtained from various sources and may not have been verified by broker or MLS GRID. Supplied Open House Information is subject to change without notice. All information should be independently reviewed and verified for accuracy. Properties may or may not be listed by the office/agent presenting the information. The information being provided is for consumers’ personal, non-commercial use. It may not be used for any purpose other than to identify prospective properties consumers may be interested in purchasing. © 2026 Unlock MLS. All Rights Reserved.
 Advertising Broker: Michelle Brecker | Pathway To Home Realty
