The Greene Realty
Powered by 
- 15
- Overview
- Description
- Property Details
- Location
- Facts & Features
- Getting Around
- Nearby Homes
 Price Drop: $15K (10/28)
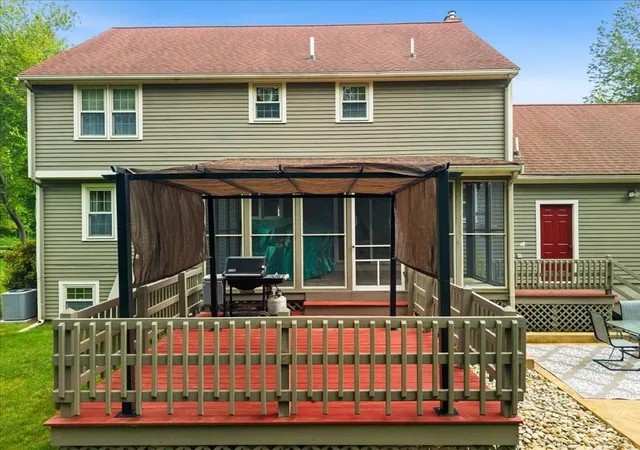

Street View
$635,000
Monthly Est:$3,161
 3 Beds
 3 Baths
2 full baths + 1 half bath
 2,772sqft
461 Hodges St, Taunton, MA 02780
$635,000
$3,161/moEst:
Get Pre-Approved
Single Family Residence
Built in 1986
$-- HOA
0.67 acre lot
$229/sq.ft
Description
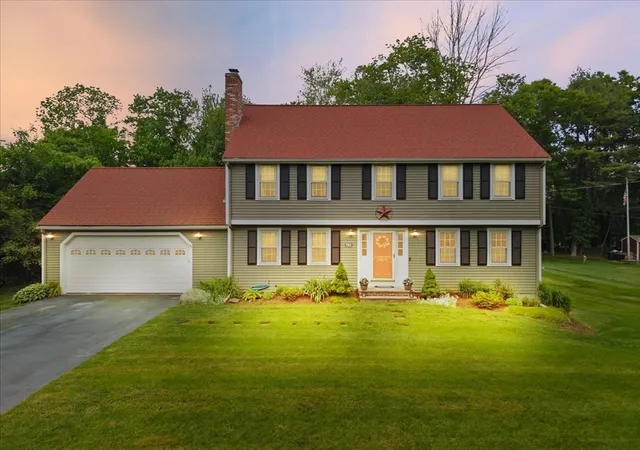
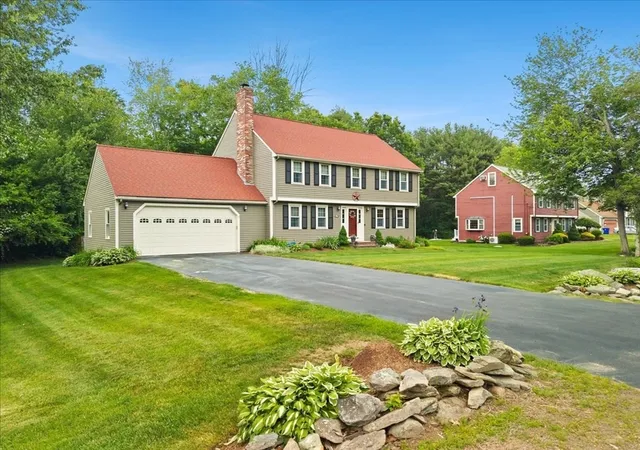
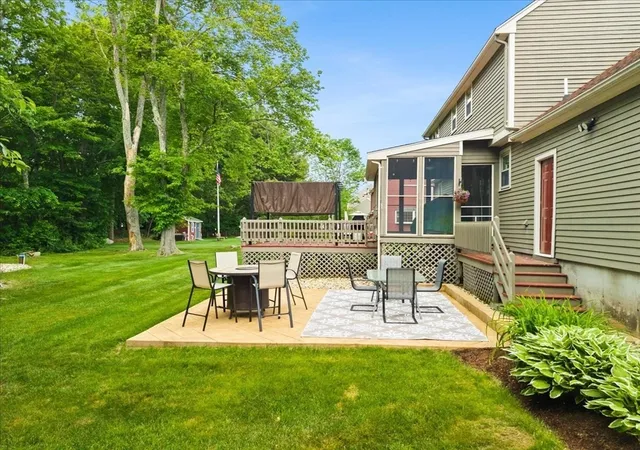
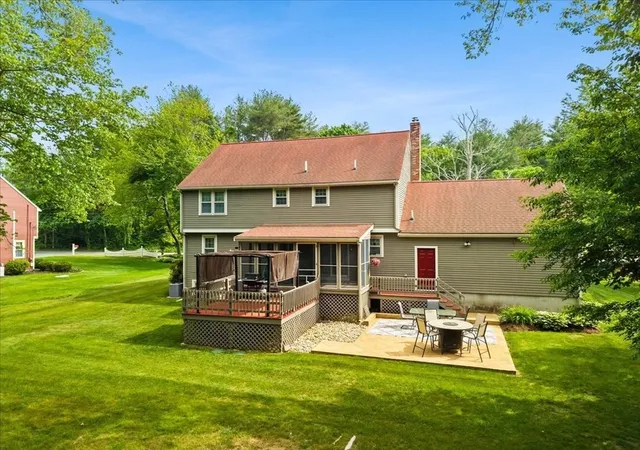
LOOKING FOR MORE HOUSE FOR YOUR MONEY? START HERE! Enjoy the peace & space of country living without giving up convenience! Set on a beautifully landscaped .67-acre lot in a rural section of Taunton near the Norton/Rehoboth lines, this spacious Colonial offers a private, country-like feel while remaining just minutes to major highways, Myles Standish Industrial Park, shopping, restaurants & everyday amenities. Located in the desirable Chamberlain/Friedman school district, the home offers 3 bedrooms, 2.5 baths & 2,772 SF of finished living space with plenty of room to spread out. The updated kitchen features granite counters, an island, dining area & direct access to the backyard, flowing easily into the formal dining room with Bay Window and Wainscoting. Solid Wood doors throughout and Hardwood floors carry through much of the main level, which also offers a spacious living room, separate family room with fireplace and Wood Stove insert & renovated half bath with convenient first-floor laundry. Upstairs, the generously sized primary suite features a walk-in closet & private bath with walk-in shower, while 2 additional oversized bedrooms & another full bath complete the level. Looking for flexibility? The finished lower level with bar area & exterior access offers a fantastic extension of the living space—perfect for entertaining, recreation, a home office and adds a welcome addition of living space. The home currently has 3 bedrooms with a 4 bedroom septic system design, opening the door to potential for a future 4th bedroom or possible ADU. A walk-up third-floor attic provides even more storage & future possibilities and wait until you see the backyard! A lush, irrigated lawn creates a beautiful setting for the screened porch, deck, stamped-concrete patio & firepit—multiple spaces to entertain, relax & enjoy the outdoors. Add a 2-car attached garage, storage shed, central air, replacement windows, 200-amp electrical, central vacuum, private well with water filtration & rear property access from Heritage Way, and this home delivers the space, setting & versatility that are hard to find! Seller requires closing date to be coordinated with the closing of their new construction home which should be in late Sep/October. Inquire with list agent for more details.
- Houzeo last checked: 6 minutes ago
- Listing updated: October 29, 2026 at 7:30 am
- Listing Provided by: Kimberly Gravel (508) 944-7382 | Conway - Mansfield (508) 339-0022
- Source: MLS Property Information Network-MA | MLS#: 73563149

Property Details
Status
Pending
Type
Single Family Residence
No. of Stories
-
County
City
Neighborhood
--
Year Built
1986
HOA Fees
-
Finished Area
2,772 sqft
Lot Size
0.67 acre lot
Basement Area
- sqft
MLS Name
MLS Property Information Network
MLS Number
73563149
MLS Status
Under Agreement
Days on Market
71

Continue Your Journey in App
Find your dream home, receive real-time updates, and many more!
Continue Your Journey in App
Find your dream home, receive real-time updates, and many more!
Location
Facts & Features
Rooms
Bedrooms & bathrooms
Bedrooms: 3
Bathrooms: 3
Interior
Window Features
Insulated Windows
Appliances
Water Heater, Range, Dishwasher, Microwave, Refrigerator, Washer, Dryer, Water Treatment, Plumbed For Ice Maker
Flooring
Tile, Carpet, Hardwood, Flooring Wall To Wall Carpet
Interior Features
Recessed Lighting, Storage, Bonus Room, Central Vacuum, Walk Up Attic, Internet Available Unknown
Sewer
Private Sewer
Exterior Features
Porch Enclosed, Deck, Patio, Rain Gutters, Storage, Sprinkler System, Stone Wall
Heating
Baseboard, Oil
Cooling
Central Air
Construction
Year Built
Year Built: 1986
Home type
Single Family Residence
Construction Materials
Frame
Architectural Style
Colonial
Foundation Details
Concrete Perimeter
Roof
Shingle
Utilities & Energy
Water Source
Private
Parking Features
Attached, Paved Drive, Off Street, Paved
Electric
200+ Amp Service
Laundry Features
Electric Dryer Hookup, Washer Hookup, First Floor
Basement
Full, Partially Finished, Interior Entry, Bulkhead, Sump Pump
Fireplace Features
Living Room
Utilities
For Electric Range, For Electric Oven, For Electric Dryer, Washer Hookup, Icemaker Connection
Other Features
Subdivision Name
Oakland
Disclosures
Septic System Is Rated For 4 Bedrooms. Potential For 4th Bedroom Or Accessory Dwelling Unit In Lower Level. Also, A Rear Easement Provides Additional Access To The Back Of Property From Heritage Way. Basement Sump Pump & Perimeter French Drain System Designed To Assist With Groundwater Management
Patio And Porch Features
Porch Enclosed, Deck, Patio
Community Features
Public Transportation, Shopping, Park, Walk/jog Trails, Golf, Medical Facility, Laundromat, Highway Access, House Of Worship, Public School
Lot Features
Wooded, Easements, Cleared, Level
Price History
| Date | Event | Price |
|---|---|---|
10/28/2026 Source: | Pending | $635,000 $229/sqft |
09/23/2026 Source: | Price Decreased | $635,000 -2.31% $229/sqft |
08/24/2026 Source: | Listed for Sale | $650,000 $234/sqft |

Nearby Homes

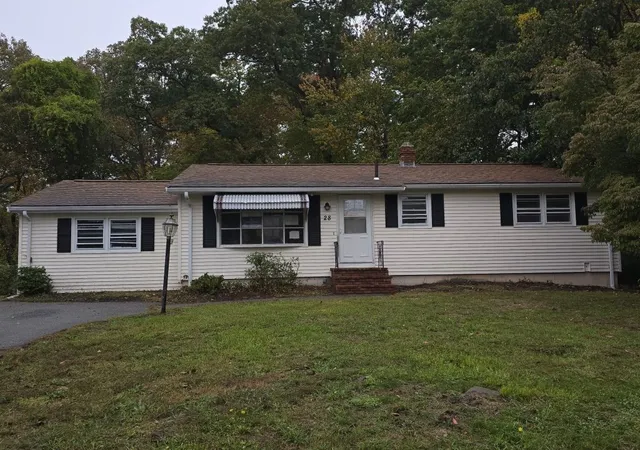
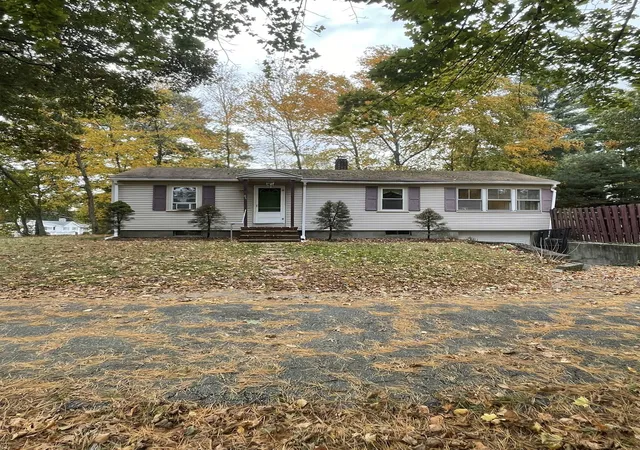
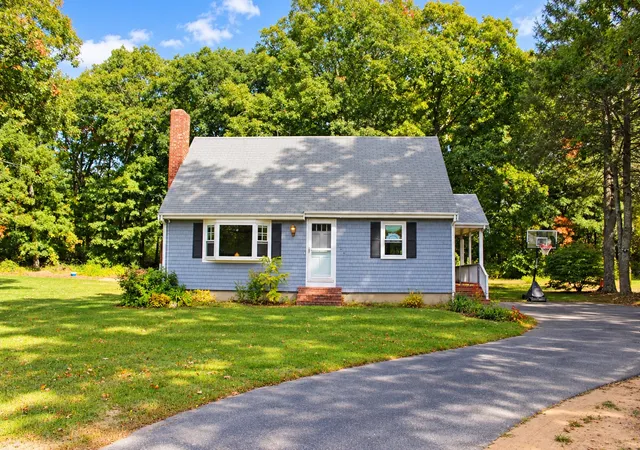
Find Homes by Property Features in Taunton, MA

Based on information provided to and compiled by MLS Property Information Network, Inc. covering through Nov 04, 2026, 12:15AM. The property listing data and information, or the Images, set forth herein were provided to MLS Property Information Network, Inc. from third-party sources, including sellers, lessors and public records, and were compiled by MLS Property Information Network, Inc. The property listing data and information, and the Images, are for the personal, non-commercial use of consumers having a good faith interest in purchasing or leasing listed properties of the type displayed to them and may not be used for any purpose other than to identify prospective properties which such consumers may have a good faith interest in purchasing or leasing. MLS Property Information Network, Inc. and its subscribers disclaim any and all representations and warranties as to the accuracy of the property listing data and information, or as to the accuracy of any of the Images, set forth herein. All information provided is deemed reliable, but is not guaranteed to be accurate and should be independently verified. © 2026 MLS Property Information Network, Inc. All Rights Reserved.
 Advertising Broker: Derek Greene | The Greene Realty Group
